Refine Search
Sort by
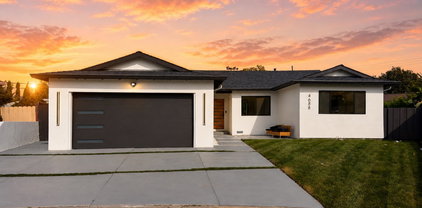
41754 Covington Dr, Fremont
$2,750,000
4 Beds ⋅ 3 Baths ⋅ BE41144900 MLS
Remodeled modern home situated in top rated Mission San Jose High School District. Walking distance to Joshua Chadbourne Elem. School, Hopkins Junior High School, and Mission San Jose High School. It offers 4 bedrooms, 3 bathrooms. Easy access to highway 680. Gourmet Kitchen features: . Quartz counter top, beautiful full back splash. . Huge central island with cabinets on both sides. . Stainless gas stove, dishwasher, sink, and faucet. . Skylight to bring natural light. . Glass door leads to sunroom and beautiful back yard. Interior features: . Beautiful plank flooring throughout the house except bathroom and entrance. . Entrance with beautiful patented tile floor. . Living room with picture window and skylight. . Fresh interior paint. Bedrooms and Bathrooms features: . Luxury master bedroom with siting area. Bathroom shower with sitting and patented tile, Two shower heads, Dual vanities. Specious sunroom with glass door leads to back yard. . Hall bathroom shower with patented tile, two shower heads. . Specials bedrooms. . All bathrooms with tile floor. Garage: . New Epoxy garage floor. . Window in garage. General features: . Central heating/cooling system. . Dual panel windows throughout the house. . Recessed lighting. 3 skylights. Crown modeling through out. . P

41754 Covington Dr, Fremont

Listed by Joan Zhou, (510) 449-5908 from Morgan Real Estate
(If provided) CoList: from

Sold listing courtesy of Joan Zhou from SMGZ01

33590 Quail Run Rd, Fremont
$2,750,000
4 Beds ⋅ 3 Baths ⋅ BE41138595 MLS
Introducing this stunning North Fremont residence on a premium lot in the coveted Quail Run community! This charming Shappell home offers 4 bedrooms and 3 full bathrooms with one large bedroom and one full bathroom downstairs. The ideal floorplan boasts a bright front living room with vaulted ceilings and large windows for an abundance of natural light. Adjacent to the living room, the formal dining room with vaulted ceiling and pendant lighting is perfect for entertaining. The generous family room offers a charming remote controlled fireplace and a sliding glass door to the outdoor patio. You will love the gourmet kitchen equipped with high-end stainless-steel appliances, custom cabinetry, granite counter tops with full backsplash, garden window, recessed ceiling with LED recessed lighting, pantry, and a breakfast room. The oversized master suite with retreat area offers a private balcony and an en-suite bathroom with dual sink vanity and large shower with clear glass enclosure. Additional highlights include luxury vinyl flooring, new luxury carpet, and updated ceramic tile flooring, fresh interior paint, central air conditioning, reverse osmosis water filtration, whole house fan, automatic attic fan, Tesla wall charger, Nest Thermostat, Google doorbell, Google cameras with floo

33590 Quail Run Rd, Fremont

Listed by Joe Schembri, (510) 608-7667 from Coldwell Banker Realty
(If provided) CoList: from Coldwell Banker Realty

Sold listing courtesy of Sukhi Kaur from SBKS02

48491 Ursa DR, Fremont
$2,700,875
4 Beds ⋅ 4 Baths ⋅ ML82044858 MLS ⋅ Heirloom Homeowners Association BLDG.
Experience elevated living at 48491 Ursa Drive, a sophisticated 4-bedroom, 3.5-bathroom residence offering approximately 3,010 square feet of beautifully appointed space in one of Fremonts most prestigious enclaves. Inside, the home showcases a thoughtfully curated open-concept design where expansive living spaces, soaring ceilings, and abundant natural light create an atmosphere of modern elegance. The gourmet kitchen serves as the heart of the home, featuring an oversized island, Viking appliances, premium finishes, and seamless flow. The versatile floor plan offers multiple en-suite bedrooms, a luxurious primary suite, complete with a spa-inspired bathroom featuring dual vanities, a soaking tub, separate shower, and a spacious walk-in closet. The home is equipped with owned solar and Tesla Powerwalls, offering modern sustainable living. Step outside to a serene and private outdoor setting designed for effortless indoor-outdoor living, perfect for relaxing evenings or intimate gatherings. Located within a highly desirable and well-maintained community, the home is just moments from top-rated Fremont schools, scenic parks, shopping, dining, and major Silicon Valley commute routes, offering an exceptional balance of luxury, convenience, and lifestyle.

48491 Ursa DR, Fremont

Listed by Joe Day, 510-332-9902 from Compass
(If provided) CoList: from

Sold listing courtesy of Sushma Mukku from ATFIN

41717 Covington Dr, Fremont
$2,700,000
4 Beds ⋅ 3 Baths ⋅ BE41145087 MLS
Beautifully cared for and thoughtfully updated, this East-facing single-story ranch home offers seamless living with no interior step-downs, situated on a large premium lot with beautifully landscaped front and backyards. Step into the formal front living room with classic hardwood flooring, with the living room and family room framed by large picture windows and a separate office/bonus bedroom. The heart of the home is a large custom kitchen appointed with high-end stainless-steel appliances and solid granite stone countertops. Updated bathrooms, recessed lighting, and dual pane windows throughout ensure brightness and comfort. Practical features include an inside laundry room, central air conditioning, updated forced-air heating, and copper plumbing. Completing the property is a detached large workshop with large windows, offering endless possibilities like an additional bonus room or recreational space.

41717 Covington Dr, Fremont

Listed by Joe Schembri, (510) 608-7667 from Coldwell Banker Realty
(If provided) CoList: from

Sold listing courtesy of Madhu Sarkar from KWPEN

33667 Mello Way, Fremont
$2,700,000
4 Beds ⋅ 3 Baths ⋅ BE41143308 MLS
An Incredible Opportunity Awaits! Elegantly maintained and ready for your next chapter of life! This wonderfully, versatile 4-Bedroom floorplan offers a 1st floor guest bedroom and bathroom while the 2nd floor provides an oversized primary suite, private office and 2 spacious bedrooms sharing a Jack & Jill style split bathroom. 2024 New Roof, Brand new carpet & Interior paint, oversized Primary Suite with luxurious bathroom with travertine surrounds, soaking tub, walk-in shower, hardwood flooring on first level, gated side yard access & valuable updating made over time throughout! Walk to Northgate Community Park and enjoy access to bike trails and easy commuter access to 880 & the Dumbarton Bridge! Love definitely lived here and it's ready for your next season of growth! As-is sale with full disclosure package available for advanced review.

33667 Mello Way, Fremont

Listed by James Martin, (510) 326-6194 from Intero Real Estate Services
(If provided) CoList: Jill Scott from Intero Real Estate Services

Sold listing courtesy of Anu Batra from SBKS01

4370 Sedge ST, Fremont
$2,700,000
5 Beds ⋅ 3 Baths ⋅ ML82045462 MLS
Resort-style living in this beautifully renovated home on one of the largest lots in Ardenwoods coveted Birds & Lakes community. Soaring ceilings, abundant natural light, oversized dual-pane windows, recessed lighting, and owned solar enhance the space. Fresh interior/exterior paint, new interior doors, and luxury SPC flooring (2026) throughout. Elegant living and dining feature ~13-ft ceilings and a designer chandelier. The upgraded kitchen offers new quartz countertops, new sink/faucet, and stainless appliances including GE® range, Miele® dishwasher, Samsung® refrigerator, and a 1200 CFM professional hood, opening to a spacious family room with fireplace. Flexible layout with a main-level bedroom and renovated bath, plus a spacious primary suite with spa-like remodeled bath (2026), four additional bedrooms. Many rooms enjoy views of the park-like backyard and sparkling pool. Resort-style yard with heated pool, spa, safety fencing, fruit trees, and entertaining space. Attached 2-car garage. Prime Ardenwood location with easy access to Hwy 880, Dumbarton Bridge, and Paseo Padre Pkwy. Walk to parks and trails; close to Quarry Lakes, Lake Elizabeth, Fremont Hub, Trader Joes, Costco, Target, and 99 Ranch. Convenient to major tech campuses including Meta and Tesla.

4370 Sedge ST, Fremont

Listed by Yvonne Dong, 650-382-7243 from Intero Real Estate Services
(If provided) CoList: from

Sold listing courtesy of Kristen Lucken from SKWB02

3340 Tree Swallow Pl, Fremont
$2,700,000
4 Beds ⋅ 3 Baths ⋅ BE41131362 MLS
Beautiful Quail Run Home! 4 bedrooms, 3 baths, appx. 3,300 square feet, attached 3 car garage with a huge bonus room upstairs with fireplace, wet bar with oak top and cabinets & vaulted ceilings. This home features: 1 bedroom, 1 bathroom downstairs, large living room with vaulted ceiling, elegant formal dining room with coffered ceiling, large family room with brick fireplace & raised hearth & wet bar with granite top. Gourmet kitchen with granite counters & full granite backsplash, center island ,pantry, tile flooring, recessed & pendent lighting, garden window jennaire cooktop, stainless steel appliances include microwave, oven, dishwasher, & refrigerator and breakfast nook with ceiling fan. Primary bedroom & bathroom have two walk in closets, dual sink vanity with granite counters, separate tub & shower, tile flooring & recessed lighting. Dual zone heat & air conditioning. Inside laundry: washer/dryer included. Beautifully landscaped backyard with raised wood decking and auto irrigation. Other amenities include: Plantation shutters, raised panel doors, dual pane windows, & mirrored closet doors. This is a must see. O/H Sat/Sun 1:30-4pm

3340 Tree Swallow Pl, Fremont

Listed by William Aboumrad, (510) 816-3611 from Legacy Real Estate & Assoc.
(If provided) CoList: from

Sold listing courtesy of Nagaraj Annaiah from LS2TR

34270 Stable WAY, Fremont
$2,700,000
4 Beds ⋅ 4 Baths ⋅ ML82041312 MLS ⋅ Patterson Ranch BLDG.
Experience the best of "Agrihood" living in this stunning detached single-family home in the highly coveted Patterson Ranch. Built in 2017, this 2,651 sq ft residence on a 4,500 sq ft lot features 4 spacious bedrooms and 3.5 baths, with a versatile upstairs family room easily converted into a 5th bedroom. Step inside to bright, open living spaces flooded with natural light. The gourmet chef's kitchen boasts a large center island, granite countertops, and premium stainless steel appliances. A desirable main-floor bedroom suite is perfect for guests or a home office. Upstairs, discover a luxurious primary retreat with a spa-like ensuite and walk-in closet, alongside spacious secondary bedrooms and a convenient laundry room. Modern upgrades include energy-efficient dual-zone HVAC, a tankless water heater, and an attached 2-car garage with a long driveway. Step outside to a low-maintenance backyard or explore the communitys unique 15-acre organic farm, orchards, and gardens. Residents enjoy a farmhouse-style clubhouse, tennis/basketball courts, and playgrounds, all just minutes from Coyote Hills Regional Park, I-880, and the Dumbarton Bridge. Located within the boundaries of top-rated schools: Patterson Elementary, Thornton Middle, and American High. Welcome home!

34270 Stable WAY, Fremont

Listed by Heidi Tang, 510-316-4797 from Valley Vine Realty
(If provided) CoList: from

Sold listing courtesy of Jing Ma from APR

4414 GROVER DR, Fremont
$2,697,000
5 Beds ⋅ 4 Baths ⋅ BE41138534 MLS
Nestled in the highly sought-after Glenmoor neighborhood of Fremont, this beautifully updated 5-bedroom, 3.5-bath home offers approximately 2,591 square feet of living space on an expansive 10,560-square-foot lot. Thoughtfully designed for comfort and privacy, the home features two spacious primary suites located on opposite sides of the house, making it ideal for multi-generational living, guests, or a private home office setup. The bright and inviting floor plan includes generous living and dining areas, a fully remodeled kitchen, and beautifully updated bathrooms. Recent improvements include dual-pane windows, sliding doors, a newer roof (less than six years old), and a Tesla solar system with battery backup, providing both energy efficiency and peace of mind. Step outside to a spectacular backyard retreat featuring mature landscaping and a large covered patio, perfect for outdoor entertaining, family gatherings, or simply relaxing in a serene setting. The charming front yard is highlighted by blooming roses and attractive fencing, creating exceptional curb appeal. Additional features include a two-car garage, ample parking, and a prime location close to shopping centers, banking, dining, parks, and major commuter routes with convenient freeway access. Glenmoor is one of Fremo

4414 GROVER DR, Fremont

Listed by James Liu, (510) 226-8788 from REALTY EXPERTS
(If provided) CoList: from

Sold listing courtesy of Thinnappan Arulmozhi from SNTH01

43238 Starr ST, Fremont
$2,688,000
14 Beds ⋅ ML82041824 MLS
Magnify is pleased to present 43238 Starr Street, a rare and expansive 4plex in a residential neighborhood of Fremont. Offered for the first time since its 1970 construction, the property spans 6,652 square feet per county records on a 0.21-acre lot, and features a unique unit mix of two 4-Bed/2-Bath units with two 3-Bed/2-Bath units. The property is delivered in turn-key condition, with all units upgraded and fully occupied as Airbnb rentals with immediate upside in room rates. The building has undergone capital improvements including solar panels for efficiency and updated flooring, appliances, kitchens and bathrooms. The asset is currently operated as a high-performing Airbnb, averaging approximately $17K per month in gross income. There is strong upside to increase room rates and rent the premium host suite which features a private bath, large private patio, and separate entrance. Located in a quiet, high-demand residential pocket of Fremont near major East Bay employment hubs, 43238 Starr Street offers a desirable investment with immediate cash flow and upside. With its massive square footage, modern upgrades, and pride-of-ownership history, this property stands out as a premier asset. The sale includes all furniture and fixtures for a seamless transition of operations.

43238 Starr ST, Fremont

Listed by David Katz, 408-438-0585 from Magnify Real Estate
(If provided) CoList: Will Riley from Magnify Real Estate

Sold listing courtesy of Rachel Cheng from OMNIPROP

40550 Encanto WAY, Fremont
$2,660,000
4 Beds ⋅ 2 Baths ⋅ ML82048609 MLS
Nestled in the sought-after Mission San Jose neighborhood, this beautifully maintained home offers an exceptional blend of location, comfort, and lifestyle. Enjoy close proximity to Gomes Elementary, scenic creek-side pathways to Hopkins Junior High and Mission San Jose High School, plus nearby Gomes Park, Little League fields, and community amenities. Inside, the home features luxury vinyl plank flooring, dual-pane windows and sliders, solid-core interior doors, ceiling fans, and fresh interior paint. The semi-custom kitchen offers abundant cabinetry, pull-out storage, extended counter space, and an adjoining dining area ideal for daily living and entertaining. The spacious family room includes a built-in dry bar, while the updated primary bathroom features a modern curbless shower. A dedicated laundry room and extensive garage cabinetry provide excellent storage. The generous backyard is designed for entertaining with mature fruit trees, a vegetable and herb garden, and plenty of outdoor space. Additional highlights include a durable 50-year roof, newer appliances, HOA tennis court, and an included annual swim club membership. A wonderful opportunity to enjoy one of Fremonts most desirable communities with top-rated schools, parks, and convenient local amenities.

40550 Encanto WAY, Fremont

Listed by Laxmi Penupothula, 510-493-1955 from Intero Real Estate Services
(If provided) CoList: from

Sold listing courtesy of Chelsey Zhang from FQLT

212 Saint Henry DR, Fremont
$2,651,001
4 Beds ⋅ 3 Baths ⋅ ML82045962 MLS
Situated in the prestigious Mission San Jose enclave of Fremont, this distinguished SFH residence offers a rare opportunity on a substantial lot in one of Silicon Valleys most sought-after neighborhoods.Set on an expansive parcel, the home features 4 bedrooms 3 full bathrooms 1836 sqft and a 276 sqft patio. it comes with a light-filled interiors, a functional and well-designed floor plan, and seamless indoor-outdoor flow ideal for refined living and entertaining. The residence blends timeless character with tasteful updates, providing a versatile canvas for personalization or future luxury enhancement.The generous outdoor space offers exceptional potential for gardens, outdoor living, or expansion, enhancing both lifestyle and long-term value. Ideally located near top-rated Mission San Jose schools, parks, commuter routes, and local amenities, this home combines prestige, privacy, and accessibility. A rare offering in a high-demand Silicon Valley location, presenting an exceptional opportunity to create a bespoke residence in a legacy neighborhood.

212 Saint Henry DR, Fremont

Listed by Xiaozhu Kang, 650-683-6888 from Coldwell Banker Realty
(If provided) CoList: from

Sold listing courtesy of RECIP from RCIP

48875 Chenin Blanc DR, Fremont
$2,650,000
4 Beds ⋅ 3 Baths ⋅ ML82041556 MLS
SCOTT CREEK TERRACE BUILT BY J LOHR! THIS SPECTACULAR HOME FEATURES AN ARRAY OF AMAZING UPGRADES & AMENITIES* CUSTOM TILE FLOORING, NEW INTERIOR PAINT* REMODELED KITCHEN, GRANITE COUNTERTOPS, DESIGNER CABINETS, STAINLESS STEEL APPLIANCES, RECESSED & PENDANT LIGHTING* BREAKFAST BAR, SPACIOUS DINING AREA, GARDEN WINDOW* FORMAL LIVING/DINING ROOMS, SEPARATE GREAT ROOM, VAULTED OPEN-BEAM CEILINGS* FIREPLACE W/ROCK SURROUND, WOOD MANTLE, BUILT-IN SHELVES/CABINETS, WET BAR* SLIDING GLASS DOOR LEADING TO BACKYARD, EN SUITE BEDROOM DOWNSTAIRS* ADDTL BATH WITH SEPARATE DOOR TO OUTSIDE ACCESS* LAUNDRY ROOM, OVERHEAD STORAGE, UPSTAIRS PRIMARY BEDROOM, NEW PLUSH CARPET, GLEAMING HARDWOOD FLOORING, FIREPLACE, SLIDER TO BALCONY* MIRRORED CLOSED DOORS, UPDATED BATH, GRANITE COUNTERTOPS, DESIGNER CABINETS* SOAKING TUB W/JETS, STALL SHOWER, BACKYARD WITH BUILT-IN POOL/SPA* OWNED SOLAR* GARDEN AREA, 2-CAR GARAGE, AUTO OPENER, PLENTIFUL STORAGE SHELVING* CONVENIENT LOCATION CLOSE TO PARKS, TOP NOTCH SCHOOLS, SHOPPING, AND EASY FREEWAY ACCESS. MUST SEE IT!

48875 Chenin Blanc DR, Fremont

Listed by Annie Culbertson, 408-707-0340 from Legacy Real Estate & Associates
(If provided) CoList: Debbie Rossetto from Legacy Real Estate & Associates

Sold listing courtesy of Satya Dasari from KWCU

791 Emerson CT, Fremont
$2,640,051
3 Beds ⋅ 2 Baths ⋅ ML82041477 MLS
"A garden is not just a collection of plants; it is a place where life happens. It holds the quiet moments of morning, the laughter of friends in the evening, and the passing of the seasons written softly in leaves and flowers. Over time it becomes a living memory of everyone who has walked through it". Sitting on a small, quiet cul-de-sac, this home offers a rare blend of community/privacy/everyday livability in one of Fremont's most sought-after neighborhoods. The homes layout strikes a perfect balance between open gathering spaces & comfortable living. The remodeled kitchen features updated cabinetry, granite countertops, and a functional design that flows seamlessly into the main living areas, all enhanced by beautiful hardwood flooring. Natural light pours in through the family room patio door, connecting indoor living to an inviting backyard designed for entertaining. Outside, the enormous yard has hosted everything from quiet evenings to vibrant celebrations, complete w/ dual side access points ideal for gatherings (even rented a food truck once). Fruit trees, garden beds, & flagstone hardscape create a warm & welcoming outdoor retreat. Over the past 30 years, upgrades include a newer roof, HVAC, Bathrooms, updated stucco exterior & a finished garage w/ built-in storage.

791 Emerson CT, Fremont

Listed by Raymond Lee, 408-891-0496 from Clarity Capital Group
(If provided) CoList: from

Sold listing courtesy of Prasanna Rangaswamy from SAHF01

36341 Mission Blvd, Fremont
$2,640,000
CC41059026 MLS
Near "shovel ready" land development at 36341 Mission Blvd., CA for sale. The development presents an excellent opportunity for an investor to bypass nearly all soft cost and time associated with the high barrier to entry that exists the San Francisco Bay Area. The land totaling 0.79 acres (34,276 Sq. Ft.) has nearly completed all items for full entitlements for 13 townhouse units to be sold at market rate in an ever-rising housing market which continues to climb higher even in a elevated interest rate environment. Reserve studies demonstrate the HOA's at $212/unit/month average, and the consistent short supply of housing ensure that the remaining project can be taken by a developer to profitability.

36341 Mission Blvd, Fremont

Listed by Davide Pio, (510) 815-2000 from BCRE
(If provided) CoList: Doulat Rijhwani from Intero Real Estate Services

Sold listing courtesy of Pan Wang from SHGM15

4688 Wildwood Park Ct., Fremont
$2,605,000
4 Beds ⋅ 2 Baths ⋅ BE41133617 MLS
Tucked away in a private cul de sac with stunning views, this fully remodeled modern luxury home delivers the perfect blend of style, comfort, and functionality. Designed with no expense spared, the home features Taj Mahal quartzite countertops, European style cabinetry, engineered hardwood floors, top of the line stainless steel appliances, and high end designer finishes throughout. The open concept layout is filled with natural light and ideal for both entertaining and everyday living. Major upgrades include a brand new Bosch HVAC system, brand new roof, and fully permitted renovations for added peace of mind. Step outside to an expansive backyard with incredible ADU potential. The oversized corner lot offers easy side access, extra privacy, and endless possibilities for a guest house, rental unit, home office, or multigenerational living. Conveniently located near parks, shopping, dining, commuter routes, and highly rated Irvington High School, this move in ready property offers luxury living today with future income potential tomorrow.

4688 Wildwood Park Ct., Fremont

Listed by JohnNick Porcuna, (510) 366-2196 from Intero Real Estate Services
(If provided) CoList: from

Sold listing courtesy of Shaloo Rathee from CCEPRC

4858 Sterling Dr, Fremont
$2,600,000
4 Beds ⋅ 3 Baths ⋅ BE41133514 MLS
Nestled in the highly sought-after Glenmoor neighborhood, this gorgeous home offers the perfect blend of comfort, style, and functionality. The updated custom kitchen is a chef's dream, featuring abundant storage, granite countertops, a double oven, a 6-burner gas range, and sleek stainless steel appliances. Entertain with ease in the formal dining room, complete with a cozy gas fireplace, or relax in the inviting living room highlighted by vaulted ceilings and recessed lighting. The luxury primary suite serves as a private retreat, boasting a spacious walk-in closet and direct access to the serene backyard. Thoughtful upgrades are found throughout the home, including beautifully updated bathrooms, recessed lighting, and quality wood flooring. A versatile fourth bedroom with its own bathroom and private backyard access is ideal for guests, extended family, or a home office. Step outside to your own entertainer's paradise. The recently renovated gunite pool and spa set the stage for relaxation, while the covered patio is perfect for outdoor dining. Multiple seating areas with gas fire pits create a warm and inviting ambiance, and raised galvanized garden beds offer space for your green thumb. A separate shed with electricity provides flexible use as a studio, office, or additional

4858 Sterling Dr, Fremont

Listed by Beth Wong, (510) 325-8317 from Coldwell Banker Realty
(If provided) CoList: Anthony Bruno from Coldwell Banker Realty

Sold listing courtesy of Yulia Goyal from PNN

866 Hidatsa Ct, Fremont
$2,590,000
4 Beds ⋅ 3 Baths ⋅ BE41142577 MLS
Tucked at the end of a quiet court in the Weibel school district, this north-facing 4-bedroom, 2.5-bath home offers 2,163 square feet in crisp white canvas on a 7,600 sq ft lot. Vaulted ceilings anchor the formal living and dining rooms, and new luxury vinyl plank flooring, recessed lighting, and fresh paint carry through the home ready for its next chapter. The kitchen, finished in quartz with a stainless sink and new appliances, opens directly to the family room and rear yard. A standout sunroom, tiled floor, ceiling fans, and brick patio, extends the living space outdoors and offers a rare bonus room that is not included in the square footage. Every bathroom has been updated with quartz vanities and clean, current finishes. The lot is unlandscaped front and back, a true opportunity for a buyer to design outdoor space on their own terms. Minutes to Warm Springs BART, Mission Peak trails, 680/880, and Fremont's major employers, with Weibel Elementary an easy walk away. Live Well!

866 Hidatsa Ct, Fremont

Listed by Scott Piper, (925) 989-1300 from EXP Realty of California, Inc
(If provided) CoList: from

Sold listing courtesy of Russell Mukai from SCCB02

33646 Whimbrel Rd, Fremont
$2,577,777
4 Beds ⋅ 3 Baths ⋅ BE41129714 MLS
Welcome to this beautiful Shapell home in the sought-after Quail Run Community! This prestigious neighborhood is known for its peaceful setting and resort-style amenities - a swimming pool, tennis courts, clubhouse, and playground. Located within top-rated school districts-American High School, Thornton Middle, Warwick Elementary. It offers 4 beds and 3 baths, including a convenient downstairs bedroom and full bath. With 2598 sq ft of living space, 8250 sq ft lot, sits on a quiet street. The thoughtfully designed floor plan features formal living and dining rooms at the front. Toward the back, the modern kitchen, breakfast nook, and family room flow seamlessly together, providing an ideal space for everyday living and entertaining, with access to the backyard. Upstairs, the spacious primary suite offers a retreat area with a cozy fireplace, soaring ceilings, and a private balcony. The luxurious primary bathroom includes dual vanities, dual closets, and a separate shower. Step outside to a generous backyard complete with a patio deck-perfect for entertaining, gardening, and enjoying fruit-bearing trees. Conveniently located near dining, shopping, local parks, BART, major freeways, and corporate shuttles, this home truly offers comfort, convenience, and an exceptional lifestyle.

33646 Whimbrel Rd, Fremont

Listed by Aimee Ran Song, (510) 990-9999 from Coldwell Banker Realty
(If provided) CoList: from

Sold listing courtesy of Omik Gandhi from KWLGE

40249 San Sebastian PL, Fremont
$2,560,000
4 Beds ⋅ 3 Baths ⋅ ML82061142 MLS
Fully reimagined in 2026 and finished to a level rarely seen in Mission San Jose. Custom wood double doors open to a dramatic arched entry soaring ceilings and a sculptural chandelier cascading over LED-lit stairs set the tone for the entire home. The layout is what buyers look for and seldom find: a light-filled living room flowing into a separate formal dining room, a built-in wet bar, and a designer kitchen with custom oak cabinetry, quartz counters, full-height slab backsplash and stainless appliances. Wide-plank floors and recessed lighting throughout. The serene primary suite is anchored with enlarged shower, artisan tile and elegant nickel fixtures. All work completed with permits brand-new HVAC, new dual-pane windows & doors, electrical subpanel, all-new kitchen and baths. Both yards are fully finished: level lawn, wide entertaining patio, stone pathways, drought-tolerant landscaping. Nothing left to do but move in. Top-rated Gomes Elementary, Hopkins Middle and Mission San Jose High. Minutes to I-680/880, BART and Mission San Jose shopping.

40249 San Sebastian PL, Fremont

Listed by Mindy Ni, 650-772-0268 from Coldwell Banker Realty
(If provided) CoList: Magic Li from Coldwell Banker Realty

Sold listing courtesy of Kevin Keating from CBR

40361 Loro Pl, Fremont
$2,550,000
3 Beds ⋅ 2 Baths ⋅ BE41149078 MLS
Open Houses are 9/26 2:00 to 4:00, and 9/27 1:00 to 4:00..... Welcome to 40361 Loro Pl., a beautifully maintained single-story home in Fremont's highly desirable Mission San Jose community of Kimber Park. This inviting 3-bedroom, 2-bath home features new flooring, fresh interior and exterior paint. The living room offers a cozy fireplace with an insert, while new lighting and beautifully updated front and backyard landscaping enhance the home's appeal. A stunning heritage olive tree welcomes you from the front yard. With highly regarded schools, parks, shopping, dining, and commuter routes nearby, this exceptional home offers comfortable living in one of Fremont's most desirable communities. Enjoy the Mission Hills foothill setting near Lake Elizabeth, Central Park and the Historic Niles District.

40361 Loro Pl, Fremont

Listed by Kris Moxley, (925) 519-9080 from Compass
(If provided) CoList: from

Sold listing courtesy of Emma Gu from SCCB02

587 Chardonnay DR, Fremont
$2,550,000
4 Beds ⋅ 3 Baths ⋅ ML82055531 MLS
Completely remodeled with exceptional designer finishes throughout, this turnkey home offers 4 bedrooms, 2.5 beautifully remodeled bathrooms, and approximately 2,210 square feet of updated living space on a 5,987-square-foot lot. The custom European-style kitchen features premium appliances, sleek cabinetry, and opens to the dining area, ideal for everyday living and entertaining. Spacious living and family rooms are highlighted by a redesigned fireplace with a custom tile surround. Extensively renovated with permitted improvements, the home includes a new roof, two new HVAC systems, Milgard double-pane windows, hardwood flooring throughout, remodeled bathrooms, fresh interior and exterior paint, recessed lighting, new doors, trim, gutters, and attic insulation. The attached two-car garage features a new garage door and epoxy-coated floor. Professionally landscaped front and back yards offer lush lawn, irrigation, new fencing, retaining wall, outdoor lighting, new concrete entry, sidewalk, and a newly installed city tree. All major renovations were completed with permits. Located within the highly regarded Fremont Unified School District, this move-in-ready home is a rare opportunity in one of Fremont's most desirable neighborhoods.

587 Chardonnay DR, Fremont

Listed by Faith Ebrahimi, 408-394-2157 from KW Bay Area Estates
(If provided) CoList: from

Sold listing courtesy of Tarla Morparia from PAMN

40684 Mission Blvd, Fremont
$2,550,000
4 Beds ⋅ 3 Baths ⋅ BE41134198 MLS
Welcome to this stunning remodeled Mission San Jose residence, offering approximately 2,355 sq. ft. of elegant living space with 4 bedrooms and 2.5 bathrooms in one of Fremont's most sought-after neighborhoods. Thoughtfully updated throughout, this home blends timeless style, modern comfort, and an exceptional location near parks, top schools, commuter routes, and the heart of Mission San Jose. A spacious living room featuring soaring vaulted ceilings creates an impressive sense of volume and natural light, while the formal dining room offers endless entertainment possibilities for gatherings both large and intimate. The beautifully remodeled gourmet kitchen features Shaker-style cabinetry, quartz countertops, stainless steel appliances, updated hardware, and stylish new light fixtures. From the kitchen, step down into the cozy family room with a refaced fireplace, creating a warm and inviting space for everyday relaxation. The palatial primary suite is a true retreat, showcasing fantastic views of the surrounding hills, a spacious walk-in closet, and a spa-inspired bath designed for comfort and relaxation. Generously sized secondary bedrooms provide flexibility for family, guests, work-from-home needs, or hobbies. The main level is enhanced by wide-plank luxury flooring, while t

40684 Mission Blvd, Fremont

Listed by Joseph Sabeh Jr, (510) 673-2083 from Golden Gate Sotheby's Int'l
(If provided) CoList: from

Sold listing courtesy of Jovy Chow from SJGS06

249 Imperio Avenue, Fremont
$2,550,000
4 Beds ⋅ 2 Baths ⋅ BE41131461 MLS
Charming newly remodeled home nestled in Fremont's highly sought-after Mission San Jose neighborhood. In a quiet street with a view of the hill. Beautiful double doors open to a foyer with vaulted ceilings. Bright living room with abundant natural light & wood-burning fireplace. Recent April upgrades: fresh Interior & Exterior paint, new carpet, updated appliances/fixtures, new front & rear lawns with sprinkler system. Contemporary kitchen with skylight, quartz counters, decorative glass backsplash, white cabinetry, stainless steel appliances, new features including exhaust fan, glass cooktop, and stylish breakfast nook w/pending lights. Primary suite with walk-in closet, skylight & custom-built wardrobe system. Immaculate bathrooms with new modern lights, mirrors, and faucets. Patio doors open to a pristine, landscaped backyard, ideal for relaxing or entertaining. Amazing new front and back lawns with a new sprinkler system. Immaculate bathrooms with new modern lights, mirrors, and faucets. Patio door opens to a pristine, landscaped backyard, ideal for relaxing or entertaining. You can kick back, relax & breathe in the fresh air as you take in a priceless harmony of nature. Additional features: recessed lighting, crown molding, mirror closet door, laminate flooring & formal di

249 Imperio Avenue, Fremont

Listed by Lita So, (510) 918-4987 from REALTY EXPERTS
(If provided) CoList: from

Sold listing courtesy of Erica Wong from SMWG01

38631 Kimbro Street, Fremont
$2,530,000
5 Beds ⋅ 3 Baths ⋅ BE41129211 MLS
Welcome to Glenmoor!-an iconic community founded in 1951, Home constructed in 1961. Thoughtfully reimagined with care for contemporary living! This beautifully expanded home offers 2608 sq. ft. of inviting, entertainment ready space designed to accommodate any lifestyle. The EXTRA spacious primary suite features cedar lined walk in closets and direct outdoor access. Step outside into 9927 SQ FT fully fenced, landscaped grounds, ideal for gatherings or quiet evenings around the cozy gas firepit. It's easy to see why life in Glenmoor feels less like a neighborhood and more like a community where lasting memories are made. EZ Access to 880/680 Freeways! Walk to Schools, Parks, Shopping, Hospital and BART!

38631 Kimbro Street, Fremont

Listed by Suzanne Rawlings, (510) 468-1851 from REALTY EXPERTS
(If provided) CoList: Maryann Butcher from REALTY EXPERTS

Sold listing courtesy of Mohammed Karimi from SLDN01

35301 Terra Cotta CIR, Fremont
$2,515,000
5 Beds ⋅ 3 Baths ⋅ ML82045222 MLS
First time on the market! Stunning fully renovated home in the highly sought-after Niles Glen community by Greystone Homes,featuring over $300,000 in designer upgrades.Soaring ceilings, abundant natural light, fresh paint, and striking white porcelain flooring create a bright modern feel. The remodeled kitchen showcases sleek cabinetry, new fixtures, and brand-new appliances,flowing seamlessly into a stylish family room with a custom media wall.Highly desirable floor plan with a main-level bedroom featuring built-ins and a Murphy bed,perfect for guests,a home office, or multigenerational living.Upstairs, the spacious primary suite offers a custom closet and vanity. All bathrooms are luxuriously upgraded with digital rain showers, body jets,& high-end Japanese smart toilets.Convenient upstairs laundry.Premium corner lot with a private low-maintenance backyard, gazebo, and remote-control awning. HOA-maintained front yard adds everyday ease.Loaded with upgrades including central AC & heat with Nest, reengineered wood floors,smart garage & entry,epoxy garage with built-ins, and Tesla charger.Excellent commuter location near Dumbarton Bridge,BART,Hwy 880, and major tech employers including Meta.Turnkey, upgraded, and move-in ready. Homes like this rarely come available. Dont miss it!

35301 Terra Cotta CIR, Fremont

Listed by Eddie Oberoi, 408-771-4088 from Intero Real Estate Services
(If provided) CoList: Aliya Mody from Intero Real Estate Services

Sold listing courtesy of Nicole Causey from SHHJ01

1061 Whitmer Ct, Fremont
$2,508,000
3 Beds ⋅ 3 Baths ⋅ BE41149200 MLS
Introducing this beautiful single-story 3-bedroom, 2.5-bath home in the sought-after Mission Ranch development! Situated on a quiet court, this home sits on a premium park-like lot of approx. 11,040 sq ft in the Golden Triangle of Mission San Jose schools: Chadbourne Elementary, Hopkins Jr. High & Mission San Jose High. A granite tile entry leads to the formal living room and separate family room featuring beautiful 3/4-inch solid oak hardwood flooring and a sliding glass door to the beautiful back yard. The kitchen offers solid oak cabinetry and a separate breakfast area. The large primary suite is complemented by an updated bathroom with newer showers, vanities and toilet. Additional features include a custom front door, updated dual-pane windows and sliding glass door, custom wood trim around interior windows and doors, upgraded baseboards, crown molding, raised-panel interior doors, updated bathrooms, and an updated central A/C system. The spacious garage includes a half bathroom and updated roll-up door. The home also features an updated composition shingle roof and gutters. Beautifully landscaped grounds include a large front lawn and driveway, covered front porch, and an inviting backyard with a custom granite slate patio accented with red brick, lush lawn with automatic s

1061 Whitmer Ct, Fremont

Listed by Joe Schembri, (510) 608-7667 from Coldwell Banker Realty
(If provided) CoList: from

Sold listing courtesy of Valya Ragu from APR

38698 Chrisholm Pl, Fremont
$2,505,000
4 Beds ⋅ 3 Baths ⋅ BE41129782 MLS
Beautifully expanded and updated 4 bed, 3 full bath Millwood home with scenic foothill views. The expanded kitchen features granite countertops, stainless steel appliances, a center island, and an extended breakfast nook. The spacious family room features a fireplace, bar cabinet, and light maple hardwood floors. Dramatic formal living and dining rooms showcase soaring cathedral ceilings and an elegant spiral staircase leading to the upper level. Upstairs, two secondary bedrooms have been expanded over the garage to create a generous bonus room/loft area, perfect for a media room, office, or flexible living space. The primary suite offers an extra storage room, a large walk-in closet and a beautifully updated bathroom with a skylight. All bathrooms throughout the home have been tastefully remodeled. A convenient main-level bedroom and full bath provide ideal accommodations for guests or multi-generational living. Step outside to a serene Japanese-inspired backyard featuring a tranquil waterfall and beautiful foothill views.

38698 Chrisholm Pl, Fremont

Listed by Claire Meager, (510) 715-7682 from Re/Max Accord
(If provided) CoList: from

Sold listing courtesy of Claire Meager from SRXW02

43141 Continental DR, Fremont
$2,500,000
4 Beds ⋅ 4 Baths ⋅ ML82042283 MLS
Gorgeous custom made SFR. Step into the pinnacle of modern luxury brand-new/Zero-Energy Smart Home/fully self-sustaining with Tesla Roof, Energy Efficient Living, designed for true off-grid capability, two-story home built in 2023. This northeast-facing open floor concept gorgeous masterpiece spans close to 2,600 sqft./10-foot ceilings on both floors. Luxurious master suite upstairs highlights mountain views from a balcony. Two additional bedrooms with full bath. Guest bedroom with an attached bathroom at ground floor, plus a half bath and a dedicated office room can be converted into a fifth bedroom. Tall high-end Andersen casement windows provide expansive natural light and superior sealing. Powered by a fully paid Tesla solar roof -10 yr warranty/one Tesla Powerwall for energy storage/Span electrical panel/produces 20,000 kWh annually enough for entire home and two electric vehicles/Wired with Ethernet ports for seamless connectivity/ equipped with a six-cameras/hardwired security system. Indulge in top-of-the-line appliances, custom cabinetry, Lemon, Banana trees. Mission Peak & dazzling sunsets views. Top-rated Irvington School District/ Proximity to Tesla/BART/680-880. This home is a commuters dream. Don't miss to own this extraordinary blend of innovation and elegance!

43141 Continental DR, Fremont

Listed by Anita Mohite, 408-828-0569 from Alliance Bay Realty
(If provided) CoList: from

Sold listing courtesy of Prasantha Gudipati from SATV01

board logoThe data relating to real estate for sale on this display comes in part from the Internet Data Exchange program of the MLSListingsTM MLS system. Real estate listings held by brokerage firms other than Bailey Properties are marked with the Internet Data Exchange and detailed information about them includes the names of the listing brokers and listing agents.
Based on information from MLSListings MLS as of . All data, including all measurements and calculations of area, is obtained from various sources and has not been, and will not be, verified by broker or MLS. All information should be independently reviewed and verified for accuracy. Properties may or may not be listed by the office/agent presenting the information.


Copyright 2026 MLSListings Inc. All rights reserved

How much is your home worth?

Get instant property value now!