Share this with your friends


+14155184459
Bailey Properties
73 Mount Devon RD, Carmel, CA 93923
- $2,150,000
- 5
- BD
- 4
- BA
- 3,514
- SqFt








Listed by Ernesto Sexton, 510-368-2890 from Sexton Group Real Estate
(If provided) CoList: Margot Thomas from Engel & Volkers Carmel
- List Price
- $2,150,000
- Price Change
- ▼ $50,000 1791455756
- MLS#
- ML82042787
- Status
- ACTIVE
- Bedrooms
- 5
- Total Bathrooms
- 4
- Full Bathrooms
- 3
- Partial Bathrooms
- 1
- Sqft. of Residence
- 3,514
- Lot Size
- 49,646
- Listing Area
- Highlands Inn
- Year Built
- 1958
Property Description
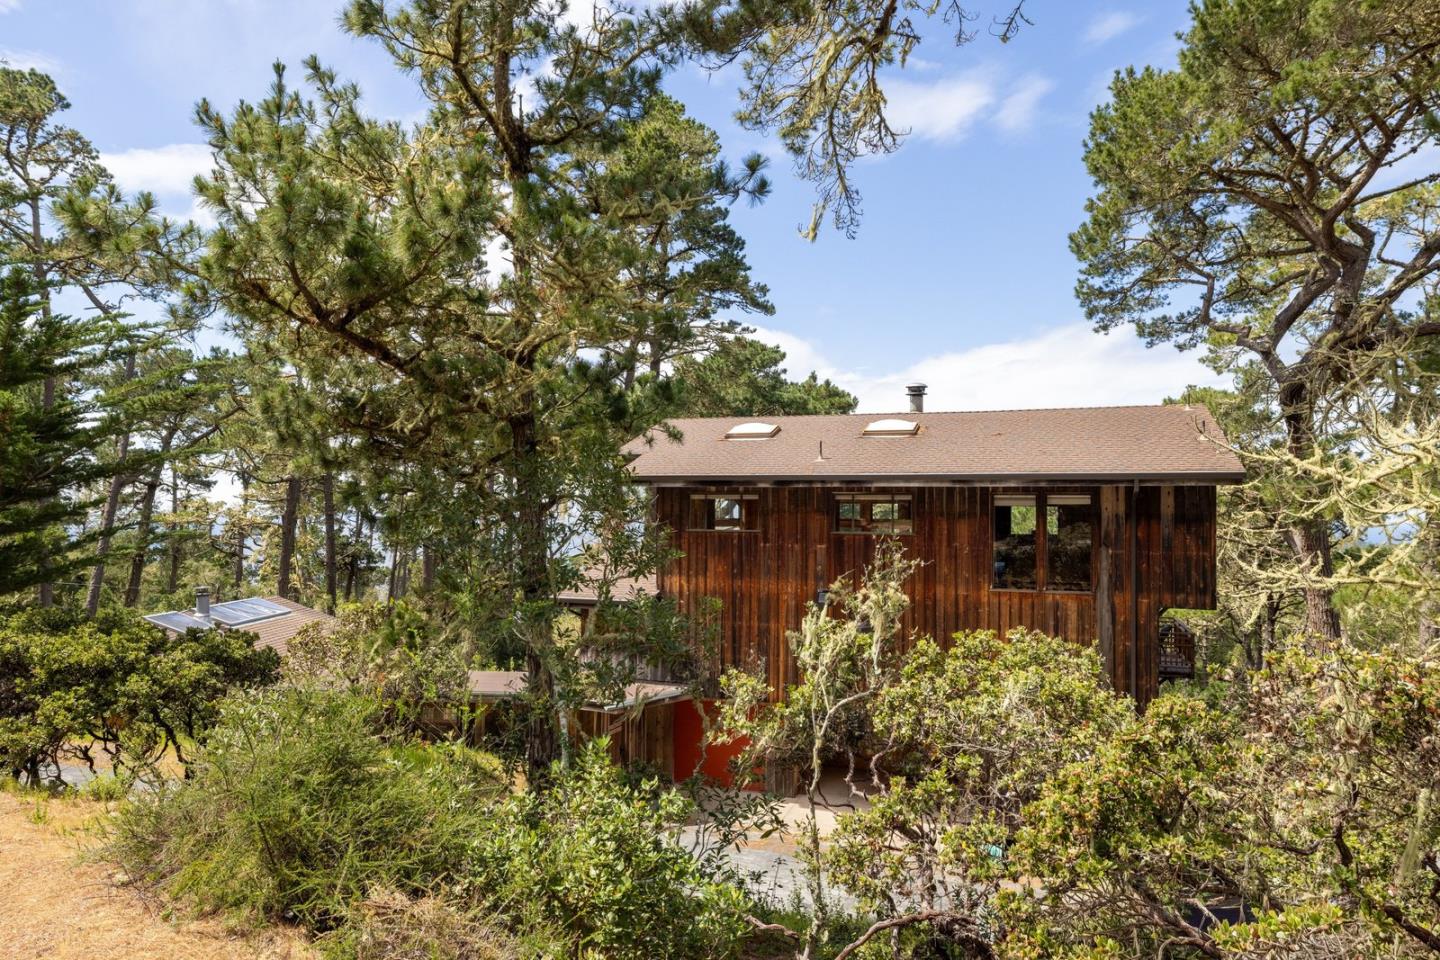
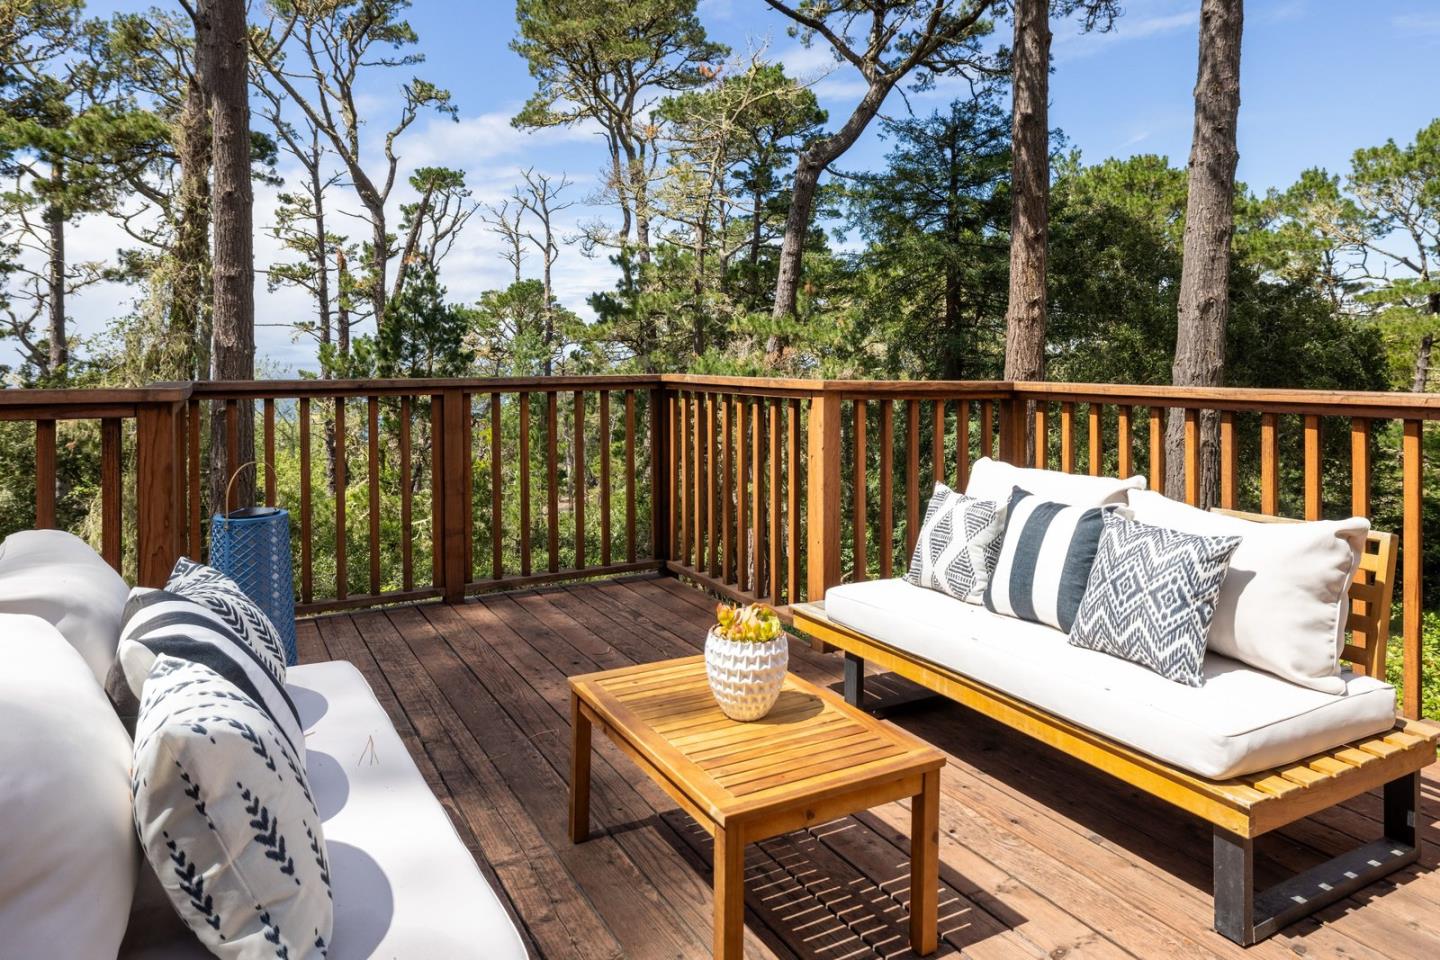
A rare expression of California coastal living, evocative of the iconic Sea Ranch where architecture is shaped by its extraordinary setting. Directly across from the trails and wild beauty of Point Lobos Nature Preserve, this home is a Carmel Highlands retreat, privately set on one usable acre amid Monterey pines and forest. Expanded in 1975 with a striking architectural addition designed by Peter Lee and master builder Stephen Trapkus. Soaring ceilings frame the forest and blue Pacific beyond, seen from every room of the home, while a rooftop observation deck offers rare vistas of tree tops and Point Lobos. Floor to ceiling windows and multiple decks, the stone patio is ideal for a hot tub, with a sauna inside for ultimate relaxation. Sheltered from coastal wind and highway noise, the property offers a tranquil setting and a wonderful neighborhood to explore the scenery. The flexible floor plan can function as 2 or 3 distinct spaces or one retreat, ideal for multigenerational living, a yoga or wellness wing or artists retreat or musicians studio. Ownership also includes access to the keyed Yankee Point Cove and Mal Paso bluffs. A protected bird sanctuary below the property further preserves the feeling of privacy and ensures minimal surrounding development. Welcome Home.
/u.realgeeks.media/mbaronrealestate/Square_Logo.png)
Additional Information
- Acres
- 1.14
- Amenities
- High Ceiling, Open Beam Ceiling, Vaulted Ceiling
- Bathroom Features
- Shower and Tub, Stall Shower, Updated Bath
- Bedroom Description
- Loft Bedroom, More than One Primary Bedroom, Primary Suite / Retreat
- Cooling System
- None
- Family Room
- Kitchen / Family Room Combo, Separate Family Room
- Fireplace Description
- Free Standing, Wood Burning
- Floor Covering
- Concrete, Wood
- Foundation
- Concrete Slab, Post and Pier
- Garage Parking
- Attached Garage
- Heating System
- Electric, Fireplace
- Laundry Facilities
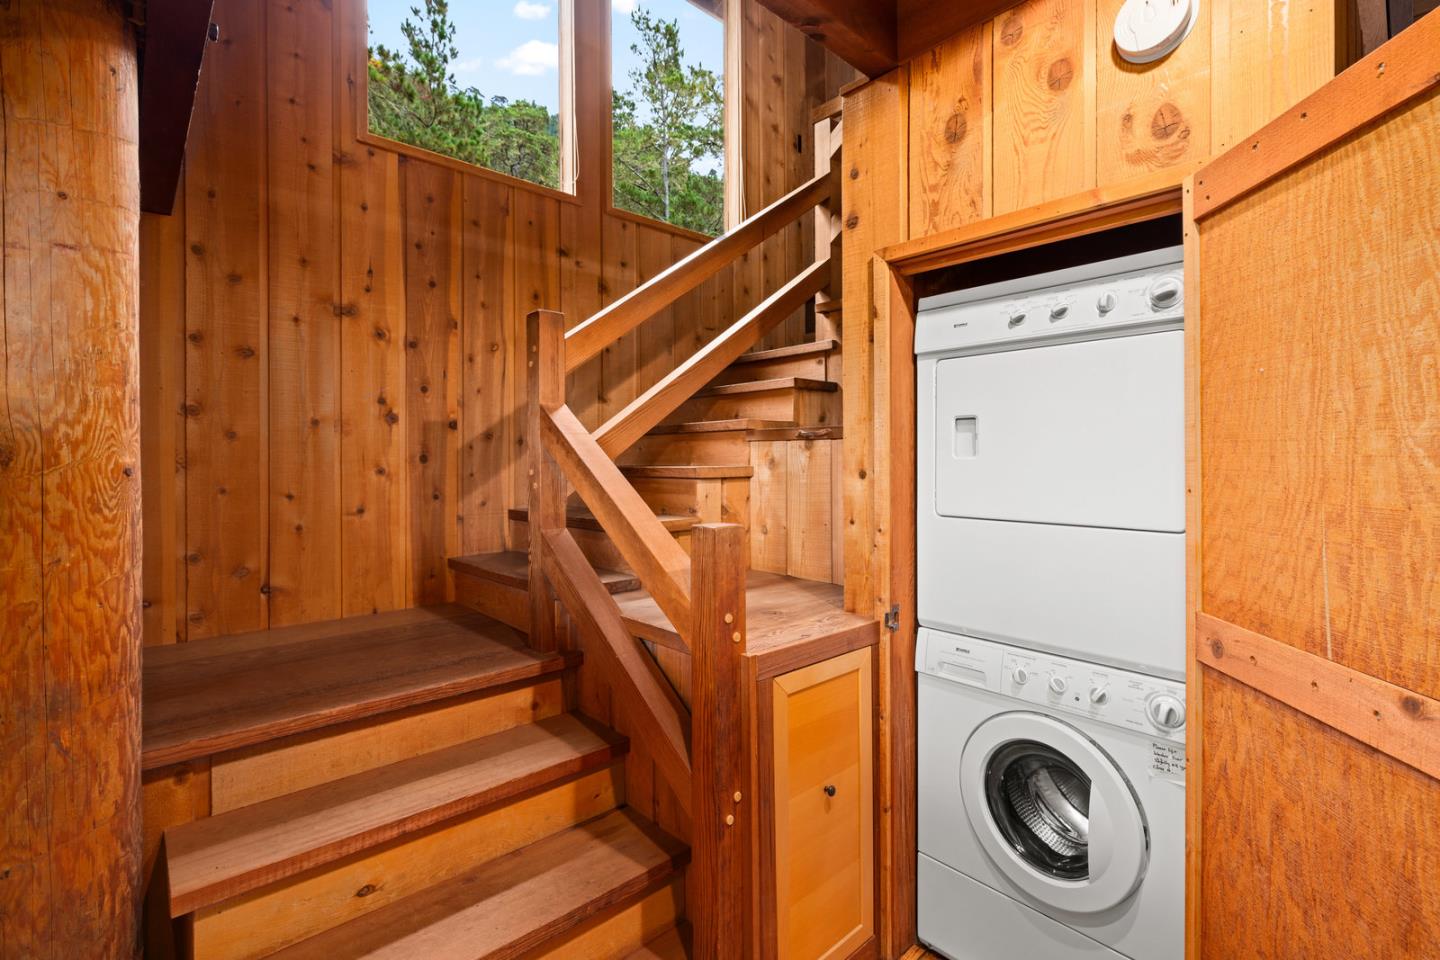
- Washer / Dryer
- Living Area
- 3,514
- Lot Description
- Grade - Sloped Down
- Lot Size
- 49,646
- Neighborhood
- Highlands Inn
- Other Rooms
- Great Room, Recreation Room, Utility Room
- Other Utilities
- Individual Electric Meters, Propane On Site, Public Utilities
- Roof
- Composition
- Sewer
- Existing Septic
- Style
- Cabin, Custom, Rustic
- Unincorporated Yn
- Yes
- View
- Forest / Woods, Water
- Zoning
- multifamily
Mortgage Calculator
 The data relating to real estate for sale on this display comes in part from the Internet Data Exchange program of the MLSListingsTM MLS system. Real estate listings held by brokerage firms other than Bailey Properties are marked with the Internet Data Exchange and detailed information about them includes the names of the listing brokers and listing agents.
Based on information from MLSListings MLS as of . All data, including all measurements and calculations of area, is obtained from various sources and has not been, and will not be, verified by broker or MLS. All information should be independently reviewed and verified for accuracy. Properties may or may not be listed by the office/agent presenting the information.
Copyright 2026 MLSListings Inc. All rights reserved