Share this with your friends


+14155184459
Bailey Properties
3470 Catalina PL, Paso Robles, CA 93446
- $826,336
- 3
- BD
- 2
- BA




Listed by John Donaldson, 805-975-7867 from GUIDE Real Estate
(If provided) CoList: from
- List Price
- $826,336
- MLS#
- CRNS26212762
- Status
- ACTIVE
- Levels
- One Story
- Bedrooms
- 3
- Total Bathrooms
- 2
- Full Bathrooms
- 2
- Lot Size
- 15,607
- Listing Area
- Prnw - Pr North 46-West 101
- Year Built
- 2009
Property Description
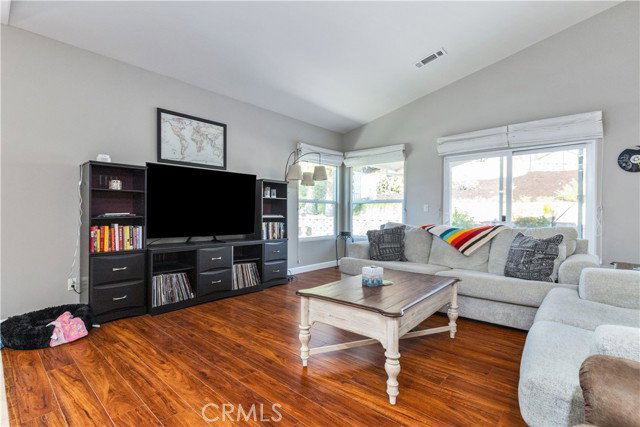
Enjoy lake living in this custom-built home in Lakeside Village at Heritage Ranch. Located at 3470 Catalina Place, this three-bedroom, two-bath home pairs an inviting great room with thoughtfully separated bedrooms and welcoming outdoor spaces. A dramatic entry hallway introduces high ceilings, hand-troweled walls, recessed lighting, and travertine tile floors and accents. The spacious great room connects the kitchen, dining, and living areas, keeping everyone part of the conversation while providing comfortable space to gather. The center-island kitchen features travertine tile counters, wine captain, ample cabinetry with above- and below-cabinet lighting and soft-close drawers. Roman shades and blinds complement the interior, and the primary suite includes a spacious bathroom and walk-in closet. Enjoy morning coffee on the covered front porch or unwind on the rear patio within the fenced, landscaped yard. A three-car garage and potential RV parking add everyday convenience. Heritage Ranch amenities include a private marina, community pool, recreation barn, equestrian facilities, dog park, and pickleball, basketball, and tennis courts-offering plenty of ways to enjoy life beyond your doorstep.

Additional Information
- Acres
- 0.36
- Amenities
- Double Pane Windows(s), Counters, High Ceiling, Other
- Association Fee
- $205
- Bedroom Description
- Ground Floor Bedroom
- Cooling System
- Central AC, Central Forced Air - Electric
- Energy Features
- Ceiling Fan(s), Double Pane Windows
- Family Room
- Other
- Fence
- Other
- Fireplace Description
- Family Room, Gas Burning, Other
- Foundation
- Concrete Slab
- Garage Parking
- RV Possible, Garage
- Heating System
- Central Forced Air
- Laundry Facilities
- In Laundry Room, Washer, Dryer
- Levels
- One Story
- Lot Size
- 15,607
- Neighborhood
- Prnw - Pr North 46-West 101
- Other Rooms
- Great Room
- Other Utilities
- Propane On Site
- Pool Description
- Community Facility
- Roof
- Tile, Concrete
- Style
- Contemporary
- Unincorporated Yn
- Yes
- View
- Hills
- Zoning
- RS
How much is your home worth?
...get instant property value now!
Mortgage Calculator
 The data relating to real estate for sale on this display comes in part from the Internet Data Exchange program of the MLSListingsTM MLS system. Real estate listings held by brokerage firms other than Bailey Properties are marked with the Internet Data Exchange and detailed information about them includes the names of the listing brokers and listing agents.
Based on information from MLSListings MLS as of . All data, including all measurements and calculations of area, is obtained from various sources and has not been, and will not be, verified by broker or MLS. All information should be independently reviewed and verified for accuracy. Properties may or may not be listed by the office/agent presenting the information.
Copyright 2026 MLSListings Inc. All rights reserved