739 El Cerrito AVE, Hillsborough, CA 94010
- $4,995,000
- 3
- BD
- 3
- BA
- 2,680
- SqFt




Listed by Jim Arbeed, 650-558-4248 from Coldwell Banker Realty
(If provided) CoList: from
- List Price
- $4,995,000
- MLS#
- ML82061884
- Status
- ACTIVE
- Bedrooms
- 3
- Total Bathrooms
- 3
- Full Bathrooms
- 3
- Sqft. of Residence
- 2,680
- Lot Size
- 37,276
- Listing Area
- Brewer Subdivision/Upland
- Year Built
- 1958
Property Description
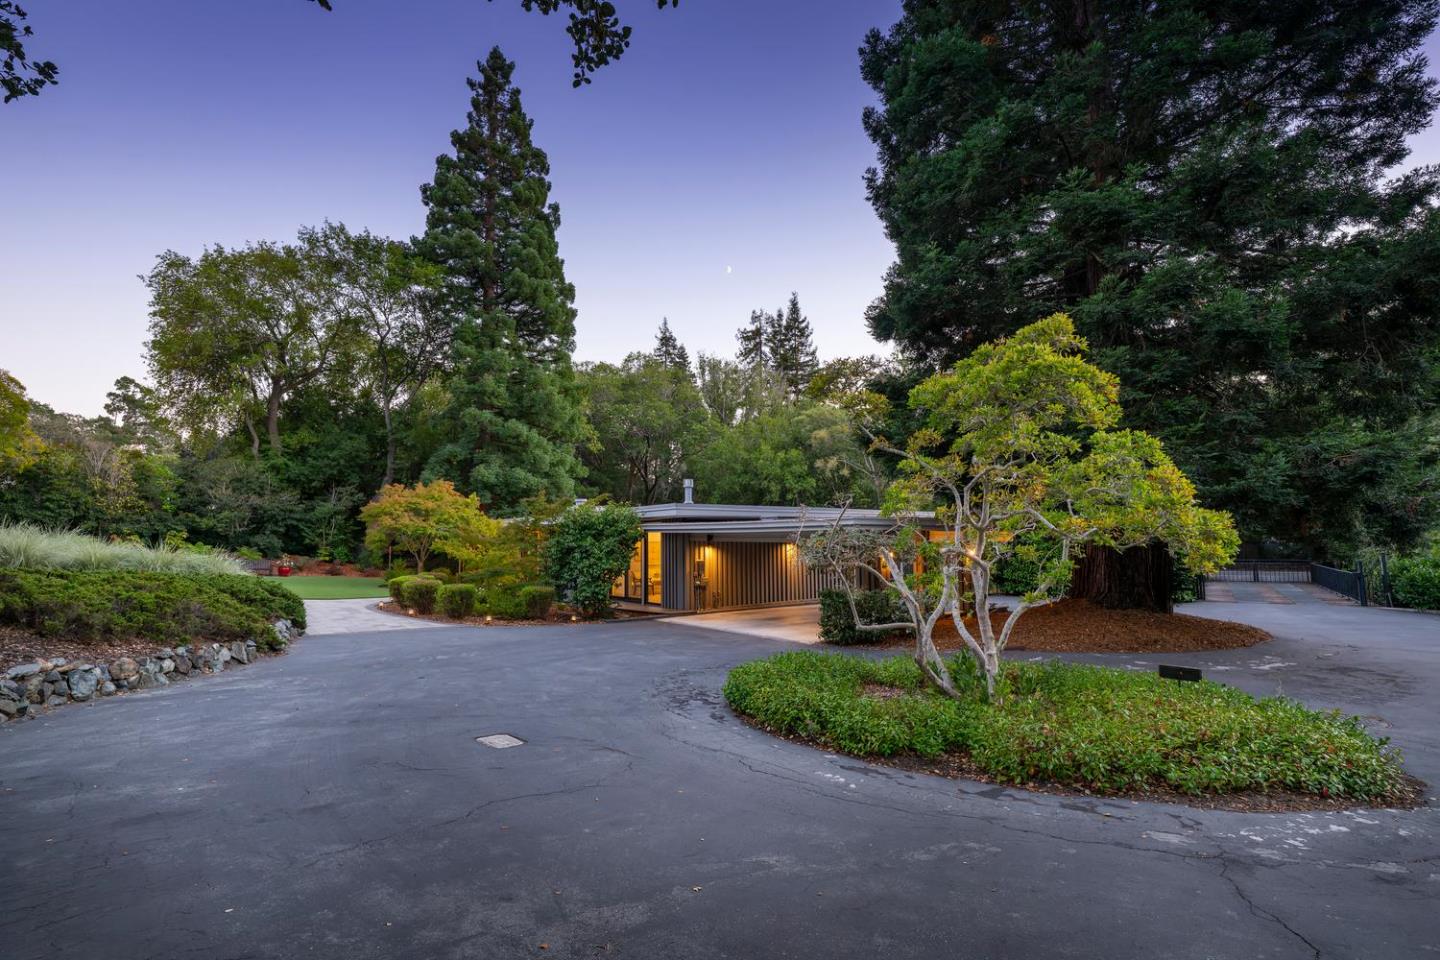
Set on a private, gated .86 acres of stunningly landscaped grounds, this exceptional contemporary residence was extensively remodeled to perfection in 2017. Floor-to-ceiling glass walls throughout fill the interior spaces with natural light and create a seamless connection to the serene outdoors. A gracious foyer leads to an elegant living and dining room ensemble wrapped in walls of glass, with a chic fireplace adding warmth and intimacy. The amazing chefs kitchen is anchored by a dramatic center island, ample cabinetry, and generous counter space. Huge sliding glass doors open to a large deck, creating an idyllic setting for morning coffee, dining, or relaxed entertaining. The primary suite features an expansive glass wall with sliding door, a romantic fireplace, huge walk-in closet, and remote-controlled blinds. Two additional bedrooms with dedicated bathrooms offer flexibility, with one beautifully arranged as an office with custom cabinetry and desks. Outside, majestic trees, meandering creek, incredible landscaping, expansive synthetic turf, and wrap-around decking create a truly magical park setting. Extending from El Cerrito to Rockridge Drive, this property offers a rare sanctuary where architecture, light, landscape, and contemporary luxury exist in effortless harmony.
/u.realgeeks.media/mbaronrealestate/Square_Logo.png)
Additional Information
- Amenities
- High Ceiling, Skylight, Walk-in Closet
- Cooling System
- Central AC, Multi-Zone
- Family Room
- No Family Room
- Fireplace Description
- Gas Log, Gas Starter, Living Room, Primary Bedroom
- Floor Covering
- Hardwood, Tile
- Foundation
- Concrete Perimeter and Slab
- Garage Parking
- Carport, Drive Through, Electric Gate, Gate / Door Opener, Guest / Visitor Parking, No Garage
- Heating System
- Central Forced Air, Heating - 2+ Zones
- Laundry Facilities
- In Utility Room, Tub / Sink, Washer / Dryer
- Living Area
- 2,680
- Lot Size
- 37,276
- Neighborhood
- Brewer Subdivision/Upland
- Other Utilities
- Public Utilities
- Roof
- Polyurethane
- Sewer
- Sewer - Public, Sewer Connected
- Zoning
- R10025
Mortgage Calculator
 The data relating to real estate for sale on this display comes in part from the Internet Data Exchange program of the MLSListingsTM MLS system. Real estate listings held by brokerage firms other than Bailey Properties are marked with the Internet Data Exchange and detailed information about them includes the names of the listing brokers and listing agents.
Based on information from MLSListings MLS as of . All data, including all measurements and calculations of area, is obtained from various sources and has not been, and will not be, verified by broker or MLS. All information should be independently reviewed and verified for accuracy. Properties may or may not be listed by the office/agent presenting the information.
Copyright 2026 MLSListings Inc. All rights reserved