Share this with your friends


+14155184459
Bailey Properties
27386 Harrier Ct. 1, Valencia, CA 91381
- $636,434
- 3
- BD
- 4
- BA




Listed by Marwan Farah, 661-247-5849 from Rose District
(If provided) CoList: Joe Foxx from Rose District
- List Price
- $636,434
- MLS#
- CRSR26221397
- Status
- ACTIVE
- Bedrooms
- 3
- Total Bathrooms
- 4
- Full Bathrooms
- 3
- Partial Bathrooms
- 1
- Year Built
- 2026
Property Description
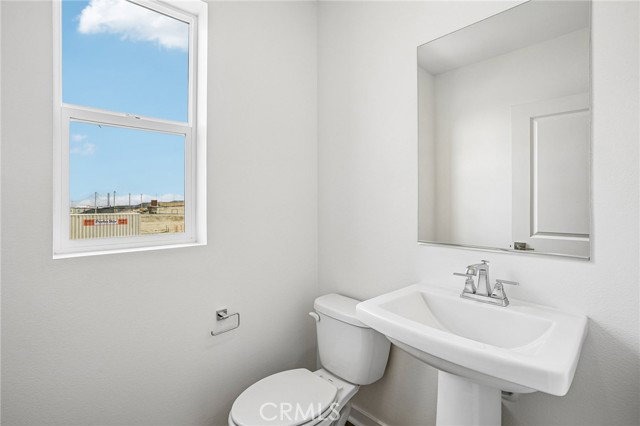
Welcome to 27386 Harrier Ct, Valencia, CA 91381, a stunning new-construction duet home in the desirable FivePoint Valencia community! Thoughtfully crafted across three levels, this contemporary residence blends open-concept living with flexible spaces designed to adapt to your lifestyle. The first floor features a private bedroom and full bathroom, ideal for guests, multigenerational living, or a work-from-home retreat. Step outside to a convenient front yard, while the spacious covered deck extending from the second floor offers the perfect setting for relaxing. At the heart of the home, an expansive kitchen showcases upgraded stainless steel appliances, creating an inviting space for cooking and gathering. Luxury vinyl plank flooring enhances the main living areas, complemented by coordinating carpet in the bedrooms for added comfort. Modern energy features include solar panels, an EV charger, and a Tesla battery storage system, adding convenience and energy-management potential. Enjoy the lifestyle FivePoint Valencia is known for, with community parks, recreational amenities, and convenient access to top-rated schools, shopping, dining, and everyday essentials. Combining contemporary design, versatile living spaces, and modern energy features, this exceptional home offer
/u.realgeeks.media/mbaronrealestate/Square_Logo.png)
Additional Information
- Amenities
- Double Pane Windows(s), Other
- Association Fee
- $275
- Bedroom Description
- Ground Floor Bedroom
- Cooling System
- Central AC
- Energy Features
- Double Pane Windows
- Fireplace Description
- None
- Floor Covering
- Laminate
- Garage Parking
- Garage
- Heating System
- Forced Air
- Laundry Facilities
- 30, 38
- Levels
- Three or More Stories
- Lot Description
- Corners Marked
- Neighborhood
- 699 - Not Defined
- Pool Description
- Community Facility, Spa - Community Facility
- Style
- Contemporary
- Unincorporated Yn
- Yes
- View
- Hills, Neighborhood View
- Year Built
- 2026
Mortgage Calculator
 The data relating to real estate for sale on this display comes in part from the Internet Data Exchange program of the MLSListingsTM MLS system. Real estate listings held by brokerage firms other than Bailey Properties are marked with the Internet Data Exchange and detailed information about them includes the names of the listing brokers and listing agents.
Based on information from MLSListings MLS as of . All data, including all measurements and calculations of area, is obtained from various sources and has not been, and will not be, verified by broker or MLS. All information should be independently reviewed and verified for accuracy. Properties may or may not be listed by the office/agent presenting the information.
Copyright 2026 MLSListings Inc. All rights reserved