Share this with your friends


+14155184459
Bailey Properties
1597 29th AVE, San Francisco, CA 94122
- $1,495,000
- 3
- BD
- 3
- BA
- 2,178
- SqFt








Listed by Carmen Tang, 415-816-6881 from Compass
(If provided) CoList: from
- List Price
- $1,495,000
- MLS#
- ML82064675
- Status
- ACTIVE
- Bedrooms
- 3
- Total Bathrooms
- 3
- Full Bathrooms
- 2
- Partial Bathrooms
- 1
- Sqft. of Residence
- 2,178
- Lot Size
- 2,065
- Listing Area
- 2 - Central Sunset
- Year Built
- 1933
Property Description
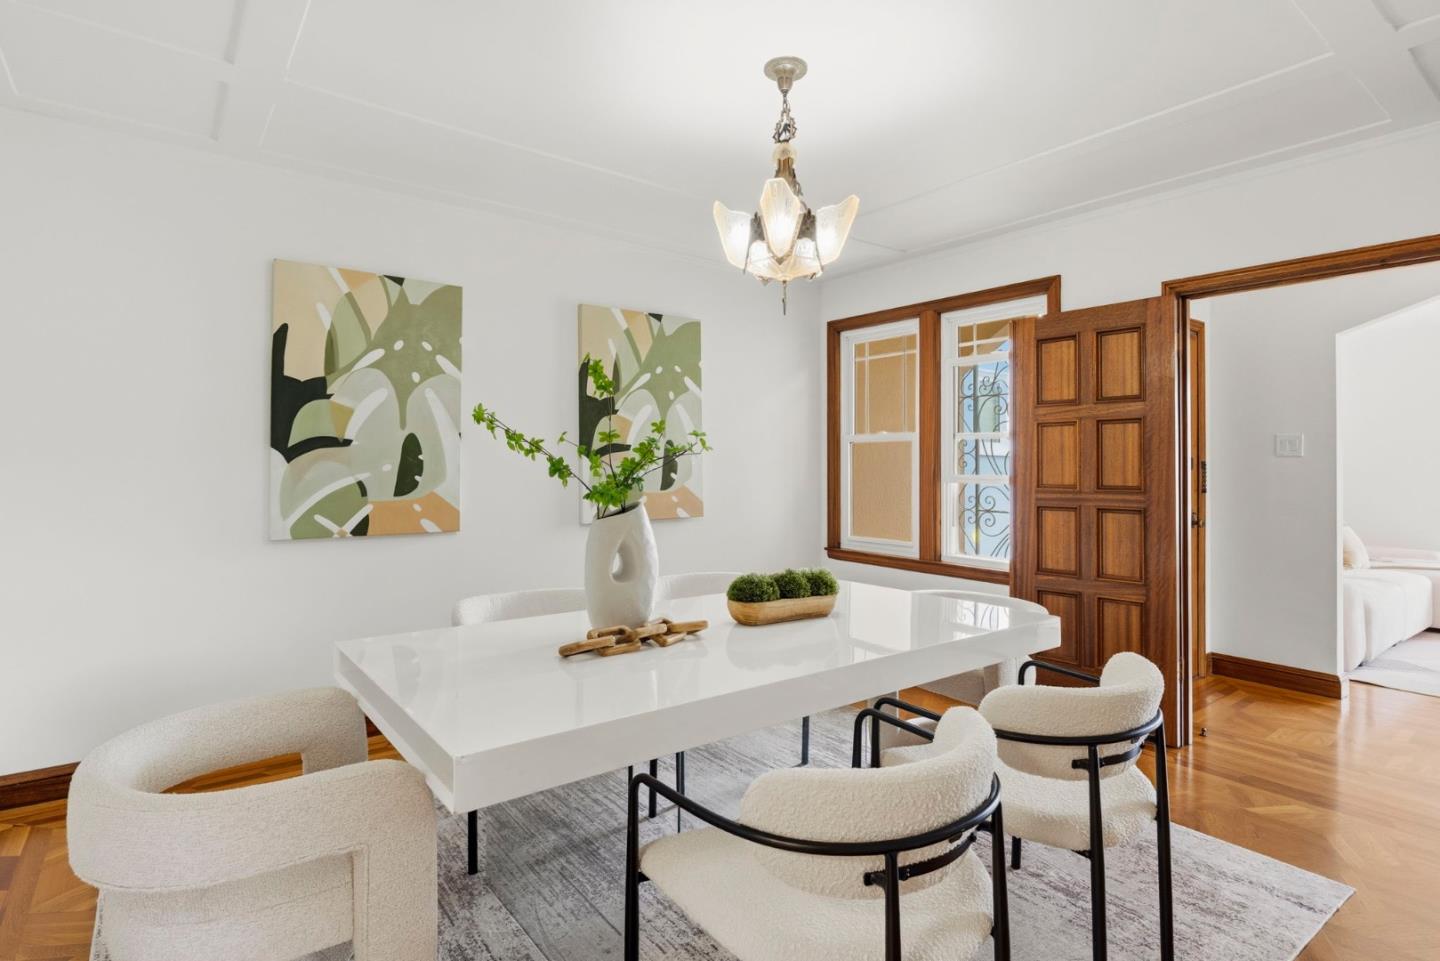
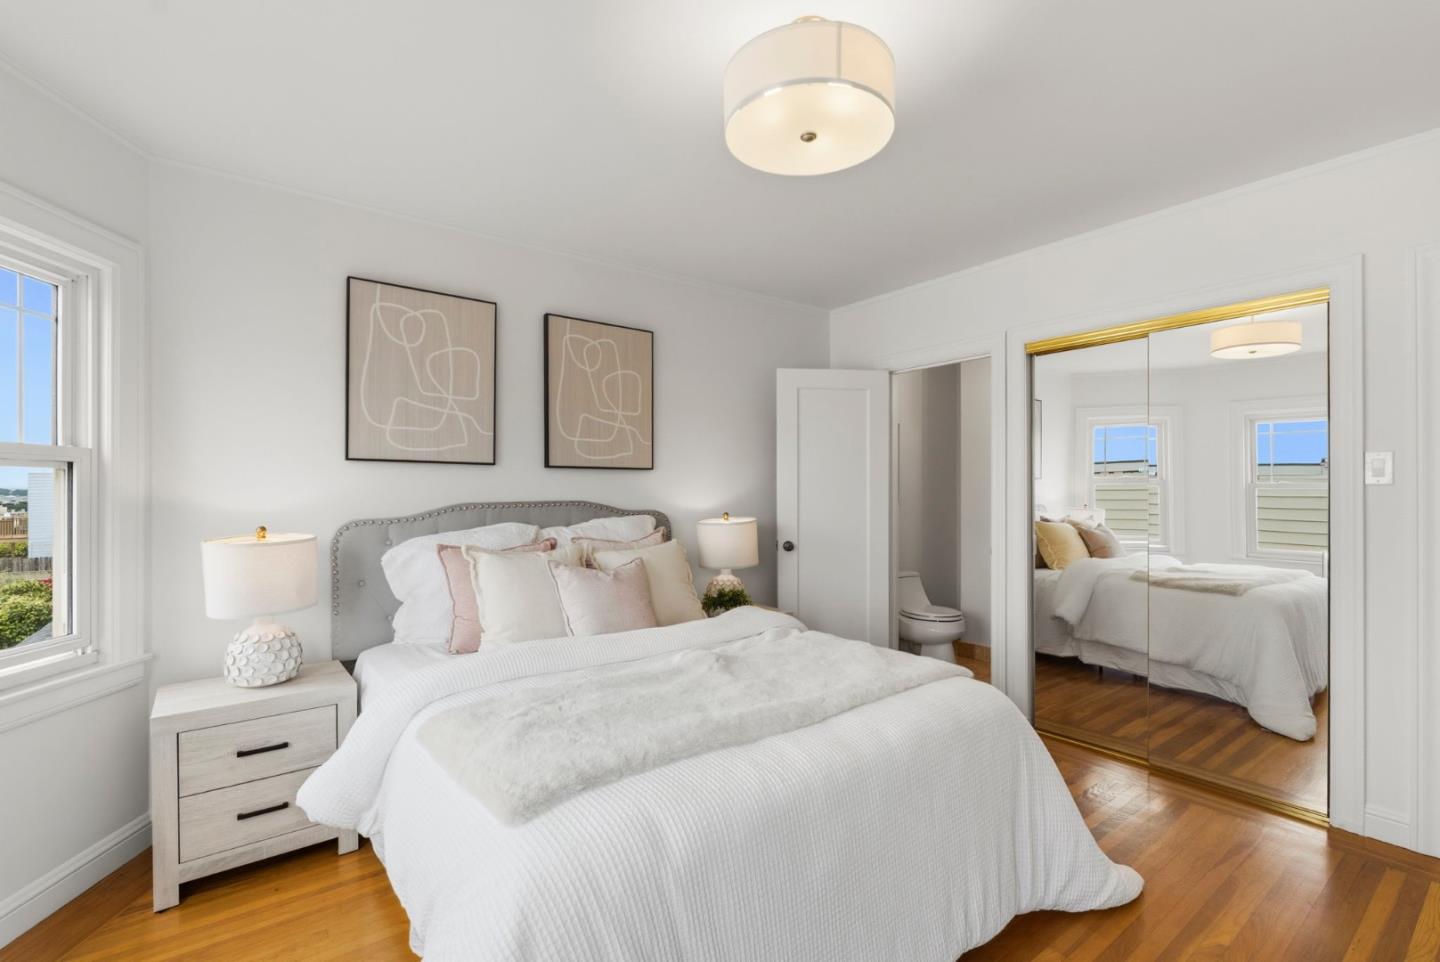
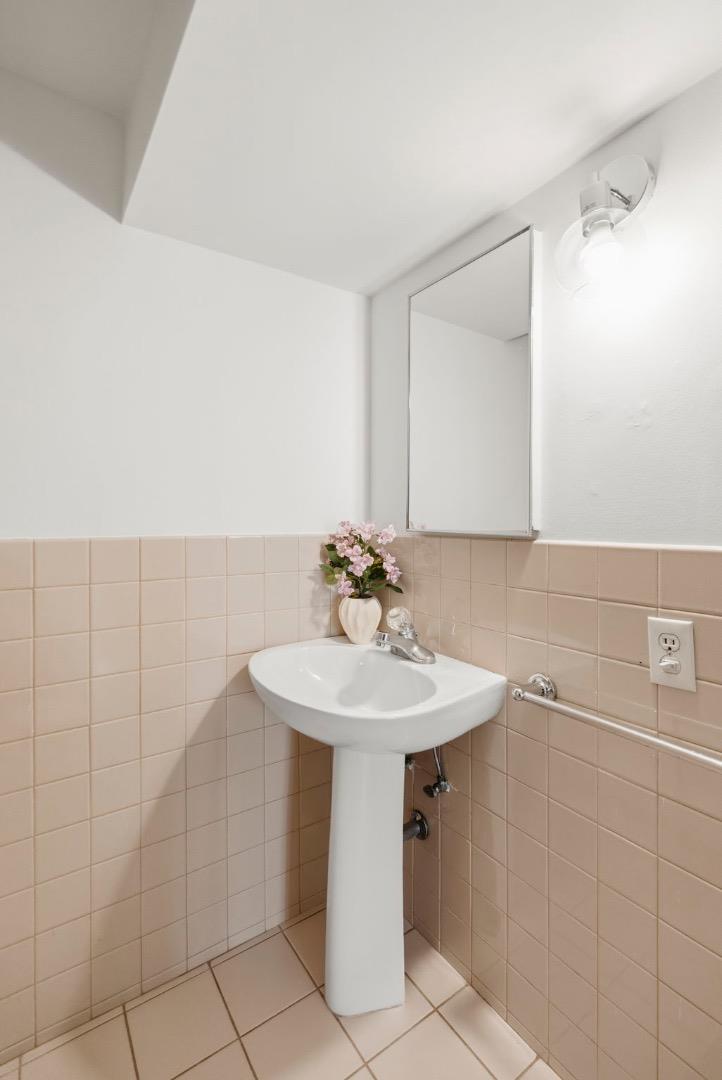
A timeless corner residence at Lawton and 29th Avenue offers 2,178 sq. ft. of versatile living space across two expansive levels. The living room captivates with a beamed cathedral ceiling and twin arched windows framing an Art Deco-tiled fireplace, while warm wood flooring flows throughout to infuse the home with timeless character.The main level features a thoughtful layout with two bedrooms and 1.5 baths including an ensuite half bath, formal dining room, and a beautifully kitchen equipped with brand-new stainless steel appliances, abundant cabinetry, wine fridge, and a sunlit breakfast room for everyday dining. Well-placed, generous closet space throughout the level rounds out the home's everyday livability.Downstairs, a flexible lower level with separate private entrances adds real versatility: a bedroom-style guest room and a dedicated home office with its own independent entry, plus two additional bathrooms and a wet bar ideal for guests, extended family, multi-generational living, or work from home setup. Just steps from the Sunset Recreation Center and playground, with easy access to Muni, Golden Gate Park, ocean beaches, and commuter routes downtown or to the Peninsula, 1597 29th Avenue beautifully pairs classic San Francisco character with rare everyday flexibility.
/u.realgeeks.media/mbaronrealestate/Square_Logo.png)
Additional Information
- Amenities
- Bay Window, Skylight, Walk-in Closet, Wet Bar
- Cooling System
- None
- Family Room
- Separate Family Room
- Fireplace Description
- Family Room, Living Room, Wood Burning
- Floor Covering
- Hardwood
- Foundation
- Concrete Perimeter and Slab
- Garage Parking
- Attached Garage
- Heating System
- Central Forced Air - Gas
- Laundry Facilities
- Washer / Dryer
- Living Area
- 2,178
- Lot Size
- 2,065
- Neighborhood
- 2 - Central Sunset
- Other Rooms
- Den / Study / Office
- Other Utilities
- Individual Electric Meters, Individual Gas Meters
- Roof
- Bitumen, Tile
- Sewer
- Sewer - Public
- Unincorporated Yn
- Yes
- Zoning
- RH1
Mortgage Calculator
 The data relating to real estate for sale on this display comes in part from the Internet Data Exchange program of the MLSListingsTM MLS system. Real estate listings held by brokerage firms other than Bailey Properties are marked with the Internet Data Exchange and detailed information about them includes the names of the listing brokers and listing agents.
Based on information from MLSListings MLS as of . All data, including all measurements and calculations of area, is obtained from various sources and has not been, and will not be, verified by broker or MLS. All information should be independently reviewed and verified for accuracy. Properties may or may not be listed by the office/agent presenting the information.
Copyright 2026 MLSListings Inc. All rights reserved