Share this with your friends


+14155184459
Bailey Properties
121 Aptos Village WAY 2, Aptos, CA 95003
- $1,199,000
- 3
- BD
- 3
- BA
- 1,642
- SqFt




Listed by Aimee Thayer-Garcia, 831-435-9146 from Montalvo Homes & Estates
(If provided) CoList: Derek Timm from Montalvo Homes & Estates
- List Price
- $1,199,000
- MLS#
- ML82064418
- Status
- ACTIVE
- Bedrooms
- 3
- Total Bathrooms
- 3
- Full Bathrooms
- 3
- Sqft. of Residence
- 1,642
- Year Built
- 2025
Property Description
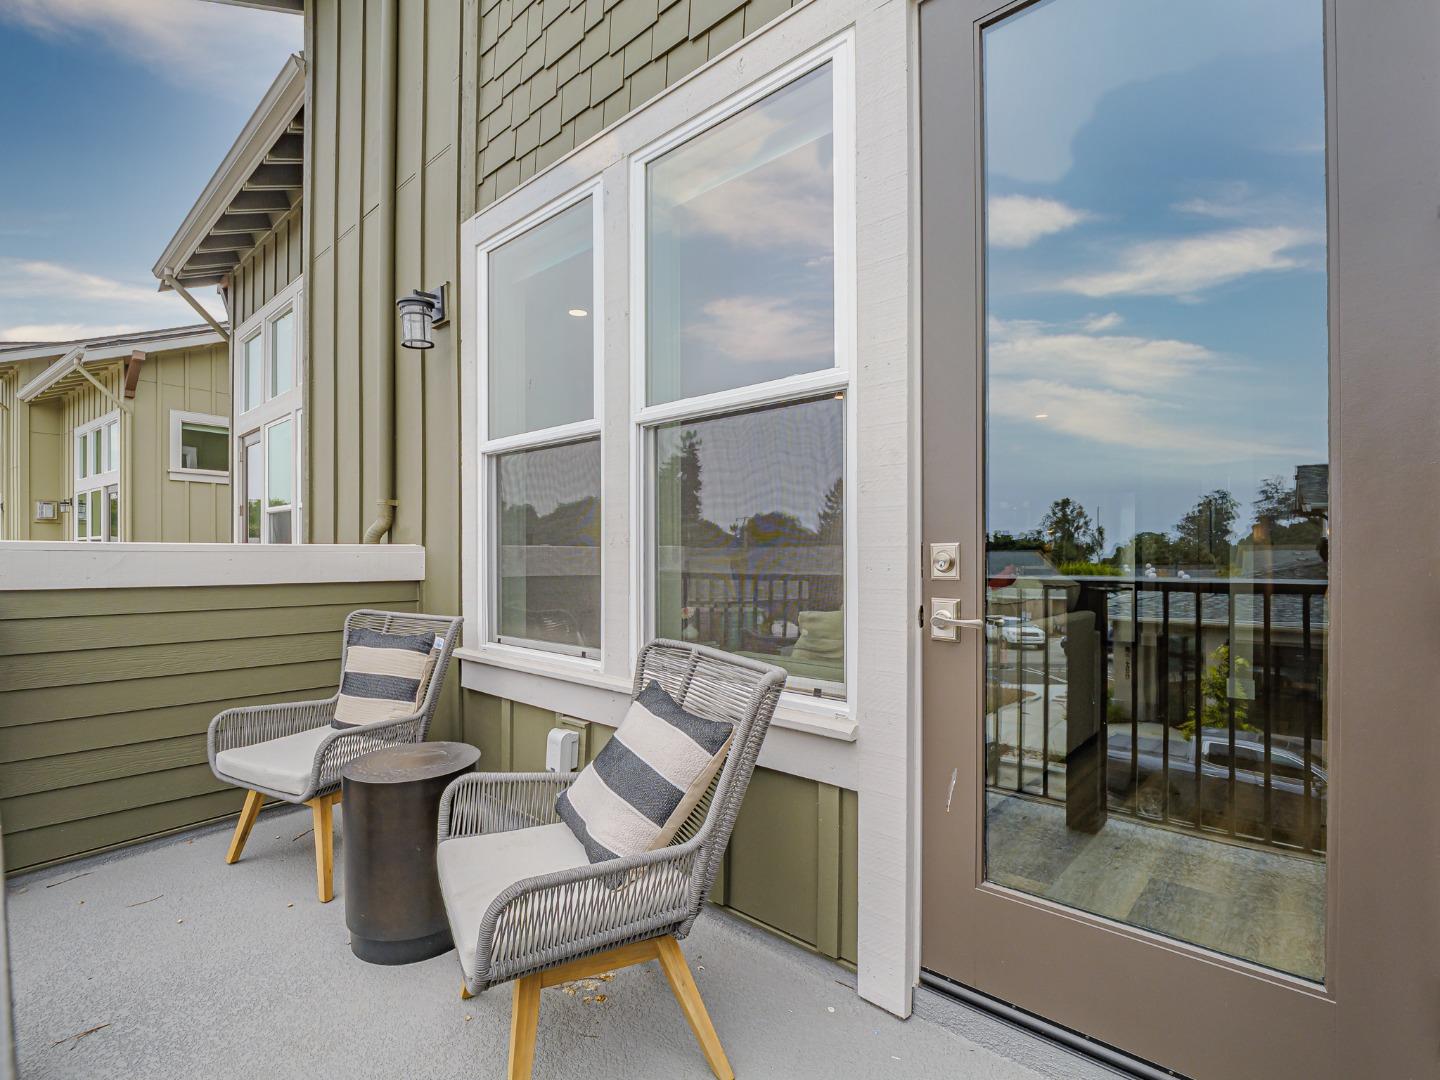
Welcome HOME to the Aptos Village, a thoughtfully planned community in the HEART of Santa Cruz County. Featuring a pedestrian-friendly town square, this community offers a neighborhood grocery store, quaint coffee shops, tasting rooms, boutique retail, and multiple dining destinations. The largest floorplan in Phase 2, this specific home site also features ocean peaks from multiple rooms. The spacious great room steps out onto a private balcony overlooking Aptos Village Way with peaks of the Pacific Ocean on the horizon. A guest bedroom and full bathroom are located off the living room. Upstairs are two suites- a primary and a junior suite- both equipped with walk-in closets. All New Construction, the Builder has included a full suite of stainless steel appliances, washer and dryer set, and window coverings at no additional premium. These homes are truly move-in ready. Bring your boogie boards, bring your mountain bikes and get ready to explore long stretches of sand at Seacliff Beach and even longer stretches of trails at the Forest of Nisene Marks State Park. It takes a Village and we can't wait to welcome you to your NEW HOME.
/u.realgeeks.media/mbaronrealestate/Square_Logo.png)
Additional Information
- Amenities
- Walk-in Closet
- Association Fee
- $515
- Association Fee Includes
- Common Area Electricity, Common Area Gas, Exterior Painting, Insurance - Common Area, Landscaping / Gardening, Maintenance - Common Area, Maintenance - Exterior, Management Fee, Reserves, Roof
- Bathroom Features
- Primary - Stall Shower(s), Shower over Tub - 1, Solid Surface, Tile, Tub
- Bedroom Description
- More than One Primary Bedroom, Walk-in Closet
- Cooling System
- Multi-Zone
- Energy Features
- Ceiling Insulation, Double Pane Windows, Insulation - Per Owner, Tankless Water Heater
- Family Room
- No Family Room
- Fireplace Description
- Gas Burning, Gas Starter, Insert, Living Room
- Floor Covering
- Laminate
- Foundation
- Concrete Perimeter and Slab
- Garage Parking
- Attached Garage, Common Parking Area, Guest / Visitor Parking
- Heating System
- Fireplace, Gas, Heating - 2+ Zones, Individual Room Controls
- Laundry Facilities
- Inside, Washer / Dryer
- Living Area
- 1,642
- Neighborhood
- Aptos
- Other Rooms
- None
- Other Utilities
- Public Utilities
- Roof
- Composition
- Sewer
- Sewer - Public
- Total Number Of Units
- 2
- Unit Description
- Tri Level Unit
- View
- Ocean View, Other
- Year Built
- 2025
- Zoning
- C-2
Mortgage Calculator
 The data relating to real estate for sale on this display comes in part from the Internet Data Exchange program of the MLSListingsTM MLS system. Real estate listings held by brokerage firms other than Bailey Properties are marked with the Internet Data Exchange and detailed information about them includes the names of the listing brokers and listing agents.
Based on information from MLSListings MLS as of . All data, including all measurements and calculations of area, is obtained from various sources and has not been, and will not be, verified by broker or MLS. All information should be independently reviewed and verified for accuracy. Properties may or may not be listed by the office/agent presenting the information.
Copyright 2026 MLSListings Inc. All rights reserved