Share this with your friends


+14155184459
Bailey Properties
309 Tradewinds DR 5, San Jose, CA 95123
- $385,000
- 1
- BD
- 1
- BA
- 722
- SqFt



Listed by Edith Espinola, 408-569-5556 from KW Bay Area Estates
(If provided) CoList: from
- List Price
- $385,000
- MLS#
- ML82064021
- Status
- ACTIVE
- Bedrooms
- 1
- Total Bathrooms
- 1
- Full Bathrooms
- 1
- Sqft. of Residence
- 722
- Year Built
- 1970
Property Description
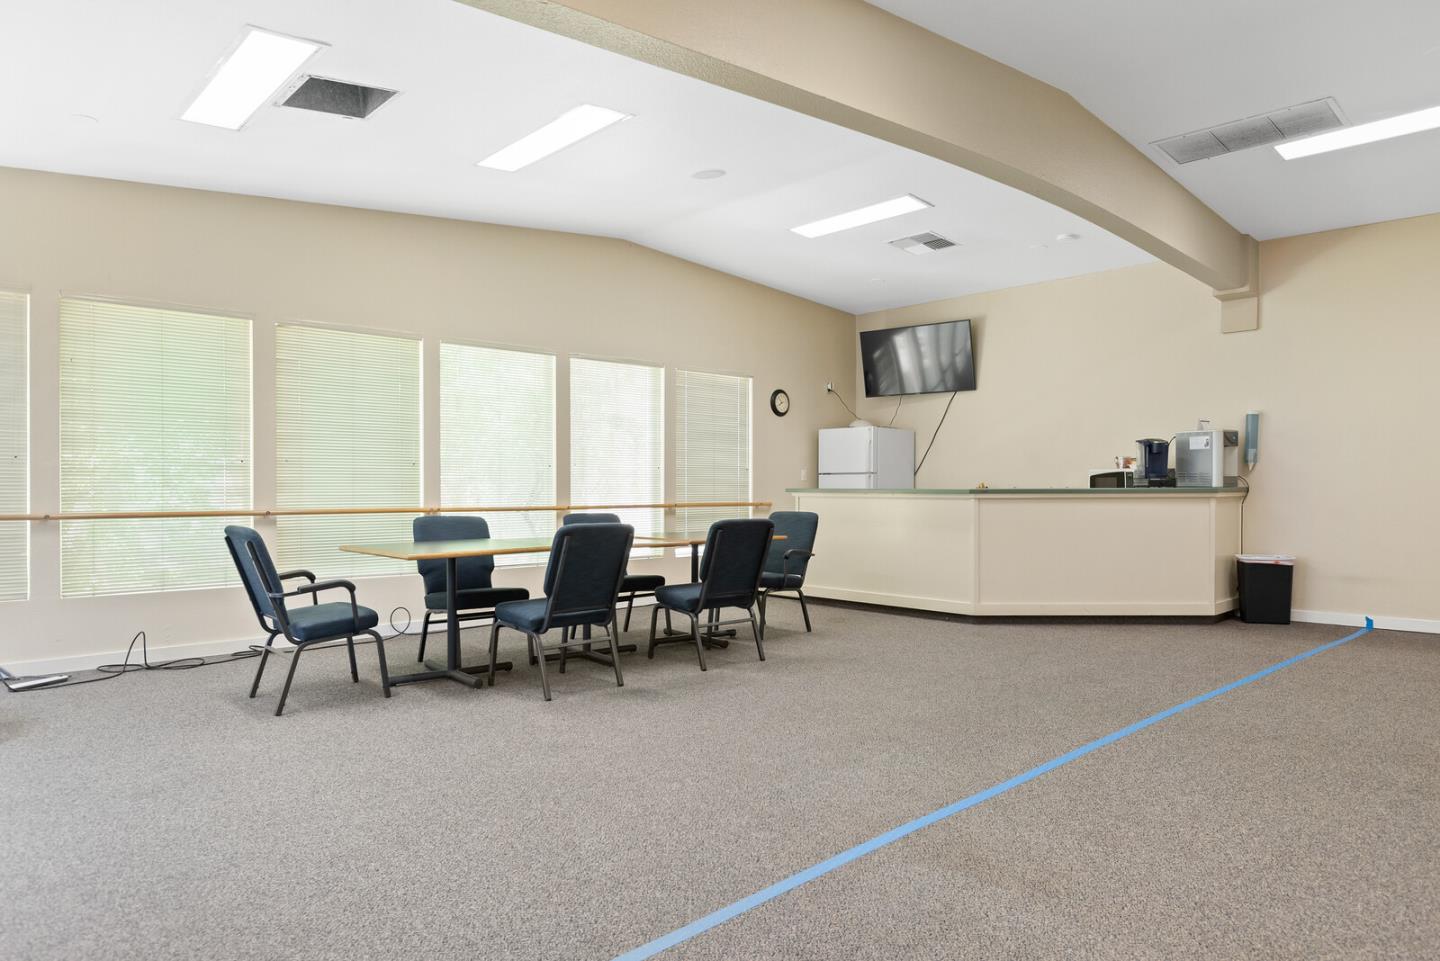
Your own peaceful retreat in the heart of Silicon Valley! Whether you're a first-time buyer or investor, this beautifully refreshed condo offers comfort, convenience, & an exceptional array of resort-style amenities. The thoughtfully designed floor plan flows effortlessly from the spacious living room, with its oversized sliding glass door opening to a private patio overlooking a lush greenbelt & mature trees, to the inviting dining area & stylish kitchen. Enjoy newer black SS appliances; electric range, microwave, & dishwasher, plus a new SS refrigerator. Peaceful bedroom features a custom walk-in closet & slider to the patio. Add'l highlights include fresh interior paint, A/C, updated bathroom with a new quartz countertop, & new luxury vinyl flooring throughout. Across the street, enjoy an impressive collection of amenities: fitness center, pool, spa, sauna, tennis courts, racquetball & full-size indoor basketball courts, billiards, ping pong, locker rooms, conference room, playground, & BBQ area. Water, sewer, & garbage are included, along with access to community laundry facilities. Proximity to Hwys 85, 87, & 101, shopping, dining, & beautiful Martial Cottle Park. Your dream of owning a home in Silicon Valley may be closer than you think. Imagine the possibilities!
/u.realgeeks.media/mbaronrealestate/Square_Logo.png)
Additional Information
- Amenities
- Walk-in Closet
- Association Fee
- $518
- Association Fee Includes
- Common Area Electricity, Common Area Gas, Exterior Painting, Fencing, Garbage, Insurance - Common Area, Landscaping / Gardening, Maintenance - Common Area, Maintenance - Exterior, Management Fee, Pool, Spa, or Tennis, Recreation Facility, Reserves, Roof, Sewer, Water
- Bathroom Features
- Updated Bath
- Bedroom Description
- Walk-in Closet
- Building Name
- Tradewinds
- Cooling System
- Central AC
- Family Room
- No Family Room
- Floor Covering
- Tile, Vinyl / Linoleum
- Foundation
- Concrete Slab
- Garage Parking
- Carport, Unassigned Spaces
- Heating System
- Central Forced Air, Electric
- Laundry Facilities
- Community Facility
- Living Area
- 722
- Neighborhood
- Blossom Valley
- Other Utilities
- Public Utilities
- Pool Description
- Community Facility, Spa / Hot Tub, Steam Room or Sauna
- Roof
- Tile
- Sewer
- Sewer - Public
- Total Number Of Units
- 16
- View
- Greenbelt, Neighborhood
- Year Built
- 1970
- Zoning
- R3B
Mortgage Calculator
 The data relating to real estate for sale on this display comes in part from the Internet Data Exchange program of the MLSListingsTM MLS system. Real estate listings held by brokerage firms other than Bailey Properties are marked with the Internet Data Exchange and detailed information about them includes the names of the listing brokers and listing agents.
Based on information from MLSListings MLS as of . All data, including all measurements and calculations of area, is obtained from various sources and has not been, and will not be, verified by broker or MLS. All information should be independently reviewed and verified for accuracy. Properties may or may not be listed by the office/agent presenting the information.
Copyright 2026 MLSListings Inc. All rights reserved