Share this with your friends


+14155184459
Bailey Properties
2756 Goble 2, San Jose, CA 95111
- $899,999
- 2
- BD
- 2
- BA
- 1,303
- SqFt




Listed by Tan Nguyen, 408-807-7235 from Akimax Lending
(If provided) CoList: from
- List Price
- $899,999
- Price Change
- ▲ $11,111 1791889587
- MLS#
- ML82060136
- Status
- ACTIVE
- Bedrooms
- 2
- Total Bathrooms
- 2
- Full Bathrooms
- 2
- Sqft. of Residence
- 1,303
- Year Built
- 2016
Property Description
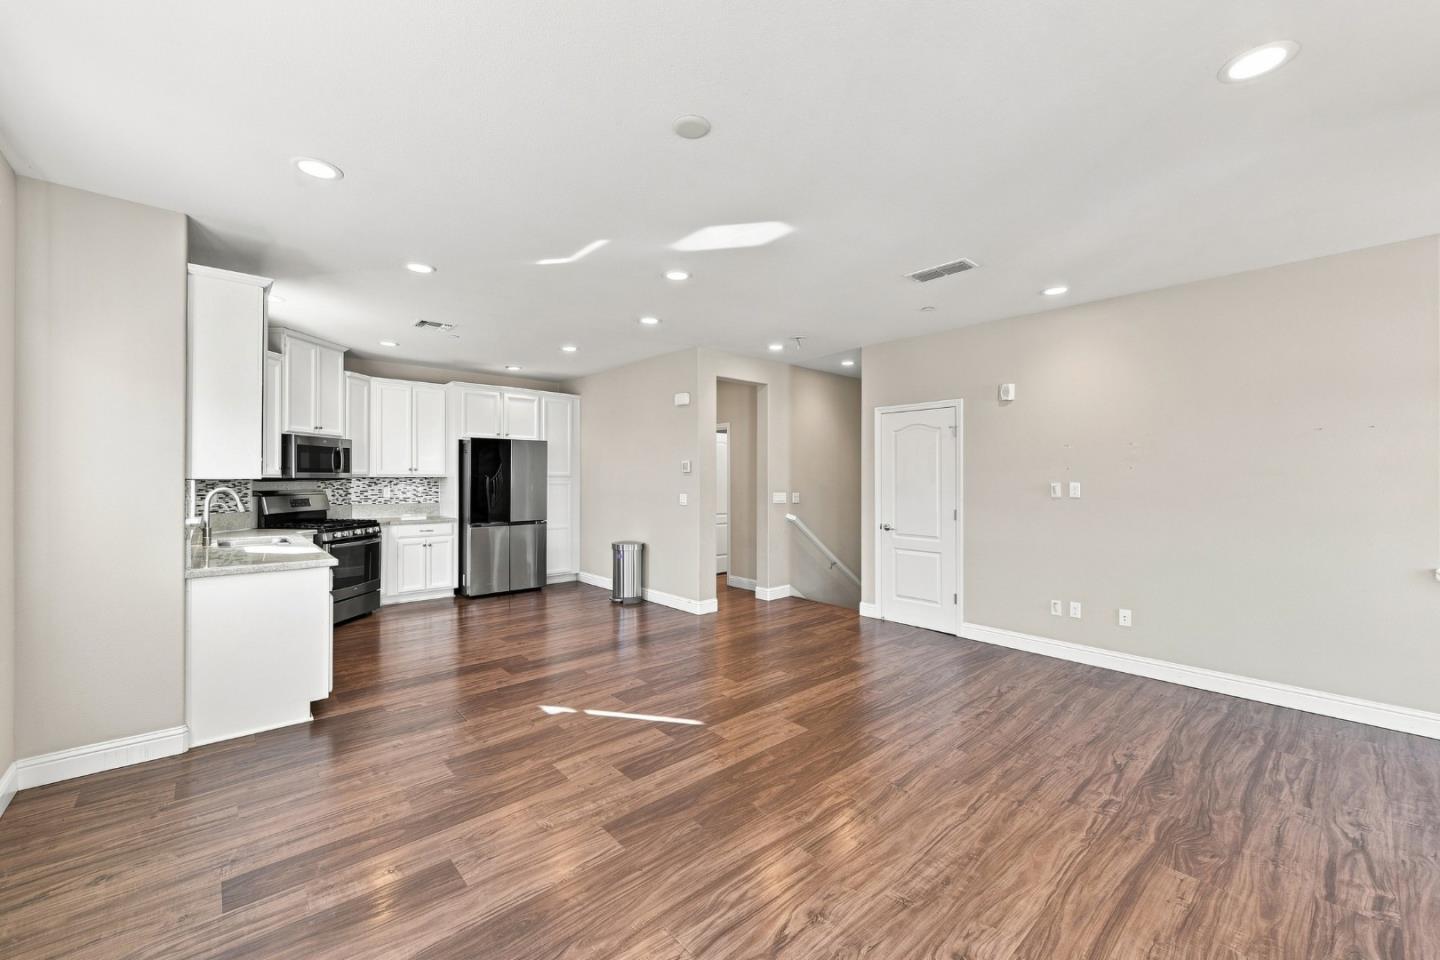
Welcome to this modern, turn-key townhouse-style condo, thoughtfully built in 2016 and ideally located for todays commuter. Offering the perfect blend of comfort, convenience, and contemporary style, this beautifully designed home is ready to move right in. The main living level features an inviting open-concept kitchen and family room with soaring 10-foot ceilings, recessed lighting, and abundant natural light. The spacious living area flows seamlessly onto a private balcony, offering a wonderful setting for relaxing or entertaining while enjoying scenic views. Designed with year-round comfort in mind, the home features multi-zone central heating and air conditioning. Both bedrooms offer the privacy and convenience of ensuite bathrooms, while in-unit laundry makes everyday living effortless. An attached garage provides secure parking along with valuable additional storage. Enjoy the convenience of being near a large park while remaining just minutes from shopping, dining, and major freeways and highways. With its modern finishes, thoughtful layout, and commuter-friendly location, this exceptional home offers a comfortable and convenient lifestyle in a move-in-ready package.
/u.realgeeks.media/mbaronrealestate/Square_Logo.png)
Additional Information
- Association Fee
- $370
- Association Fee Includes
- Management Fee, Common Area Electricity, Insurance - Common Area, Maintenance - Common Area
- Cooling System
- Central AC
- Family Room
- No Family Room
- Foundation
- Concrete Slab
- Garage Parking
- Attached Garage, Tandem Parking
- Heating System
- Central Forced Air
- Living Area
- 1,303
- Neighborhood
- South San Jose
- Other Utilities
- Public Utilities
- Roof
- Tile
- Sewer
- Sewer - Public
- Year Built
- 2016
- Zoning
- A-PD
How much is your home worth?
...get instant property value now!
Mortgage Calculator
 The data relating to real estate for sale on this display comes in part from the Internet Data Exchange program of the MLSListingsTM MLS system. Real estate listings held by brokerage firms other than Bailey Properties are marked with the Internet Data Exchange and detailed information about them includes the names of the listing brokers and listing agents.
Based on information from MLSListings MLS as of . All data, including all measurements and calculations of area, is obtained from various sources and has not been, and will not be, verified by broker or MLS. All information should be independently reviewed and verified for accuracy. Properties may or may not be listed by the office/agent presenting the information.
Copyright 2026 MLSListings Inc. All rights reserved