3632 S Gettysburg CT, Pleasanton, CA 94588
- $1,995,000
- 3
- BD
- 3
- BA
- 1,722
- SqFt










Listed by Suchreet Kaur Cheema, 650-922-4634 from Intero Real Estate Services
(If provided) CoList: from
- List Price
- $1,995,000
- MLS#
- ML82060114
- Status
- ACTIVE
- Bedrooms
- 3
- Total Bathrooms
- 3
- Full Bathrooms
- 2
- Partial Bathrooms
- 1
- Sqft. of Residence
- 1,722
- Lot Size
- 8,542
- Listing Area
- Pleasanton
- Year Built
- 1969
Property Description
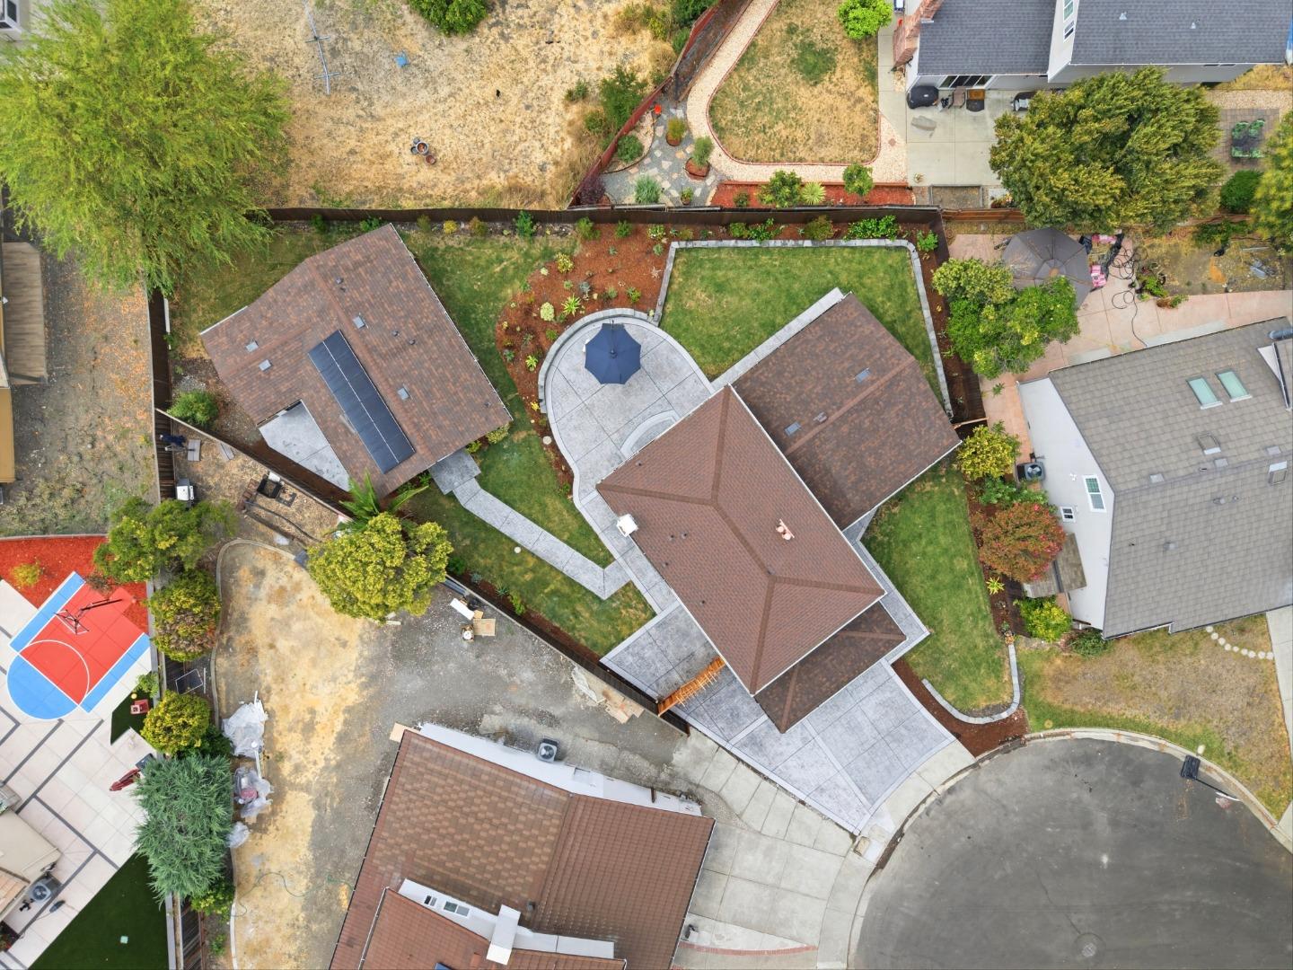
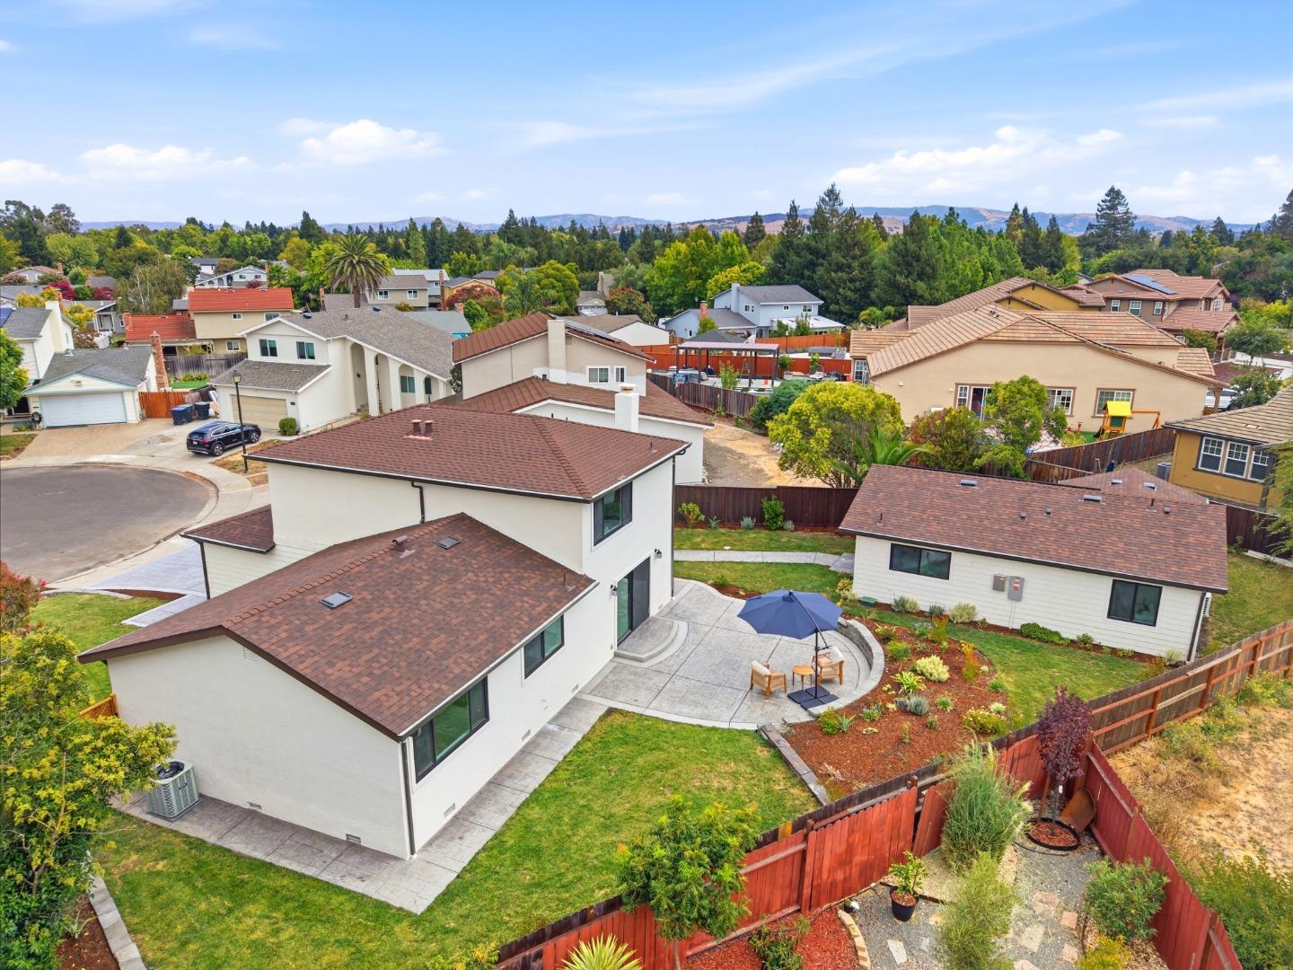
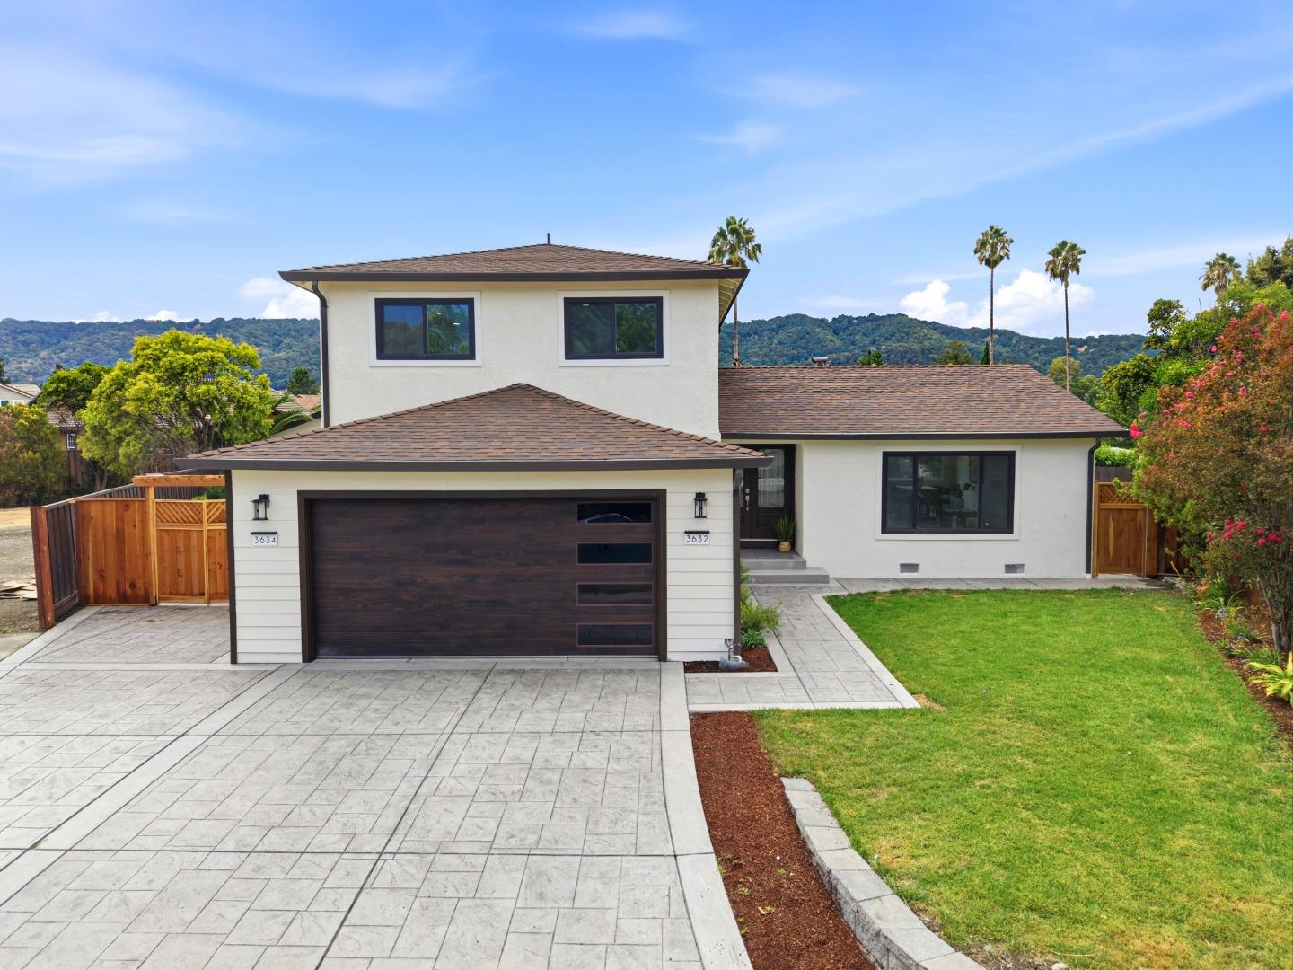
3632 Gettysburg Ct S, Pleasanton, CA 94588 2470 5/4.5 Beautifully updated Pleasanton home on an 8,542 sq ft lot featuring a fully upgraded 1,722 sq ft main house plus a newly built 748 sq ft detached ADU. Ideal for multigenerational living or rental income, offering a total of 2,470 sq ft of permitted living space. The main home includes 3 bedrooms, 2.5 bathrooms, formal living and family rooms, reinforced foundation, new landscaping with smart irrigation, premium stamped concrete, recessed lighting, updated flooring, and a modern kitchen with new cabinetry, quartz countertops, and stainless steel appliances. The detached ADU offers 2 bedrooms, 2 bathrooms, an open concept layout, contemporary kitchen with white shaker cabinets and quartz counters, stainless steel appliances, owned solar, separate address, PG&E meter, and water meter. Located near award winning Pleasanton schools, in a desirable neighborhood with no HOA.
/u.realgeeks.media/mbaronrealestate/Square_Logo.png)
Additional Information
- Bathroom Features
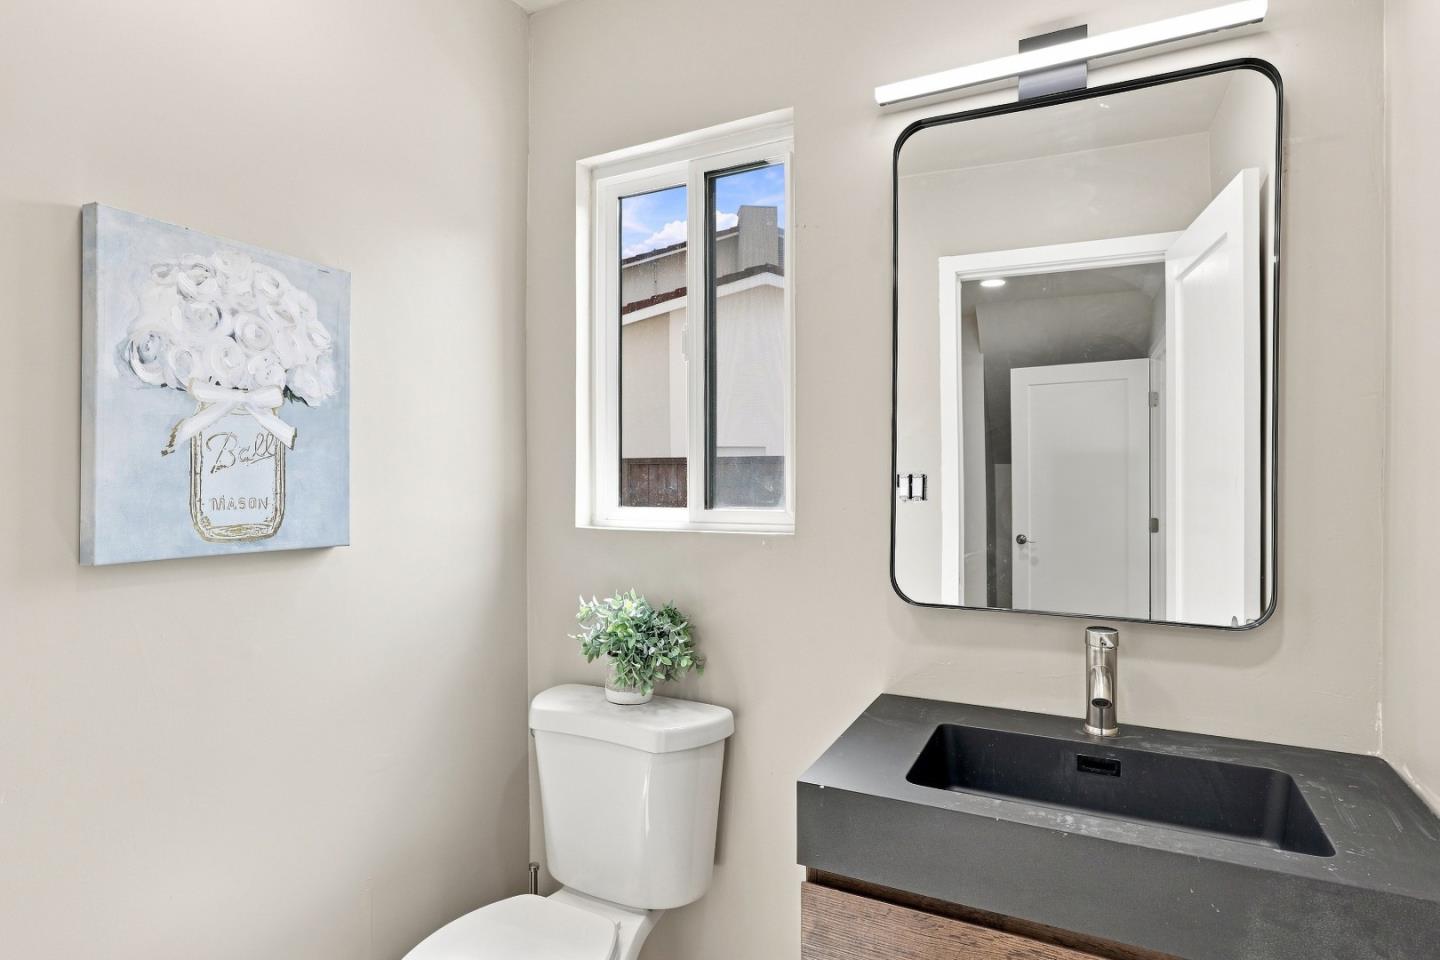
- Double Sinks, Granite, Tub, Updated Bath
- Cooling System
- Central AC
- Family Room
- Separate Family Room
- Fence
- Fenced Back, Gate
- Fireplace Description
- Free Standing
- Floor Covering
- Laminate, Vinyl / Linoleum
- Foundation
- Post and Pier
- Garage Parking
- Attached Garage
- Heating System
- Central Forced Air
- Living Area
- 1,722
- Lot Size
- 8,542
- Neighborhood
- Pleasanton
- Other Utilities
- Public Utilities, Solar Panels - Owned
- Roof
- Composition, Wood Shakes / Shingles
- Sewer
- Sewer Connected
- Unincorporated Yn
- Yes
- Zoning
- R-1
Mortgage Calculator
 The data relating to real estate for sale on this display comes in part from the Internet Data Exchange program of the MLSListingsTM MLS system. Real estate listings held by brokerage firms other than Bailey Properties are marked with the Internet Data Exchange and detailed information about them includes the names of the listing brokers and listing agents.
Based on information from MLSListings MLS as of . All data, including all measurements and calculations of area, is obtained from various sources and has not been, and will not be, verified by broker or MLS. All information should be independently reviewed and verified for accuracy. Properties may or may not be listed by the office/agent presenting the information.
Copyright 2026 MLSListings Inc. All rights reserved