325 25th Avenue, Santa Cruz, CA 95062
- $2,700,000
- 3
- BD
- 2
- BA
- 2,012
- SqFt





Listed by Vicki Guinn, 831-234-8425 from David Lyng Real Estate
(If provided) CoList: from
- List Price
- $2,700,000
- MLS#
- ML82060060
- Status
- ACTIVE
- Bedrooms
- 3
- Total Bathrooms
- 2
- Full Bathrooms
- 2
- Sqft. of Residence
- 2,012
- Lot Size
- 5,881
- Listing Area
- Live Oak
- Year Built
- 1952
Property Description
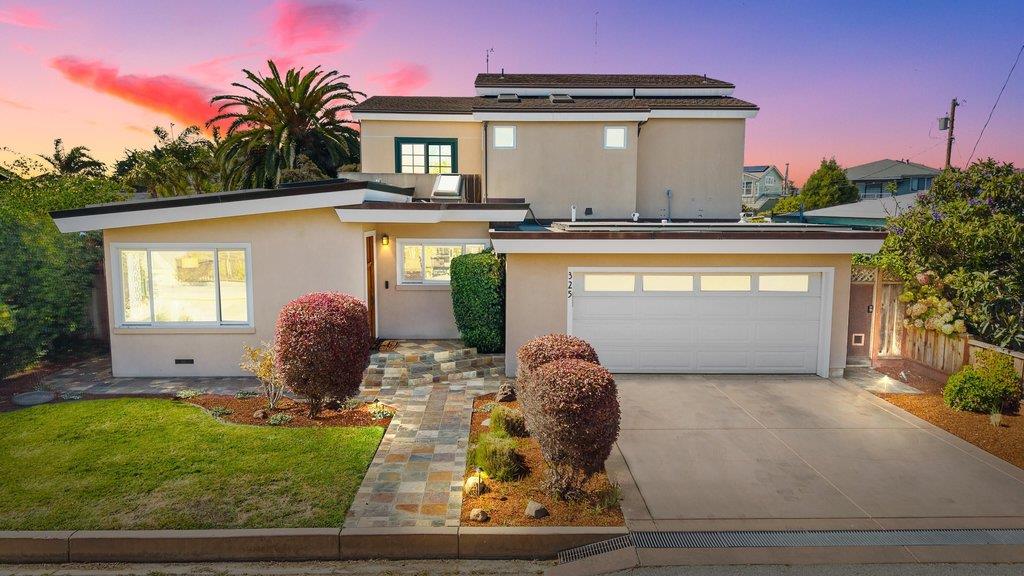
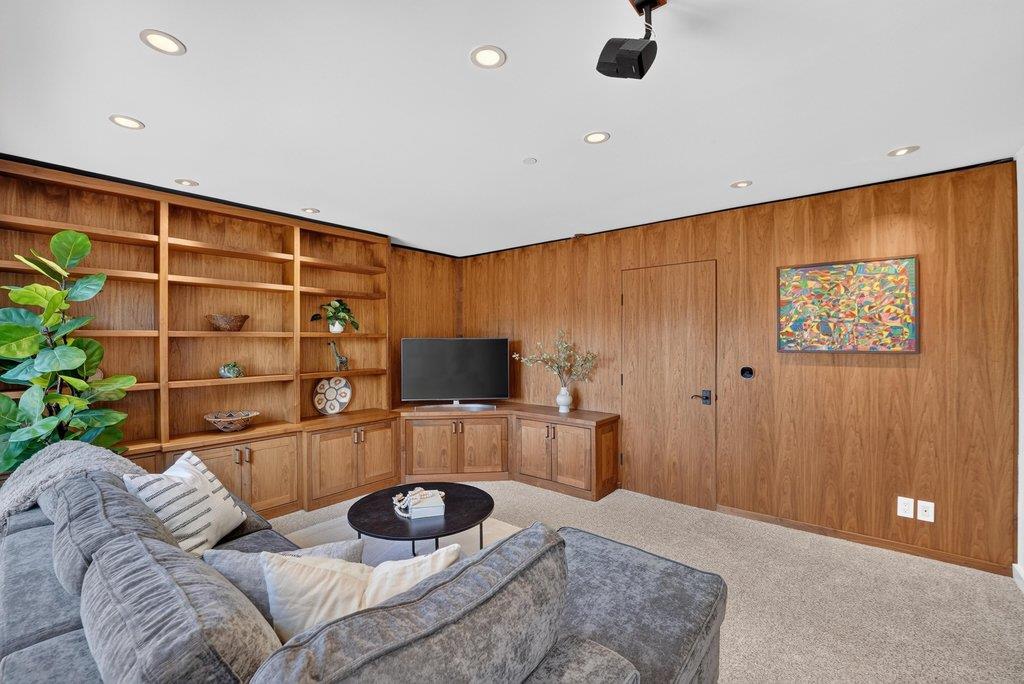
Some homes win you over with just their address. Others, the moment you step inside. 325 25th Avenue is a Double Win!! An exceptional coastal setting paired with a skillfully remodeled home defined by quality, craftsmanship, and versatility. Set in the East Cliff surfing corridor with glimpses of the ocean, this three-BR (plus extra den/guest room or office) and two-BA home boast over 2,000 square feet of meticulous workmanship and modern integration. Evident throughout, the details are too numerous to list here. Thoughtful design with flexible spaces can adapt to the way you live---an upstairs suite, dedicated office, media room, au pair or private guest ensuite... The outdoor spaces offer an inviting setting for morning coffee, al fresco dining, gathering with friends, or simply enjoying the coastal air. The surrounding neighborhood provides the ideal Santa Cruz experience--beaches, coastal walks, recreation, coffee shops, dining, and sunsets all close at hand--Equally suited to full-time living or an effortless weekend escape, the beach setting may be what first catches your attention. The quality, amenities, and versatility are what make you want to stay.
/u.realgeeks.media/mbaronrealestate/Square_Logo.png)
Additional Information
- Amenities
- High Ceiling, Skylight, Walk-in Closet
- Bathroom Features
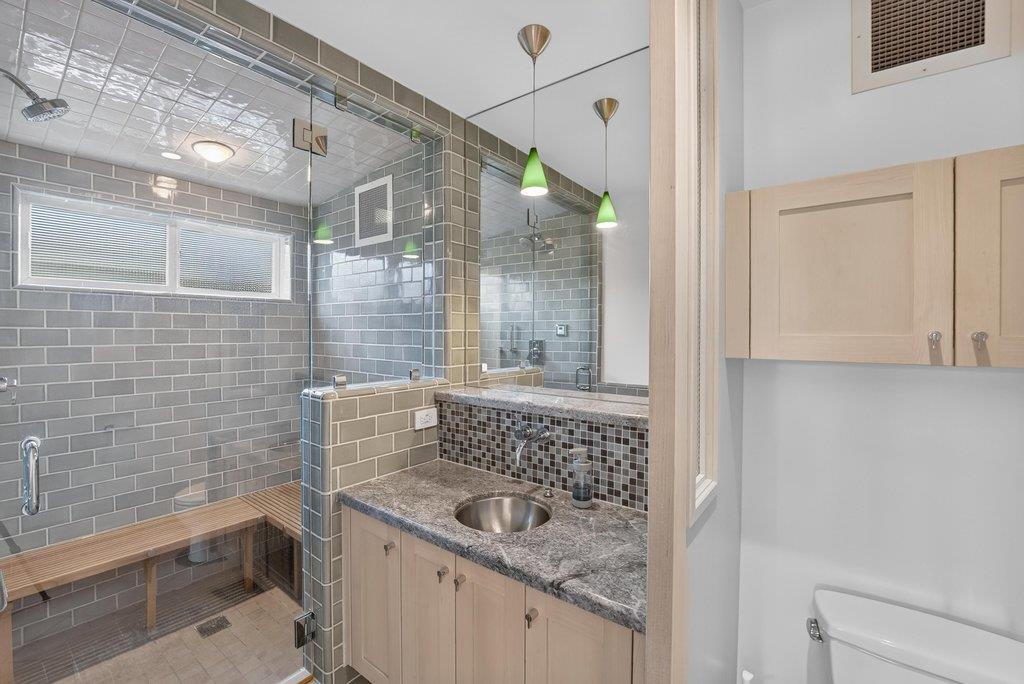
- Double Sinks, Pass Through, Skylight, Steam Shower, Tile
- Bedroom Description
- Ground Floor Bedroom, Primary Suite / Retreat, Walk-in Closet
- Cooling System
- Multi-Zone
- Energy Features
- Insulation - Floor, Low Flow Toilet, Sealed Crawlspace, Skylight, Smart Home System, Walls Insulated
- Family Room
- Separate Family Room
- Fence
- Fenced
- Fireplace Description
- Gas Burning, Living Room
- Floor Covering
- Carpet, Tile
- Foundation
- Concrete Perimeter, Foundation Moisture Barrier, Quake Bracing
- Garage Parking
- Attached Garage, On Street
- Heating System
- Radiant Floors
- Laundry Facilities
- Gas Hookup, In Utility Room, Inside, Washer / Dryer
- Living Area
- 2,012
- Lot Description
- Grade - Level
- Lot Size
- 5,881
- Neighborhood
- Live Oak
- Other Rooms
- Den / Study / Office, Laundry Room, Media / Home Theater, Office Area, Storage
- Other Utilities
- Natural Gas, Public Utilities, Solar Panels - Owned
- Roof
- Composition
- Sewer
- Sewer - Public, Sewer Connected
- Style
- Contemporary
- Zoning
- R-1-5-pp
Mortgage Calculator
 The data relating to real estate for sale on this display comes in part from the Internet Data Exchange program of the MLSListingsTM MLS system. Real estate listings held by brokerage firms other than Bailey Properties are marked with the Internet Data Exchange and detailed information about them includes the names of the listing brokers and listing agents.
Based on information from MLSListings MLS as of . All data, including all measurements and calculations of area, is obtained from various sources and has not been, and will not be, verified by broker or MLS. All information should be independently reviewed and verified for accuracy. Properties may or may not be listed by the office/agent presenting the information.
Copyright 2026 MLSListings Inc. All rights reserved