674 Teatree CT, San Jose, CA 95128
- $429,888
- 1
- BD
- 1
- BA
- 658
- SqFt




Listed by Wayne Haraguchi, 408-390-3790 from Intero Real Estate Services
(If provided) CoList: from
- List Price
- $429,888
- MLS#
- ML82060055
- Status
- ACTIVE
- Bedrooms
- 1
- Total Bathrooms
- 1
- Full Bathrooms
- 1
- Sqft. of Residence
- 658
- Lot Size
- 794
- Year Built
- 1988
Property Description
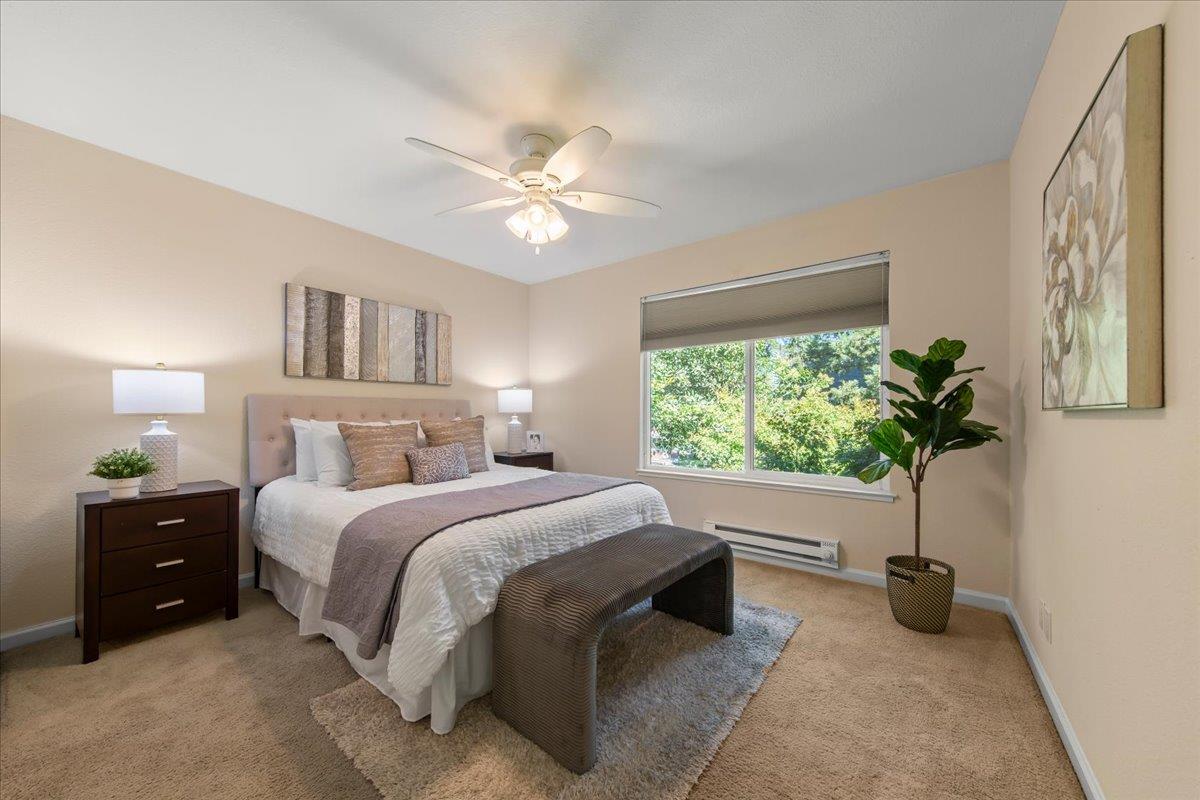
*Excellent Upstairs End-Unit*Overlooking Swimming Pool Area*Desirable West San Jose*Beautiful Move-In Condition Condo*Sierra Crest Complex*Private Gated Pool, Clubhouse, Gym, Koi Pond, Greenbelt Area*Great Central Location Close to Shopping, Dining, Movie Theaters, Entertainment, Santana Row and Valley Fair Shopping Centers*Easy Access to 280/880/85 Freeways, San Tomas and Lawrence Expressways*Eat-In Kitchen, Granite Slab Countertops, Beautiful Wood Cabinets, Stainless Steel Appliances, Electric Range, Built-In Microwave with Exhaust Hood, Dishwasher, Refrigerator, Sink; Garbage Disposal, Ceiling Fan, Tile Flooring*Bedroom, Ceiling Fan, Walk-In Closet, Carpeting, Window Shade, Window Overlooking Pool*Bathroom, Refinished Bathtub, Speckled Finish on Shower Walls, Grab Bar*Covered Carport*Inside Laundry, Stackable Washer and Electric Dryer*Double Pane Windows*Living Room, Laminate Flooring, Sliding Door, Vertical Blinds*Balcony Area Overlooking Pool, Storage Closet*Mirror Closet Doors*New Interior Paint*Copper Water Piping*Refrigerator, Washer, Dryer Included*HOA Dues $540/month*Award Winning Schools*Campbell Union School District-Lynhaven Elementary School*Monroe Middle School*Campbell Union High School District-Del Mar High School*ALL Schools are California Distinguished Schools*
/u.realgeeks.media/mbaronrealestate/Square_Logo.png)
Additional Information
- Association Fee
- $540
- Association Fee Includes
- Exterior Painting, Garbage, Landscaping / Gardening, Pool, Spa, or Tennis, Roof, Water, Common Area Electricity, Insurance - Common Area
- Bathroom Features
- Shower over Tub - 1, Updated Bath
- Bedroom Description
- Walk-in Closet
- Building Name
- Sierra Crest
- Cooling System
- Ceiling Fan
- Energy Features
- Ceiling Insulation
- Family Room
- No Family Room
- Floor Covering
- Carpet, Laminate, Tile, Travertine
- Foundation
- Concrete Slab
- Garage Parking
- Assigned Spaces, Carport
- Heating System
- Electric
- Laundry Facilities
- Electricity Hookup (220V), Inside, Washer / Dryer
- Living Area
- 658
- Lot Size
- 794
- Neighborhood
- Campbell
- Other Rooms
- Storage
- Other Utilities
- Natural Gas, Public Utilities
- Pool Description
- Community Facility, Pool - In Ground
- Roof
- Composition
- Sewer
- Sewer Connected
- Total Number Of Units
- 4
- Unincorporated Yn
- Yes
- Unit Description
- End Unit, Other Unit Below
- View
- Garden / Greenbelt, Greenbelt
- Year Built
- 1988
- Zoning
- R3
Mortgage Calculator
 The data relating to real estate for sale on this display comes in part from the Internet Data Exchange program of the MLSListingsTM MLS system. Real estate listings held by brokerage firms other than Bailey Properties are marked with the Internet Data Exchange and detailed information about them includes the names of the listing brokers and listing agents.
Based on information from MLSListings MLS as of . All data, including all measurements and calculations of area, is obtained from various sources and has not been, and will not be, verified by broker or MLS. All information should be independently reviewed and verified for accuracy. Properties may or may not be listed by the office/agent presenting the information.
Copyright 2026 MLSListings Inc. All rights reserved