2030 N Pacific AVE 440, Santa Cruz, CA 95060
- $949,000
- 3
- BD
- 2
- BA
- 1,475
- SqFt




Listed by Sam Bird-Robinson, 831-515-8582 from Compass
(If provided) CoList: Nicola Versman from Compass
- List Price
- $949,000
- MLS#
- ML82059731
- Status
- ACTIVE
- Bedrooms
- 3
- Total Bathrooms
- 2
- Full Bathrooms
- 2
- Sqft. of Residence
- 1,475
- Year Built
- 2008
Property Description
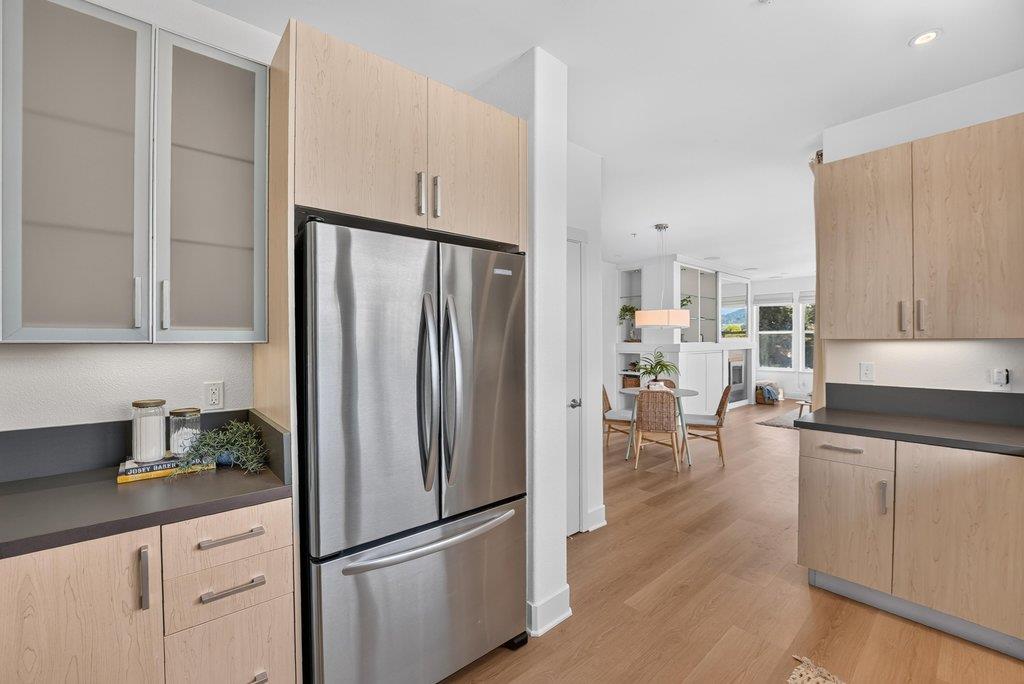
Welcome to the Penthouse Suite of 2030 North Pacific! Originally designed and built for the developer, this unit is situated with incredible views of Santa Cruz and Pogonip. Enjoy no shared walls and no unit above, offering rare privacy and quiet. Freshly painted and outfitted with brand new flooring throughout, this home is polished and ready for its next owner. The open floor plan is filled with light from expansive surround windows, framing sweeping city views. A cozy fireplace and built-in audio system with a TV cabinet, complete with a mirrored slider to conceal the screen, complete the living space. Ample storage runs throughout, including a walk-in closet in each bedroom, a kitchen pantry, and in-unit laundry located in the bathroom. The third bedroom offers flexible use as a home office or guest room. HOA facilities include a swimming pool, hot tub, and gym. Enjoy the convenience of a private storage unit on the ground level and underground garage parking, all close to the BEST of Downtown Santa Cruz like Verve Coffee, Bookshop Santa Cruz, Trader Joes, New Leaf Market, multiple movie theaters, weekly farmers markets and MORE!
/u.realgeeks.media/mbaronrealestate/Square_Logo.png)
Additional Information
- Amenities
- Walk-in Closet
- Association Fee
- $978
- Association Fee Includes
- Common Area Electricity, Exterior Painting, Fencing, Insurance - Flood, Insurance - Structure, Maintenance - Common Area, Pool, Spa, or Tennis, Roof
- Bathroom Features
- Bidet, Double Sinks, Primary - Stall Shower(s), Shower over Tub - 1, Tub
- Bedroom Description
- Walk-in Closet
- Cooling System
- Ceiling Fan
- Family Room
- Kitchen / Family Room Combo
- Fireplace Description
- Living Room, Other
- Floor Covering
- Carpet, Tile, Vinyl / Linoleum
- Foundation
- Concrete Perimeter and Slab
- Garage Parking
- Covered Parking, Electric Gate, Gate / Door Opener, Underground Parking
- Heating System
- Electric
- Laundry Facilities
- Electricity Hookup (220V), Inside, Washer / Dryer
- Living Area
- 1,475
- Neighborhood
- West Santa Cruz
- Other Rooms
- Office Area
- Other Utilities
- Individual Electric Meters, Public Utilities
- Pool Description
- Community Facility, Pool - In Ground, Spa - In Ground
- Roof
- Composition
- Sewer
- Sewer - Public
- Unincorporated Yn
- Yes
- Unit Description
- Corner Unit, No Common Wall, Top Floor or Penthouse
- Year Built
- 2008
- Zoning
- CBD
Mortgage Calculator
 The data relating to real estate for sale on this display comes in part from the Internet Data Exchange program of the MLSListingsTM MLS system. Real estate listings held by brokerage firms other than Bailey Properties are marked with the Internet Data Exchange and detailed information about them includes the names of the listing brokers and listing agents.
Based on information from MLSListings MLS as of . All data, including all measurements and calculations of area, is obtained from various sources and has not been, and will not be, verified by broker or MLS. All information should be independently reviewed and verified for accuracy. Properties may or may not be listed by the office/agent presenting the information.
Copyright 2026 MLSListings Inc. All rights reserved