120 Kent, Scotts Valley, CA 95066
- $985,000
- 3
- BD
- 3
- BA
- 1,768
- SqFt


Listed by Marti Pepito Meyer, 831-227-1268 from Christie's International Real Estate Sereno
(If provided) CoList: from
- List Price
- $985,000
- Closing Date
- Sep 28, 2026
- MLS#
- ML82059713
- Status
- CONTINGENT
- Bedrooms
- 3
- Total Bathrooms
- 3
- Full Bathrooms
- 2
- Partial Bathrooms
- 1
- Sqft. of Residence
- 1,768
- Lot Size
- 3,354
- Year Built
- 1999
Property Description
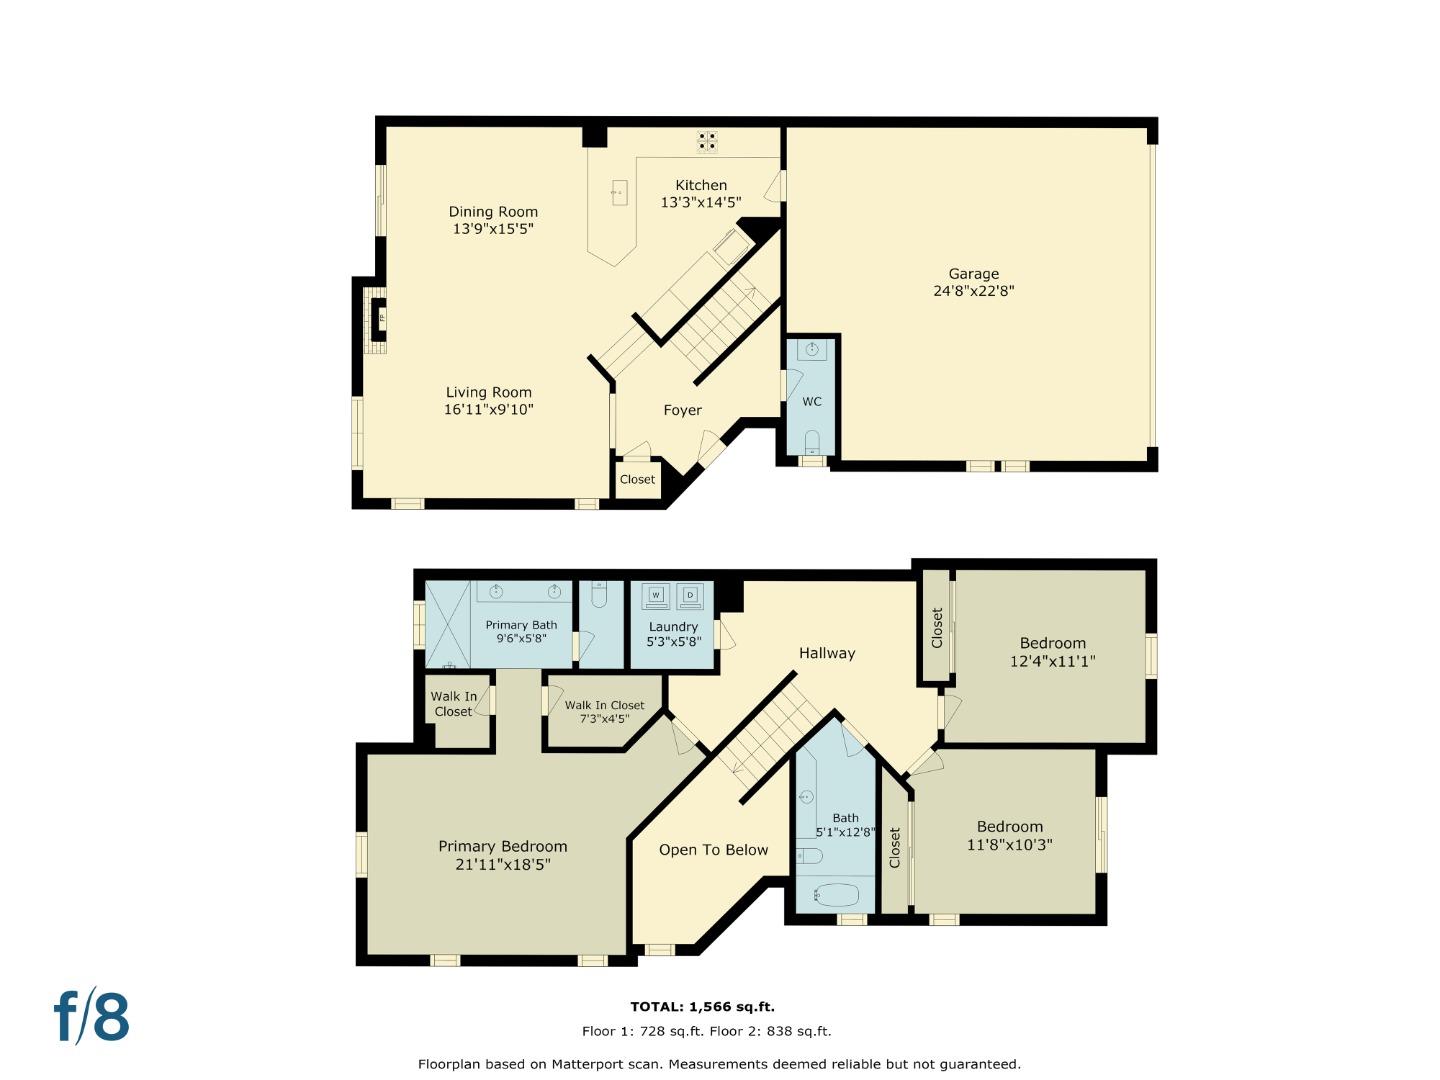
Imagine a slower pace of life without giving up convenience - welcome to Scotts Valley. Nestled perfectly as the last home on a peaceful cul-de-sac is this lovely 3-bedroom, 2.5-bathroom townhome. Boasting the largest parcel on the block, 120 Kent Ct provides extra yard space to play, entertain or simply relax in the sunshine. The living room is filled with natural light and features a high ceiling, a gas-starter fireplace with a separate line connecting to the outdoor BBQ - no more propane tank refills! The kitchen offers custom-stained cabinetry, granite counters, and plenty of storage. The bedrooms are spacious with the primary featuring 2 walk-in closets and a guest bedroom offering a private balcony. The landing area is usable space and efficient upgrades include owned solar with whole-house battery backup, newer air conditioner, newer insulated garage door/tracks/opener, window blinds throughout and recently replaced interior fire sprinkler heads. Enjoy an enclosed laundry room, an abundance of cabinet/storage space throughout and an attached 2-car garage. Easy access to highly rated Scotts Valley schools, nearby parks/trails, shops and restaurants. With Highway 17 minutes away, you're perfectly positioned between Silicon Valley and Santa Cruz - it doesn't get much better!
/u.realgeeks.media/mbaronrealestate/Square_Logo.png)
Additional Information
- Acres
- 0.08
- Amenities
- High Ceiling, Walk-in Closet
- Association Fee
- $363
- Association Fee Includes
- Fencing, Landscaping / Gardening, Management Fee
- Bathroom Features
- Double Sinks, Half on Ground Floor, Primary - Stall Shower(s), Shower and Tub, Tile
- Bedroom Description
- Walk-in Closet
- Cooling System
- Ceiling Fan, Central AC
- Energy Features
- Double Pane Windows, Low Flow Shower, Low Flow Toilet, Solar Power, Solar Power Battery Backup, Thermostat Controller
- Family Room
- No Family Room
- Fence
- Fenced, Gate, Wood
- Fireplace Description
- Gas Starter, Living Room
- Floor Covering
- Carpet, Laminate, Tile
- Foundation
- Concrete Slab
- Garage Parking
- Attached Garage, Guest / Visitor Parking
- Heating System
- Forced Air
- Laundry Facilities
- Inside, Upper Floor, Washer / Dryer
- Living Area
- 1,768
- Lot Description
- Grade - Mostly Level
- Lot Size
- 3,354
- Neighborhood
- Scotts Valley
- Other Utilities
- Public Utilities
- Roof
- Tile
- Sewer
- Sewer - Public
- Unincorporated Yn
- Yes
- Unit Description
- End Unit
- Year Built
- 1999
- Zoning
- RM
Mortgage Calculator
 The data relating to real estate for sale on this display comes in part from the Internet Data Exchange program of the MLSListingsTM MLS system. Real estate listings held by brokerage firms other than Bailey Properties are marked with the Internet Data Exchange and detailed information about them includes the names of the listing brokers and listing agents.
Based on information from MLSListings MLS as of . All data, including all measurements and calculations of area, is obtained from various sources and has not been, and will not be, verified by broker or MLS. All information should be independently reviewed and verified for accuracy. Properties may or may not be listed by the office/agent presenting the information.
Copyright 2026 MLSListings Inc. All rights reserved