Share this with your friends


+14155184459
Bailey Properties
130 Arundel DR, Hayward, CA 94542
- $2,698,000
- 4
- BD
- 4
- BA
- 4,315
- SqFt






Listed by OWN Real Estate, 650-888-0153 from KW Advisors
(If provided) CoList: from
- List Price
- $2,698,000
- MLS#
- ML82059272
- Status
- ACTIVE
- Bedrooms
- 4
- Total Bathrooms
- 4
- Full Bathrooms
- 3
- Partial Bathrooms
- 1
- Sqft. of Residence
- 4,315
- Lot Size
- 11,642
- Listing Area
- Hayward
- Year Built
- 2012
Property Description
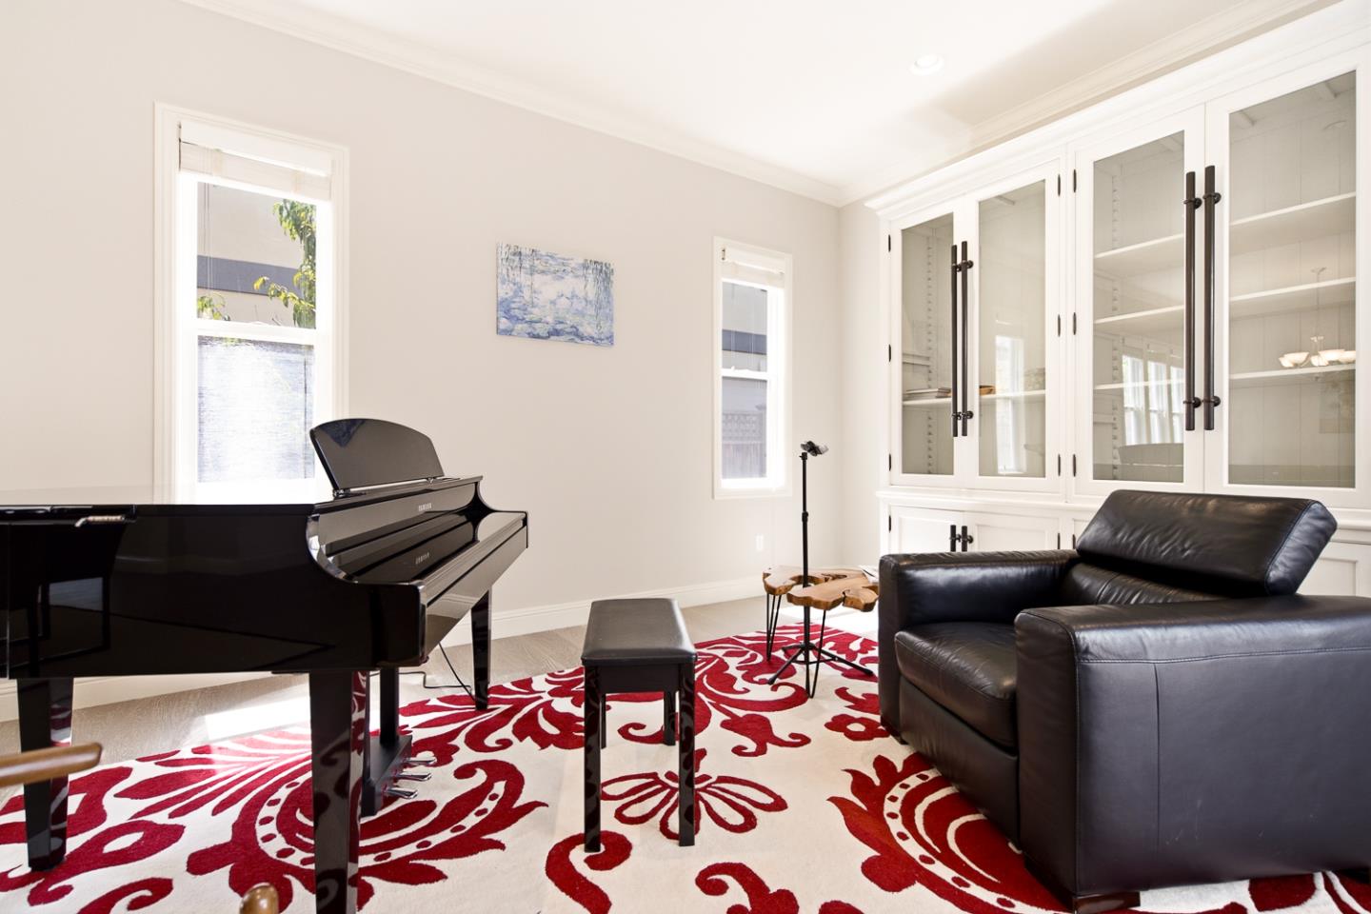
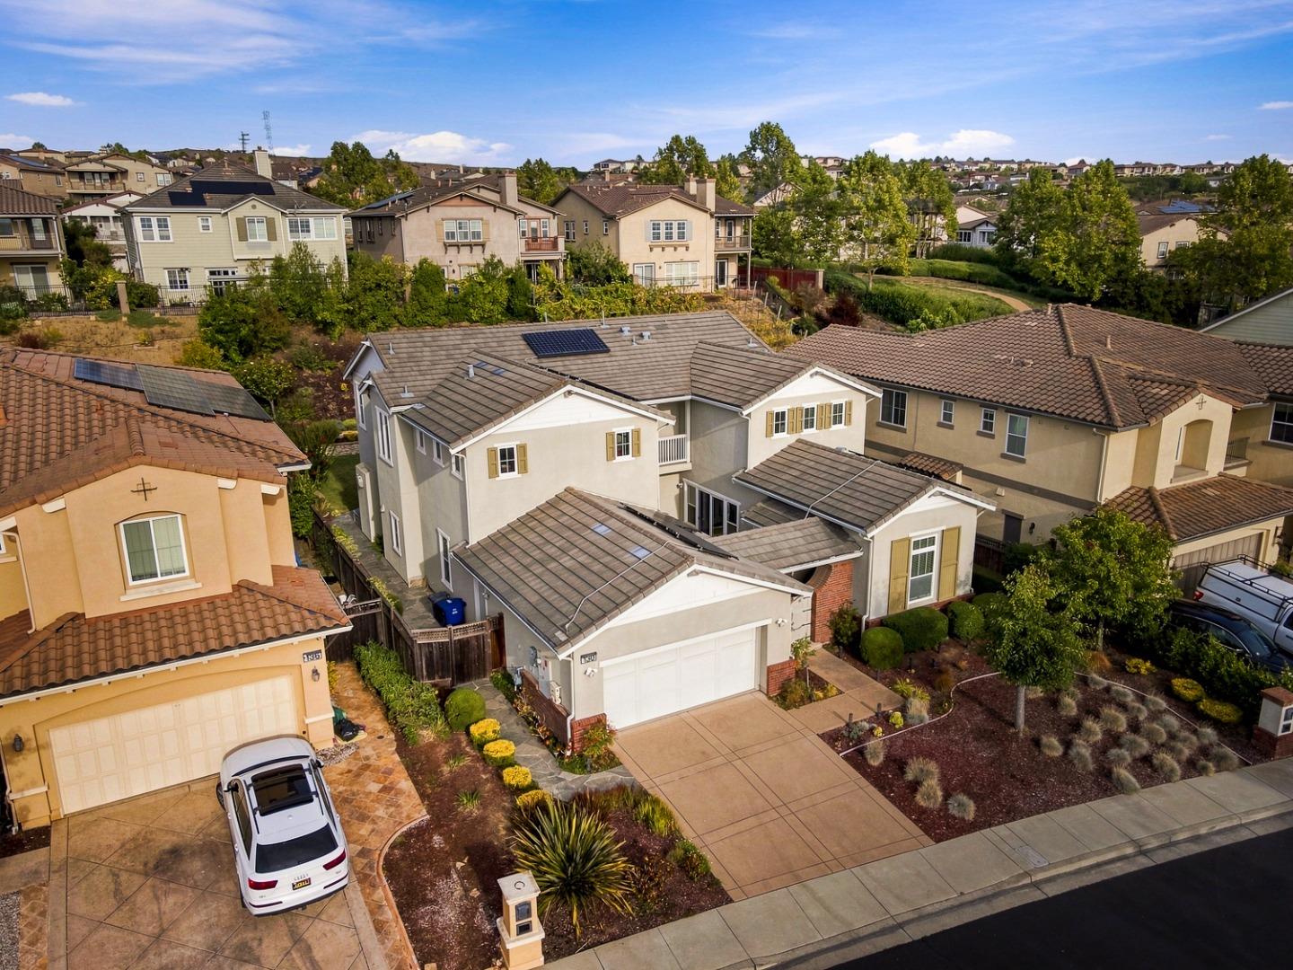
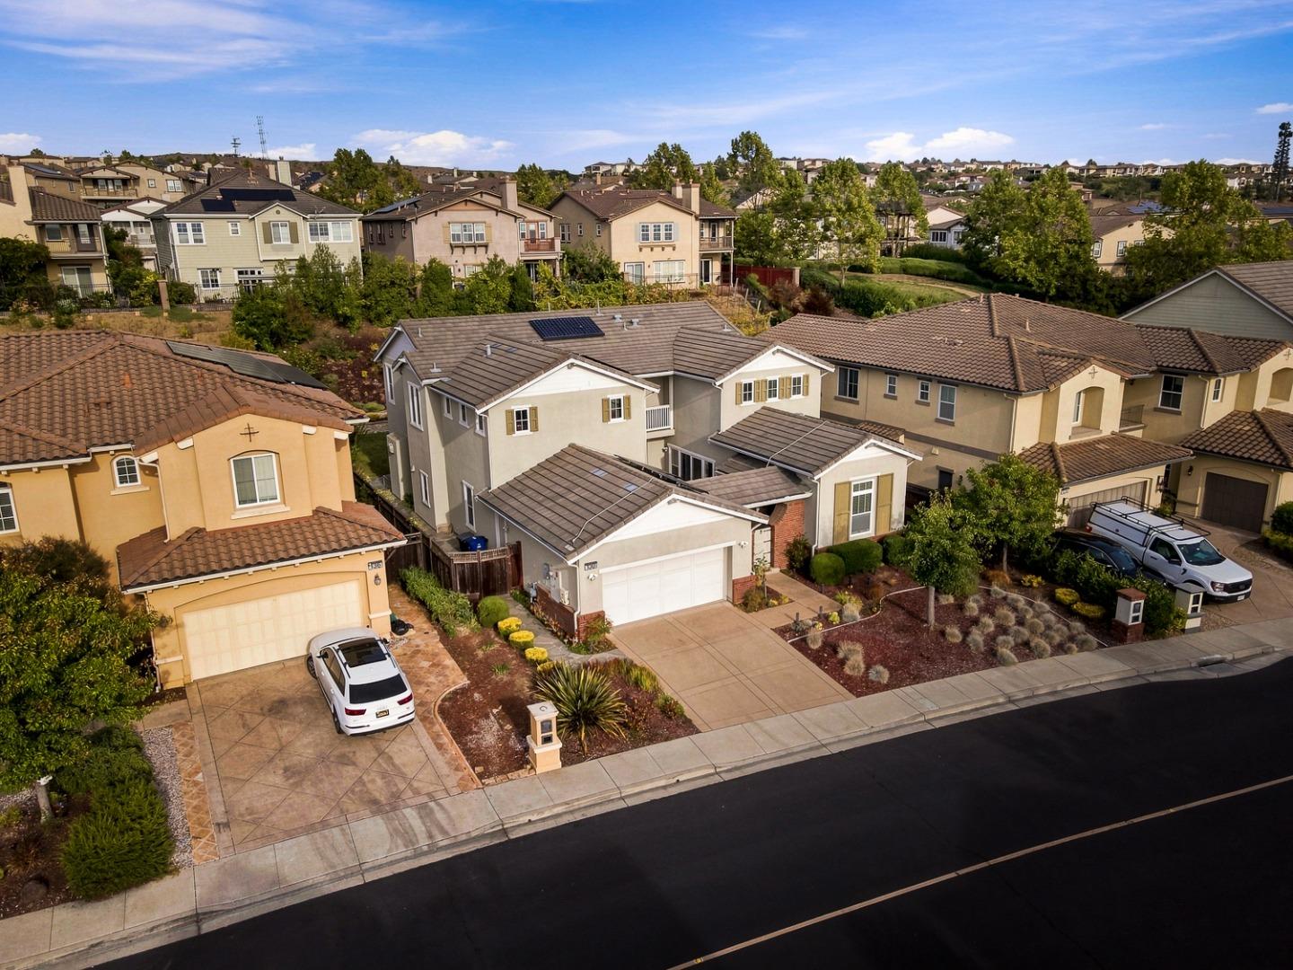
Set on a peaceful ridge in the gated community of Stonebrae, 130 Arundel Drive is a turnkey luxury residence: 4 bed, 3.5 bath, 4,315 sqft, blending transitional design with everyday livability. Over $350,000 has gone into designer renovations, furnishings, smart-home/security systems, entertainment upgrades, and solar. Enter through a grand foyer beneath a sparkle-painted ceiling. The piano salon and dining room wrap a center courtyard, furnished with Restoration Hardware pieces and a Yamaha baby grand. The kitchen features a Cambria waterfall island, dual wine fridges, Swiss Coffee cabinetry with rose-gold hardware, and a touch-activated Brizo faucet. Italian marble elevates the baths, plus a bold powder room with Porcelanosa tile. Media includes Bang & Olufsen audio and multiple LG/Sony TVs. The primary suite offers his-and-hers closets; an upstairs loft is pre-plumbed for a 5th suite. Smart features include fingerprint locks, Ring security, and Nest climate control. A 5.8 kW Tesla solar system, two Powerwalls, and EV charging add efficiency. Outside: a travertine courtyard with fireplace, a 0.27-acre lot with orchard, plus peekaboo Bay views. Residents enjoy the Stonebrae Private Club, with easy access to Silicon Valley, Napa, and San Francisco. Move-in ready.
/u.realgeeks.media/mbaronrealestate/Square_Logo.png)
Additional Information
- Amenities
- High Ceiling
- Association Fee
- $220
- Association Fee Includes
- Common Area Electricity, Common Area Gas, Insurance - Common Area, Maintenance - Common Area, Pool, Spa, or Tennis, Recreation Facility, Security Service
- Bathroom Features
- Double Sinks, Full on Ground Floor, Half on Ground Floor, Marble, Primary - Oversized Tub, Primary - Stall Shower(s), Showers over Tubs - 2+, Tile, Tub, Other
- Bedroom Description
- Primary Bedroom on Ground Floor, Primary Suite / Retreate - 2+
- Building Name
- Stonebrae Community
- Cooling System
- Central AC
- Energy Features
- Double Pane Windows, Solar Power, Tankless Water Heater
- Family Room
- Separate Family Room
- Fireplace Description
- Living Room
- Floor Covering
- Carpet, Tile, Other
- Foundation
- Other
- Garage Parking
- Attached Garage, Off-Site Parking, On Street
- Heating System
- Central Forced Air, Fireplace
- Laundry Facilities
- In Utility Room, Inside, Upper Floor, Washer / Dryer
- Living Area
- 4,315
- Lot Size
- 11,642
- Neighborhood
- Hayward
- Other Utilities
- Public Utilities
- Roof
- Other
- Sewer
- Sewer - Public
- Unincorporated Yn
- Yes
- View
- Neighborhood
- Zoning
- C080
How much is your home worth?
...get instant property value now!
Mortgage Calculator
 The data relating to real estate for sale on this display comes in part from the Internet Data Exchange program of the MLSListingsTM MLS system. Real estate listings held by brokerage firms other than Bailey Properties are marked with the Internet Data Exchange and detailed information about them includes the names of the listing brokers and listing agents.
Based on information from MLSListings MLS as of . All data, including all measurements and calculations of area, is obtained from various sources and has not been, and will not be, verified by broker or MLS. All information should be independently reviewed and verified for accuracy. Properties may or may not be listed by the office/agent presenting the information.
Copyright 2026 MLSListings Inc. All rights reserved