1771 Flint Creek WAY, San Jose, CA 95148
- $899,000
- 3
- BD
- 3
- BA
- 1,622
- SqFt






Listed by Rim Bose, 650-788-3828 from Redfin
(If provided) CoList: Jennifer Yiu from Redfin
- List Price
- $899,000
- MLS#
- ML82059251
- Status
- ACTIVE
- Bedrooms
- 3
- Total Bathrooms
- 3
- Full Bathrooms
- 2
- Partial Bathrooms
- 1
- Sqft. of Residence
- 1,622
- Lot Size
- 1,974
- Year Built
- 1973
Property Description
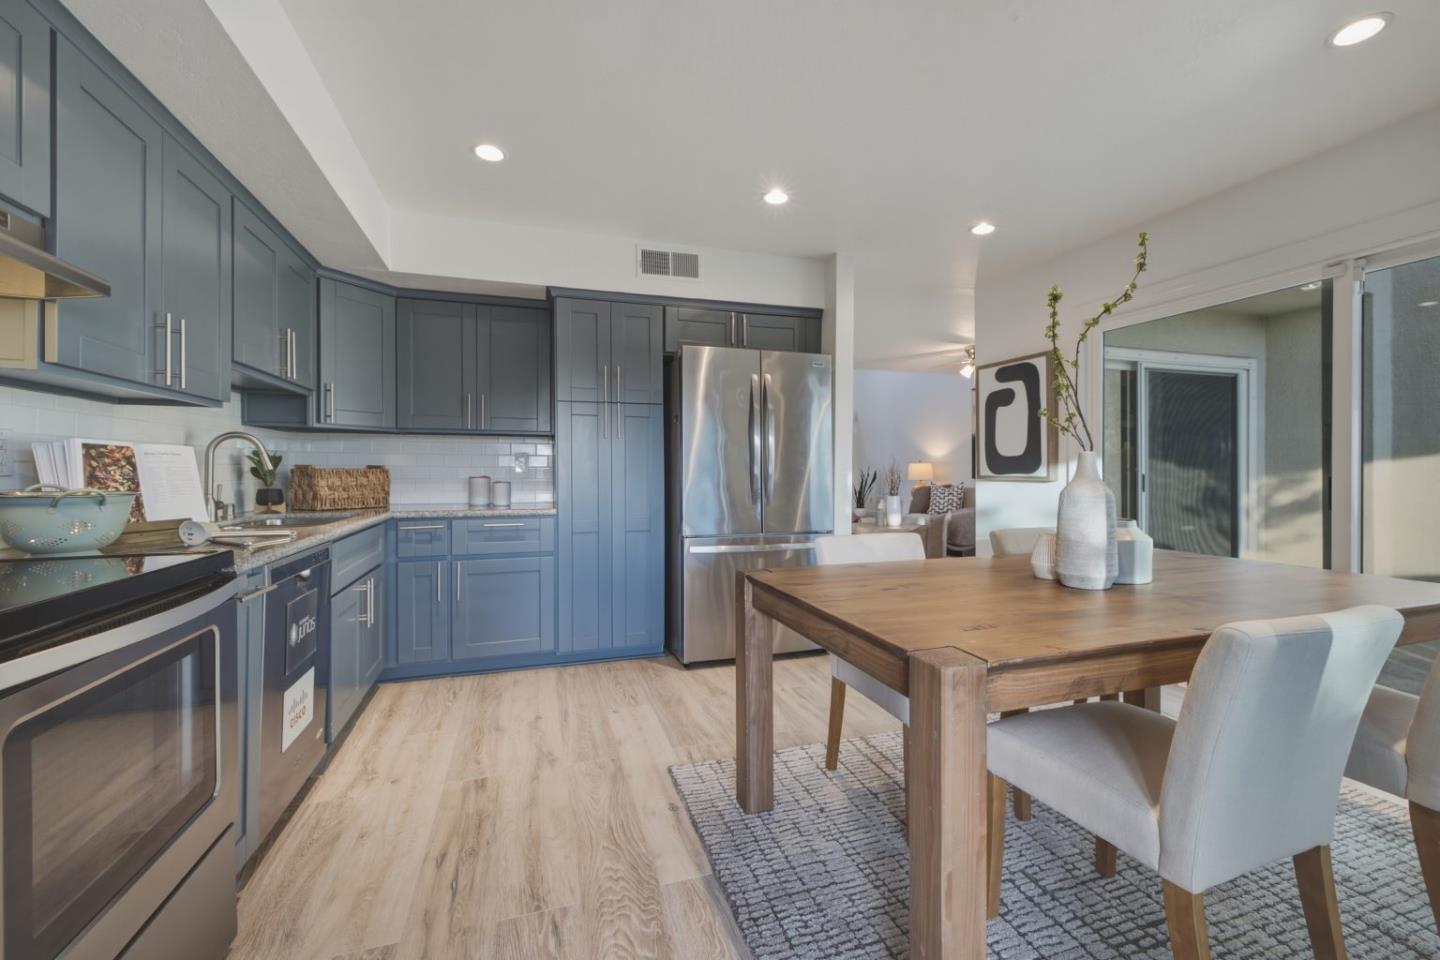
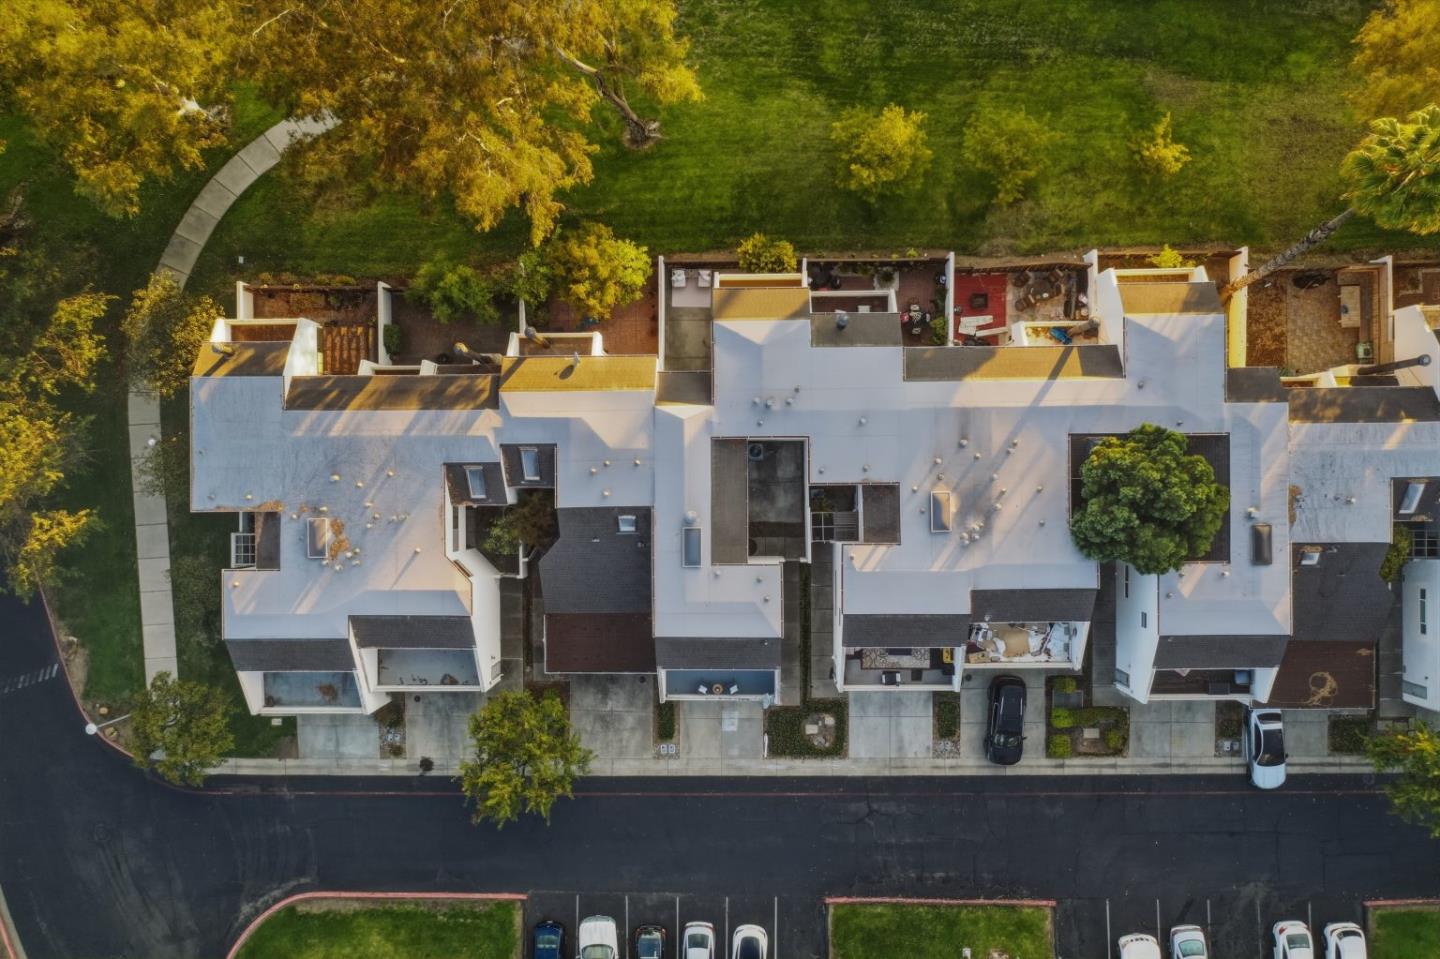
Welcome to 1771 Flint Creek Way, a beautifully refreshed townhome nestled in San Jose's Terrace Hills community. Bathed in natural light and surrounded by peaceful hillside views, this move-in ready 3-bedroom, 2.5-bath home combines style, comfort, and functionality. Brand-new flooring throughout and fresh interior paint give the home a crisp, contemporary feel, while soaring vaulted ceilings and abundant windows create an exceptionally bright and airy atmosphere. The spacious living room with fireplace opens to the dining area and kitchen featuring stone countertops, stainless steel appliances, and updated cabinetry creating an inviting setting for everyday living and entertaining. Generously sized bedrooms offer peaceful retreats, with the primary suite boasting ample closet space and beautiful hillside views. A private outdoor patio, balcony spaces, and an attached 2-car garage round out the home's appeal. Residents enjoy access to two pools, a spa, tennis and basketball courts, a clubhouse, dedicated RV and boat storage, scenic walking paths, and 24-hour gated security. Just minutes from Evergreen Village Square, parks, top-rated schools, and the Bay Area's major commuter routes this is an exceptional opportunity to enjoy turnkey living in the East Foothills.
/u.realgeeks.media/mbaronrealestate/Square_Logo.png)
Additional Information
- Acres
- 0.05
- Amenities
- Vaulted Ceiling, High Ceiling
- Association Fee
- $598
- Association Fee Includes
- Maintenance - Exterior, Exterior Painting, Landscaping / Gardening, Management Fee, Pool, Spa, or Tennis, Reserves, Roof, Security Service, Common Area Electricity, Recreation Facility, Maintenance - Road, Insurance - Common Area, Insurance - Structure, Maintenance - Common Area
- Bathroom Features
- Stall Shower, Other, Shower and Tub, Solid Surface, Tile, Updated Bath, Half on Ground Floor, Primary - Stall Shower(s)
- Bedroom Description
- Primary Suite / Retreat
- Building Name
- Terrance Hills Townhouse
- Cooling System
- Central AC, Ceiling Fan
- Energy Features
- Ceiling Insulation, Energy Star Appliances, Energy Star HVAC, Energy Star Lighting, Double Pane Windows
- Family Room
- Separate Family Room, Kitchen / Family Room Combo
- Fireplace Description
- Gas Burning
- Floor Covering
- Laminate, Tile, Carpet
- Foundation
- Concrete Slab
- Garage Parking
- Attached Garage, Electric Gate, Common Parking Area, Gate / Door Opener, Off-Street Parking, Room for Oversized Vehicle
- Heating System
- Central Forced Air
- Laundry Facilities
- In Garage, Washer / Dryer
- Living Area
- 1,622
- Lot Size
- 1,974
- Neighborhood
- Alum Rock
- Other Utilities
- Public Utilities
- Pool Description
- Cabana / Dressing Room, Community Facility
- Roof
- Shingle
- Sewer
- Sewer - Public
- Style
- Mediterranean
- Unincorporated Yn
- Yes
- View
- Greenbelt, View of Mountains, Other, Neighborhood
- Year Built
- 1973
- Zoning
- R1-5P
Mortgage Calculator
 The data relating to real estate for sale on this display comes in part from the Internet Data Exchange program of the MLSListingsTM MLS system. Real estate listings held by brokerage firms other than Bailey Properties are marked with the Internet Data Exchange and detailed information about them includes the names of the listing brokers and listing agents.
Based on information from MLSListings MLS as of . All data, including all measurements and calculations of area, is obtained from various sources and has not been, and will not be, verified by broker or MLS. All information should be independently reviewed and verified for accuracy. Properties may or may not be listed by the office/agent presenting the information.
Copyright 2026 MLSListings Inc. All rights reserved