Share this with your friends


+14155184459
Bailey Properties
5 Winding Oaks DR, Pleasanton, CA 94566
- $6,495,888
- 4
- BD
- 4
- BA
- 5,761
- SqFt






Listed by Mona Lisa Weise, 408-221-0627 from Compass
(If provided) CoList: from
- List Price
- $6,495,888
- Closing Date
- Nov 04, 2026
- MLS#
- ML82059150
- Status
- CONTINGENT
- Bedrooms
- 4
- Total Bathrooms
- 4
- Full Bathrooms
- 3
- Partial Bathrooms
- 1
- Sqft. of Residence
- 5,761
- Lot Size
- 145,737
- Listing Area
- Pleasanton
- Year Built
- 2021
Property Description
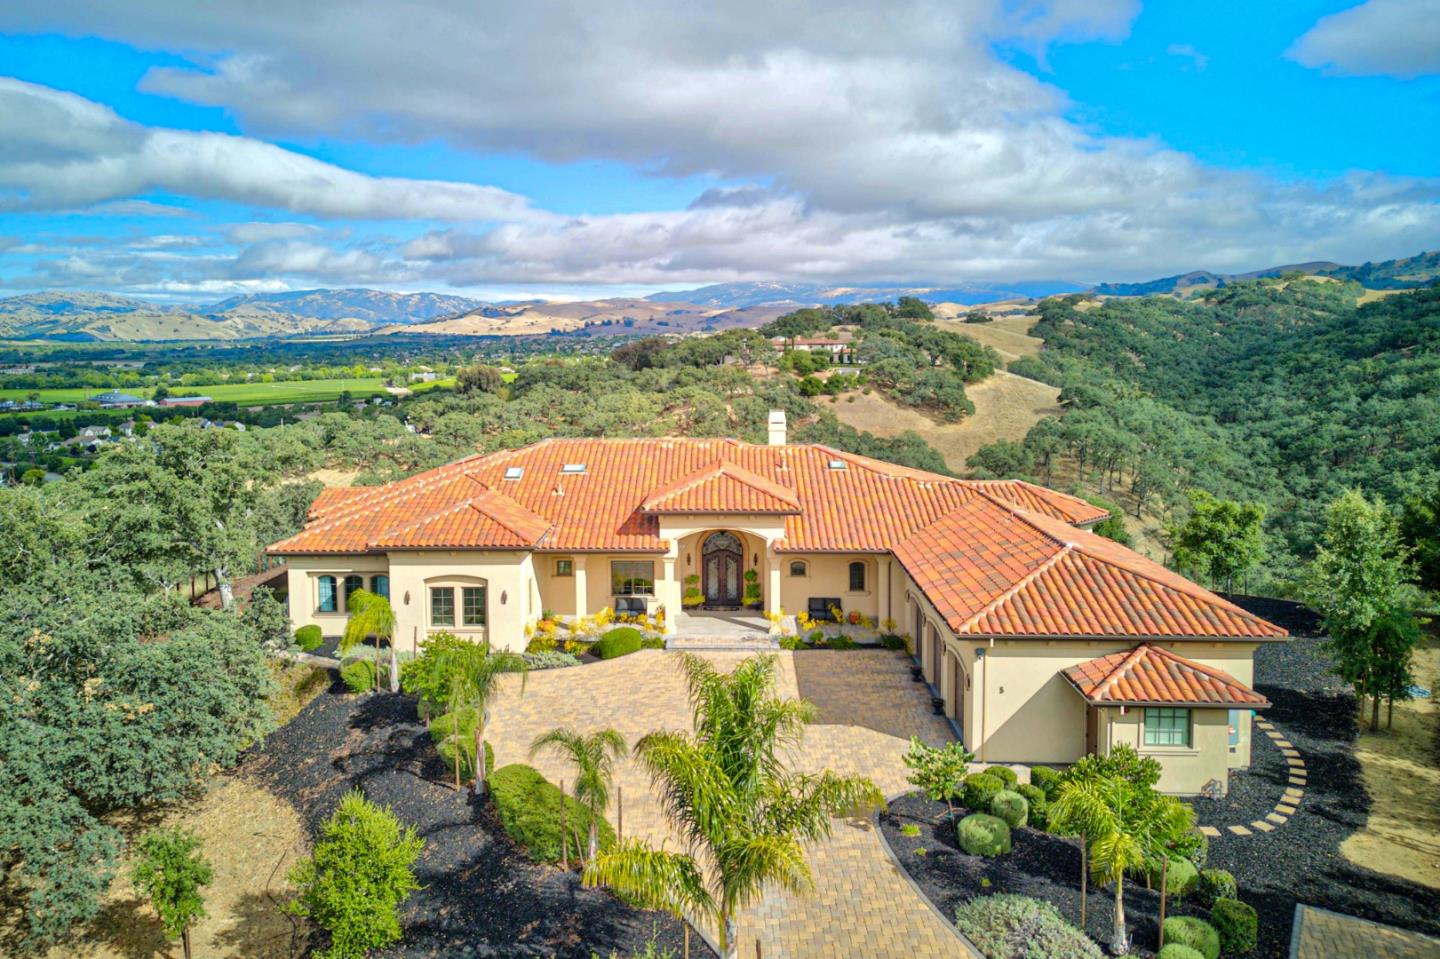
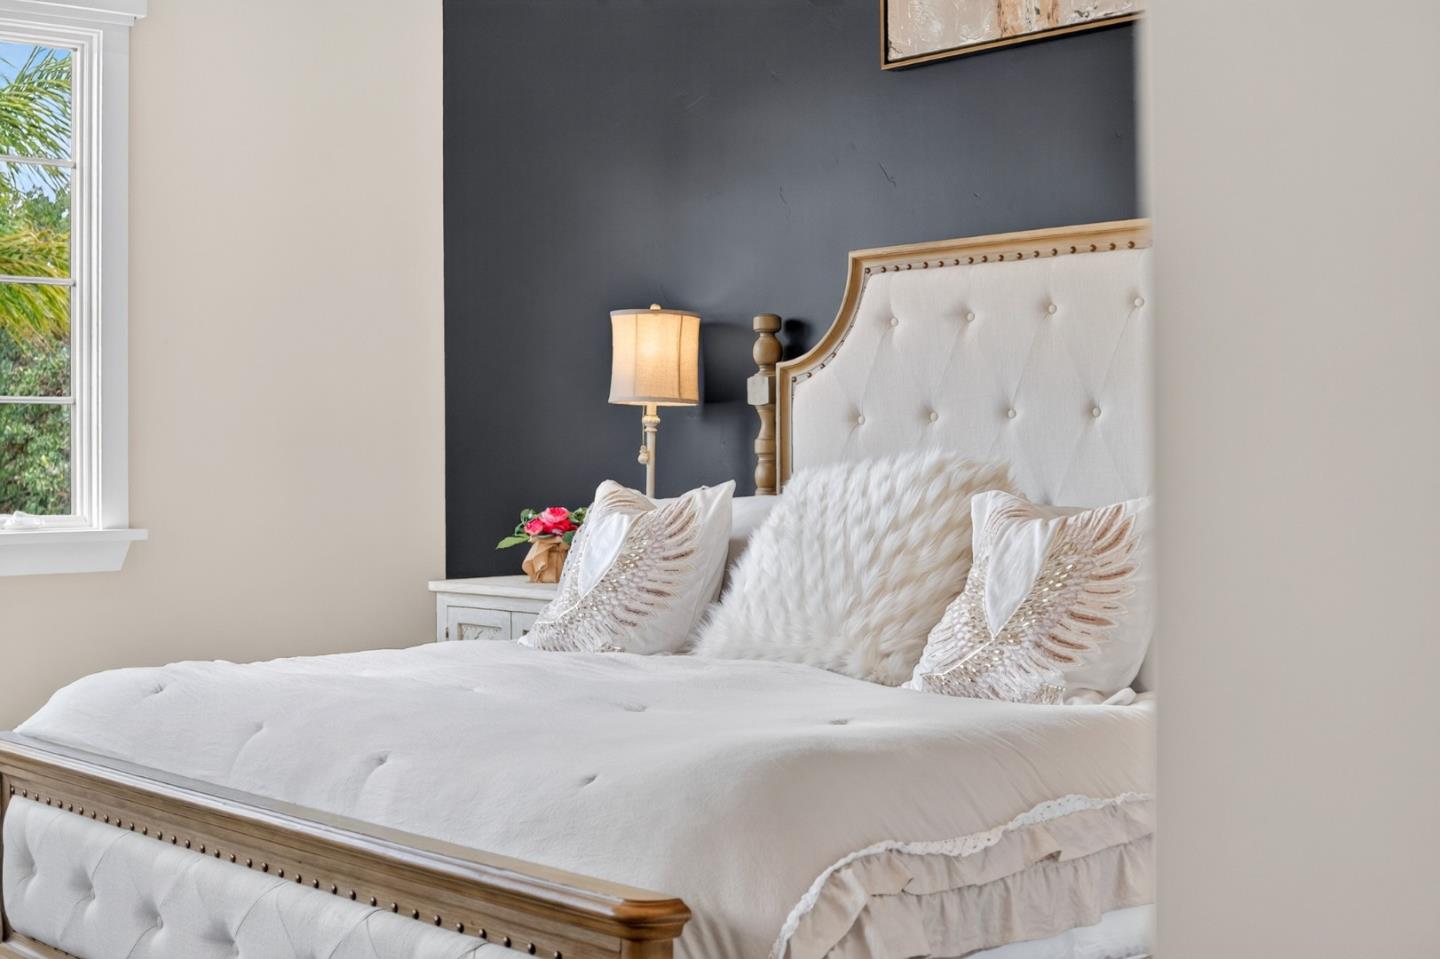
Gated Estate community! Newer Construction-Luxury Single-Story Estate-3.35 Acres-Panoramic Views. A rare gem, this exceptional Mediterranean Modern estate was completed in December 2021. Situated on one of Pleasanton's most exclusive private streets, offering breathtaking panoramic valley views, the grand formal entry opens to an expansive great room with soaring ceilings, seamlessly flowing into the chef's kitchen. Designed for everyday entertaining, the kitchen features a large freestanding island, top-of-the-line Thermador appliances, and a striking blend of white quartz and black granite countertops. The formal dining room showcases spectacular views and is complemented by an impressive 800-bottle wine cellar, perfect for collectors and entertainers alike. The thoughtfully designed single-story floor plan includes a formal living room with a fireplace, a private office, and four spacious bedrooms, including two en-suite bedrooms. The primary suite serves as a private retreat, offering dual walk-in closets and a spa-inspired bath with dual vanities, a freestanding soaking tub, and an oversized walk-in shower. Step outside to the resort-style backyard, where an expansive pool and spa, fully equipped outdoor kitchen and a fire pit to create a setting for year-round entertaining.
/u.realgeeks.media/mbaronrealestate/Square_Logo.png)
Additional Information
- Acres
- 3.35
- Amenities
- High Ceiling, Skylight, Vaulted Ceiling, Walk-in Closet, Wet Bar
- Bathroom Features
- Double Sinks, Stall Shower, Tile, Oversized Tub, Showers over Tubs - 2+, Primary - Stall Shower(s)
- Bedroom Description
- Primary Suite / Retreat, Walk-in Closet
- Cooling System
- Central AC, Multi-Zone
- Energy Features
- Solar Heating - Pool, Solar Power, Skylight, Energy Star Appliances
- Family Room
- Separate Family Room
- Fence
- Fenced Back
- Fireplace Description
- Family Room, Primary Bedroom
- Floor Covering
- Hardwood, Tile, Other
- Foundation
- Concrete Perimeter
- Garage Parking
- Attached Garage, Off-Site Parking, Other
- Heating System
- Central Forced Air
- Laundry Facilities
- Gas Hookup, In Garage, Electricity Hookup (220V), Washer / Dryer, In Utility Room, Inside
- Living Area
- 5,761
- Lot Description
- Views, Flag Lot, Private / Secluded
- Lot Size
- 145,737
- Neighborhood
- Pleasanton
- Other Rooms
- Office Area, Wine Cellar / Storage, Formal Entry, Laundry Room
- Other Utilities
- Public Utilities
- Pool Description
- Pool - In Ground, Heated - Solar
- Roof
- Tile
- Sewer
- Sewer - Public
- Style
- Mediterranean
- View
- Valley View
- Zoning
- .
How much is your home worth?
...get instant property value now!
Mortgage Calculator
 The data relating to real estate for sale on this display comes in part from the Internet Data Exchange program of the MLSListingsTM MLS system. Real estate listings held by brokerage firms other than Bailey Properties are marked with the Internet Data Exchange and detailed information about them includes the names of the listing brokers and listing agents.
Based on information from MLSListings MLS as of . All data, including all measurements and calculations of area, is obtained from various sources and has not been, and will not be, verified by broker or MLS. All information should be independently reviewed and verified for accuracy. Properties may or may not be listed by the office/agent presenting the information.
Copyright 2026 MLSListings Inc. All rights reserved