Share this with your friends


+14155184459
Bailey Properties
1320 Eastlake CIR, Tracy, CA 95304
- $1,149,888
- 5
- BD
- 3
- BA
- 3,747
- SqFt





Listed by Johnny Angel Tamayo, 408-309-7767 from Realty World-AC Properties
(If provided) CoList: from
- List Price
- $1,149,888
- MLS#
- ML82059071
- Status
- ACTIVE
- Bedrooms
- 5
- Total Bathrooms
- 3
- Full Bathrooms
- 3
- Sqft. of Residence
- 3,747
- Lot Size
- 6,437
- Listing Area
- Tracy
- Year Built
- 1999
Property Description
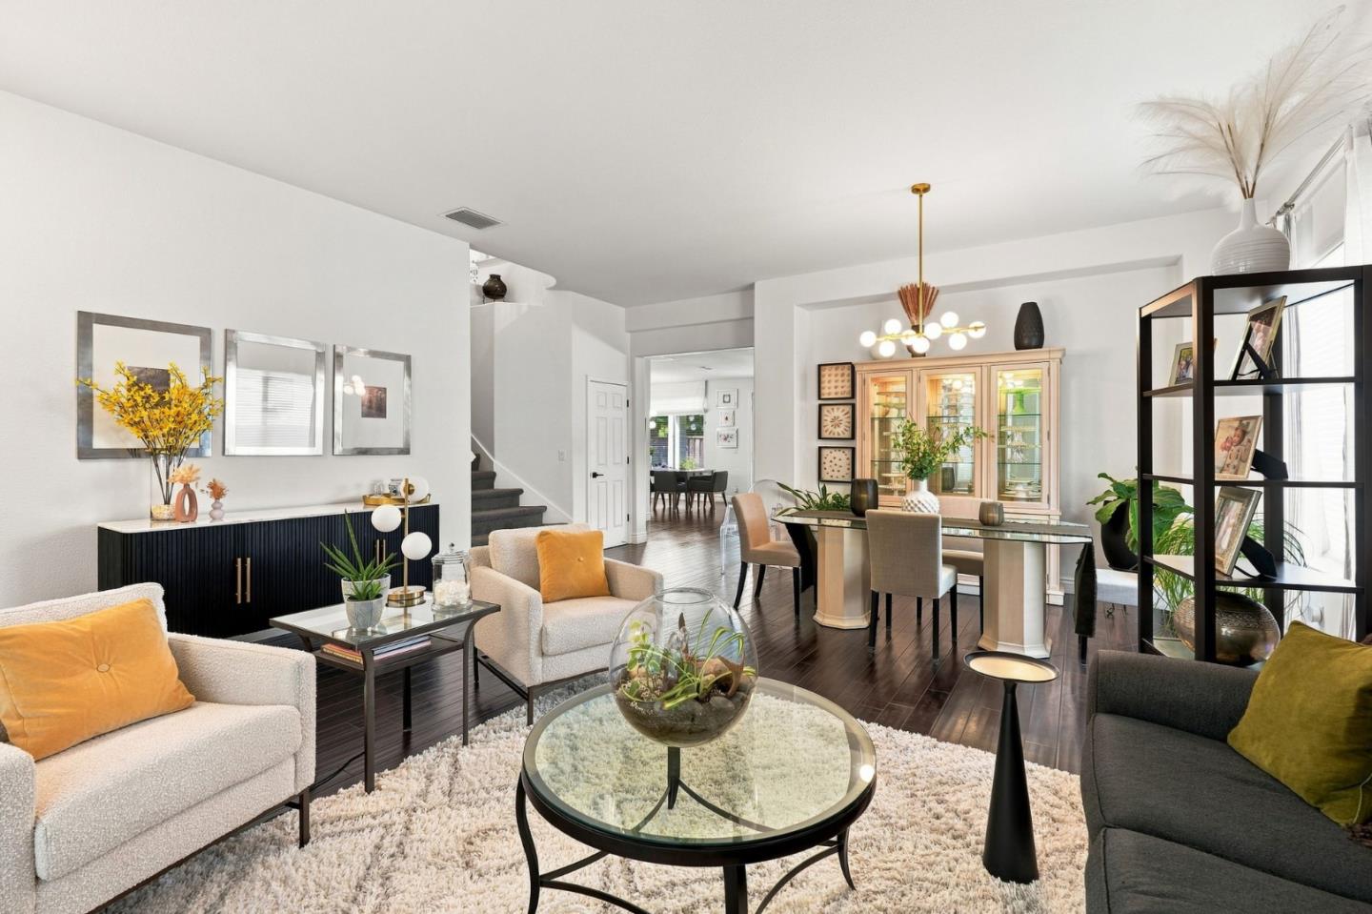
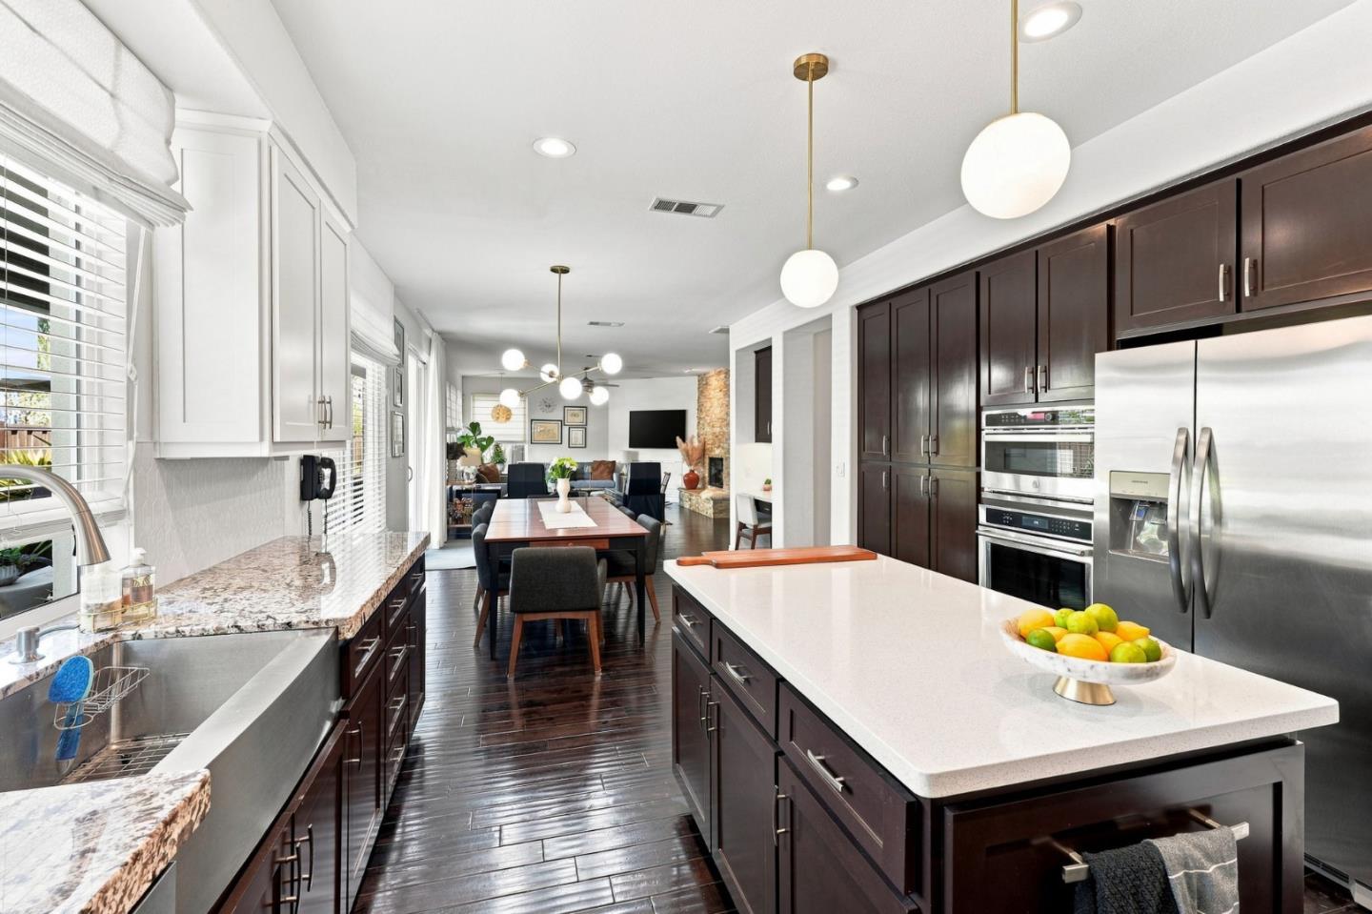
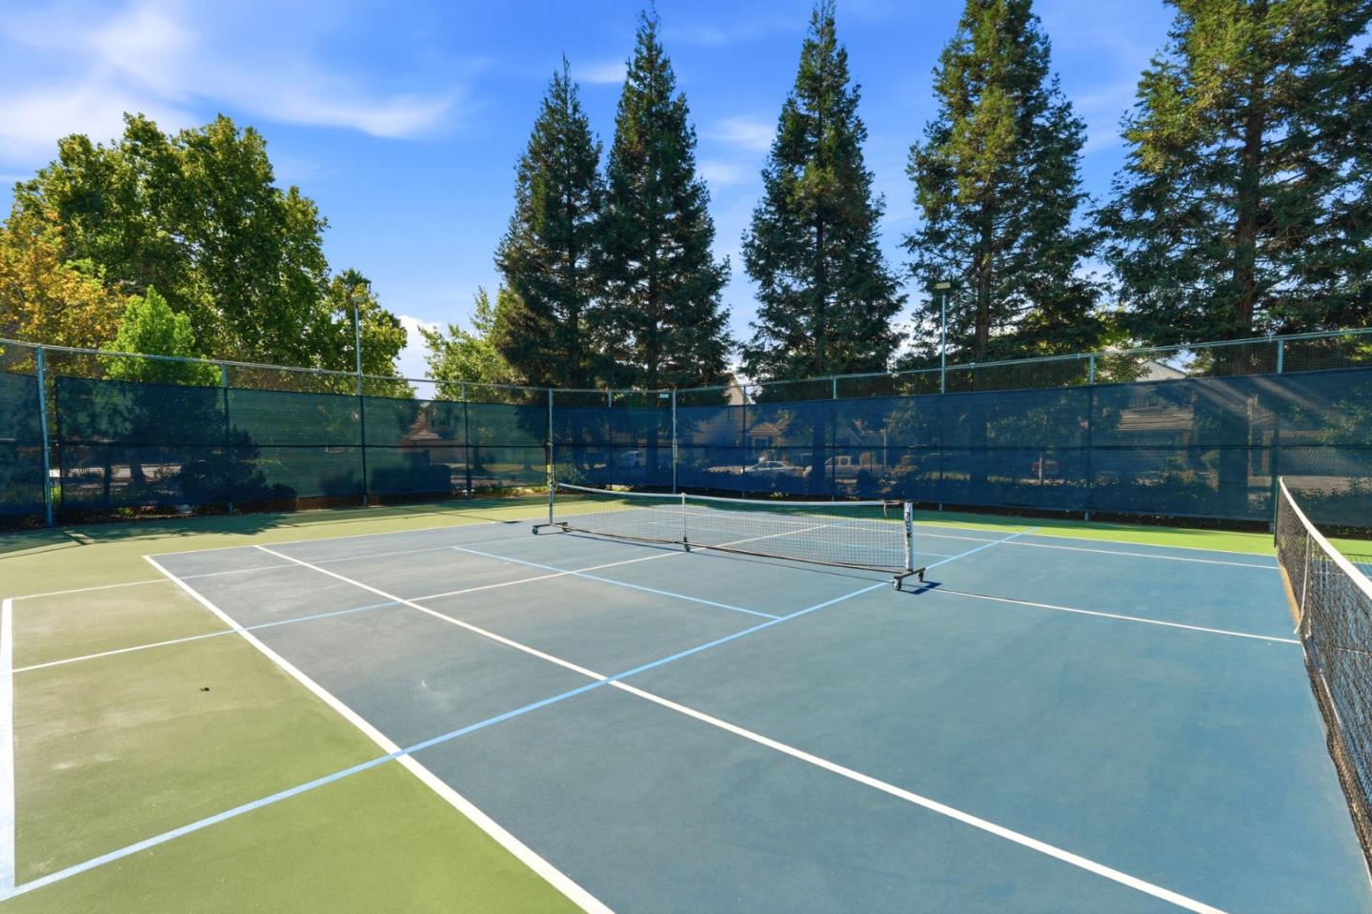
Beautifully maintained Hidden Lake home offering 3,747 sq ft with 5 bedrooms and 3 bathrooms. This two-story residence features a thoughtfully designed, open-concept floor plan ideal for both everyday living and entertaining. Expansive living areas create an inviting atmosphere for entertaining, relaxing, and spending time with family and friends, while the thoughtfully designed layout offers comfort, versatility, and an effortless flow throughout the home. Central heating and air ensure year-round comfort, and a 3-car attached garage offers ample parking and storage. The 6,437 sq ft lot is a private outdoor retreat featuring a sparkling pool, outdoor fireplace, and bocce ball court, creating the perfect setting for entertaining, gatherings, and relaxation. Located in the desirable Hidden Lake community, residents enjoy an HOA with a monthly fee of $144, which includes access to the lake, clubhouse, community pool, and tennis courts. Beautifully kept and designed with both comfort and entertaining in mind, this exceptional home combines generous space, thoughtful design, resort-style amenities, and true pride of ownership.
/u.realgeeks.media/mbaronrealestate/Square_Logo.png)
Additional Information
- Amenities
- High Ceiling, Walk-in Closet
- Association Fee
- $144
- Association Fee Includes
- Common Area Electricity, Common Area Gas, Insurance - Common Area, Management Fee, Pool, Spa, or Tennis
- Bathroom Features
- Double Sinks, Primary - Oversized Tub, Primary - Stall Shower(s), Shower and Tub, Solid Surface, Stone, Tile, Tub in Primary Bedroom, Updated Bath
- Bedroom Description
- Ground Floor Bedroom, Primary Suite / Retreat, Walk-in Closet
- Building Name
- Eastlake
- Cooling System
- Ceiling Fan, Central AC
- Family Room
- Separate Family Room, Other
- Fence
- Fenced Back
- Fireplace Description
- Family Room, Insert, Primary Bedroom, Other
- Floor Covering
- Carpet, Stone, Tile, Wood
- Foundation
- Concrete Slab
- Garage Parking
- Attached Garage
- Heating System
- Central Forced Air
- Laundry Facilities
- Inside, Tub / Sink
- Living Area
- 3,747
- Lot Size
- 6,437
- Neighborhood
- Tracy
- Other Rooms
- Loft, Media / Home Theater
- Other Utilities
- Public Utilities
- Pool Description
- Pool - In Ground, Other
- Roof
- Tile
- Sewer
- Sewer - Public
- Style
- Contemporary
- Unincorporated Yn
- Yes
- Zoning
- R1
How much is your home worth?
...get instant property value now!
Mortgage Calculator
 The data relating to real estate for sale on this display comes in part from the Internet Data Exchange program of the MLSListingsTM MLS system. Real estate listings held by brokerage firms other than Bailey Properties are marked with the Internet Data Exchange and detailed information about them includes the names of the listing brokers and listing agents.
Based on information from MLSListings MLS as of . All data, including all measurements and calculations of area, is obtained from various sources and has not been, and will not be, verified by broker or MLS. All information should be independently reviewed and verified for accuracy. Properties may or may not be listed by the office/agent presenting the information.
Copyright 2026 MLSListings Inc. All rights reserved