2477 Amethyst DR, Santa Clara, CA 95051
- $2,399,000
- 4
- BD
- 3
- BA
- 1,696
- SqFt




Listed by Warren Lee, 408-940-2853 from KW Silicon City
(If provided) CoList: from
- List Price
- $2,399,000
- MLS#
- ML82059006
- Status
- ACTIVE
- Bedrooms
- 4
- Total Bathrooms
- 3
- Full Bathrooms
- 3
- Sqft. of Residence
- 1,696
- Lot Size
- 5,400
- Listing Area
- Santa Clara
- Year Built
- 1954
Property Description
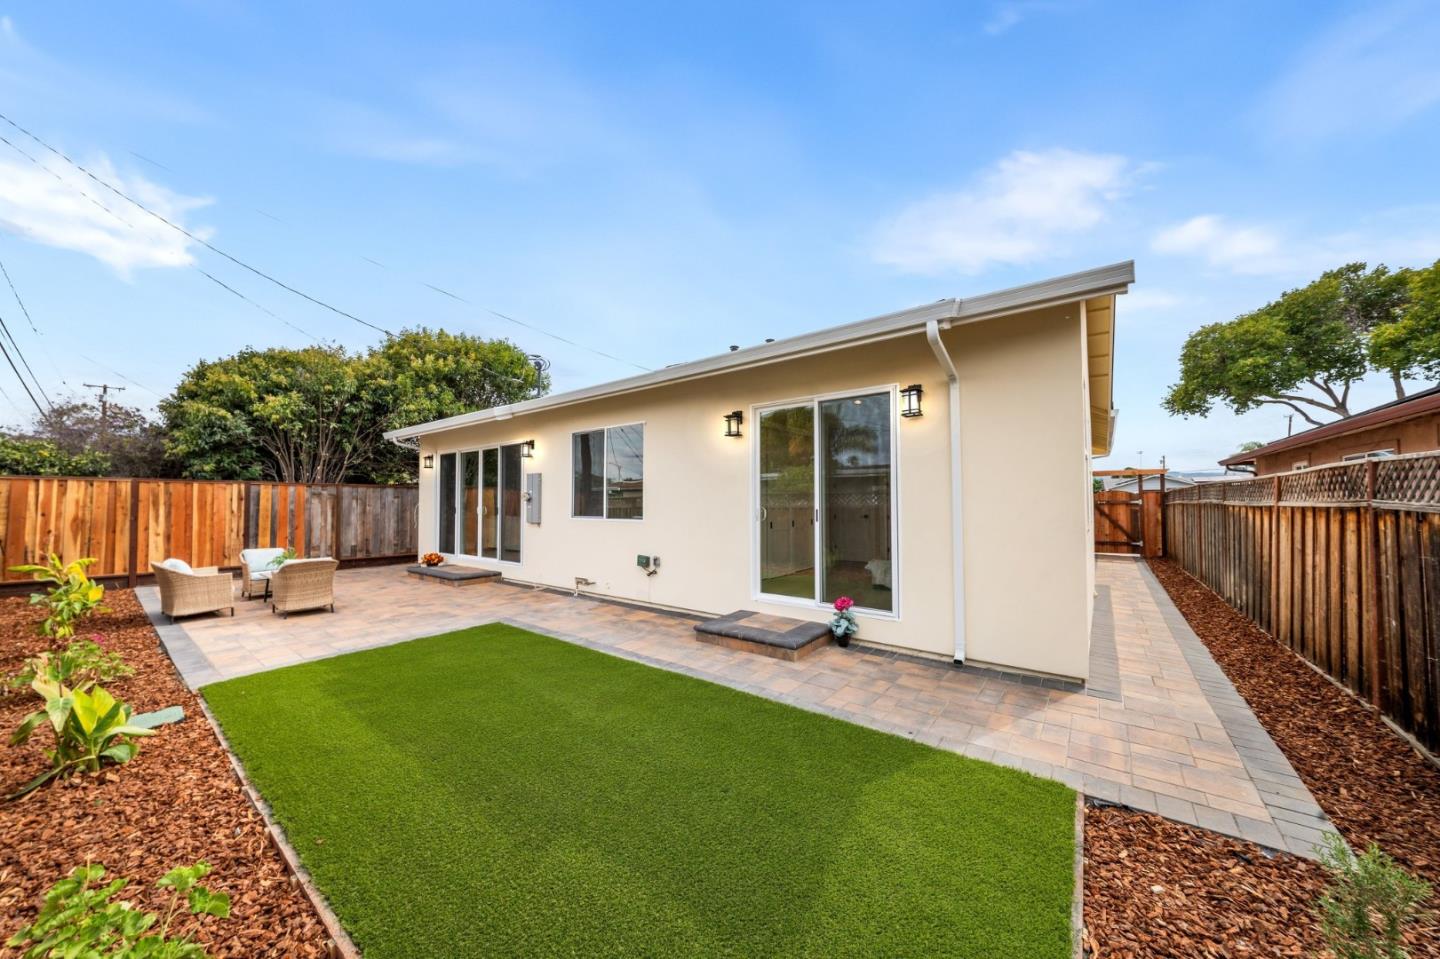
***CITY FINAL INSPECTION PASSED*** REBUILT & RENOVATED WITH CITY PERMITS! This beautifully redesigned Santa Clara home offers approximately 1,696 sqft with 4 bedrooms, 3 full bathrooms (2 are primary suites with walk-in closets). The interior features 9-ft ceilings throughout and a dramatic vaulted ceiling in the family room, creating an open, airy, and contemporary feel. Engineered wood flooring extends throughout the home. The open-concept kitchen flows seamlessly into the family room and eat-in dining area, ideal for everyday living and entertaining. Kitchen features include tile countertops, gas range, pantry, dishwasher, refrigerator, wine refrigerator, range hood, and skylight for added natural light. Additional upgrades include central heating and AC, double-pane windows, insulated walls and ceilings, Energy Star HVAC and lighting, tankless water heater, smart thermostat, skylights, and inside laundry with both 110V and 220V hookups. Situated on an approximately 5,400 sqft lot with a 2-car garage and Level 2 EV hookup. Conveniently located near major Silicon Valley employers including NVIDIA, Applied Materials, Intel, AMD, Kaiser, and Apple, with easy access to Bowers Park, Central Park, shopping, groceries, restaurants, Valley Fair, Santana Row, and major commute routes.
/u.realgeeks.media/mbaronrealestate/Square_Logo.png)
Additional Information
- Acres
- 0.12
- Amenities
- Skylight
- Bathroom Features
- Double Sinks, Primary - Stall Shower(s), Shower over Tub - 1, Stall Shower - 2+, Updated Bath
- Bedroom Description
- Primary Suite / Retreate - 2+, Walk-in Closet
- Cooling System
- Central AC
- Energy Features
- Ceiling Insulation, Double Pane Windows, Energy Star HVAC, Energy Star Lighting, Green Features, Tankless Water Heater, Thermostat Controller, Walls Insulated
- Family Room
- Kitchen / Family Room Combo
- Floor Covering
- Wood
- Foundation
- Concrete Perimeter and Slab
- Garage Parking
- Attached Garage
- Heating System
- Central Forced Air
- Laundry Facilities
- Electricity Hookup (110V), Electricity Hookup (220V), Inside
- Living Area
- 1,696
- Lot Size
- 5,400
- Neighborhood
- Santa Clara
- Other Utilities
- Public Utilities
- Roof
- Composition
- Sewer
- Sewer - Public
- Unincorporated Yn
- Yes
- View
- Neighborhood
- Zoning
- R1
Mortgage Calculator
 The data relating to real estate for sale on this display comes in part from the Internet Data Exchange program of the MLSListingsTM MLS system. Real estate listings held by brokerage firms other than Bailey Properties are marked with the Internet Data Exchange and detailed information about them includes the names of the listing brokers and listing agents.
Based on information from MLSListings MLS as of . All data, including all measurements and calculations of area, is obtained from various sources and has not been, and will not be, verified by broker or MLS. All information should be independently reviewed and verified for accuracy. Properties may or may not be listed by the office/agent presenting the information.
Copyright 2026 MLSListings Inc. All rights reserved