Share this with your friends


+14155184459
Bailey Properties
267 Watson DR 2, Campbell, CA 95008
- $629,950
- 2
- BD
- 1
- BA
- 903
- SqFt




Listed by Erik Mc Intosh, 415-672-5646 from Berkshire Hathaway Franciscan Properties
(If provided) CoList: Gaylene McIntosh from Fireside Realty
- List Price
- $629,950
- Price Change
- ▼ $8,050 1792640829
- MLS#
- ML82058977
- Status
- ACTIVE
- Bedrooms
- 2
- Total Bathrooms
- 1
- Full Bathrooms
- 1
- Sqft. of Residence
- 903
- Year Built
- 1971
Property Description
Welcome to this beautifully remodeled 2-bedroom, 1-bathroom residence ideally situated in a desirable Campbell neighborhood. Offering modern upgrades, comfortable living spaces, and an exceptional location, this home is perfectly positioned near downtown Campbell and its popular weekend farmers' market. The thoughtfully updated interior features a remodeled modern chef kitchen with elegant countertops and backsplash, a beautifully renovated bathroom with premium materials and designer finishes, central air conditioning, and newer windows for enhanced comfort and efficiency. Enjoy access to the community pool, providing a convenient space to relax and unwind. The home is also just minutes from The Pruneyard, offering easy access to Trader Joe's, cafes, restaurants, shopping, and entertainment. Outdoor recreation and transportation are equally convenient, with nearby parks, scenic trails, sports courts, and light rail. Commuters will appreciate easy access to Highway 17 and major routes connecting to Hamilton, Winchester, and Highway 280, providing convenient access throughout Silicon Valley. Combining contemporary upgrades with a highly desirable location, this residence offers an exceptional opportunity to enjoy the best of Campbell living.
/u.realgeeks.media/mbaronrealestate/Square_Logo.png)
Additional Information
- Association Fee
- $566
- Association Fee Includes
- Common Area Electricity, Exterior Painting, Fencing, Garbage, Insurance - Common Area, Insurance - Liability, Insurance - Structure, Landscaping / Gardening, Maintenance - Common Area, Maintenance - Exterior, Management Fee, Pool, Spa, or Tennis, Reserves, Water / Sewer
- Bathroom Features
- Oversized Tub, Updated Bath
- Bedroom Description
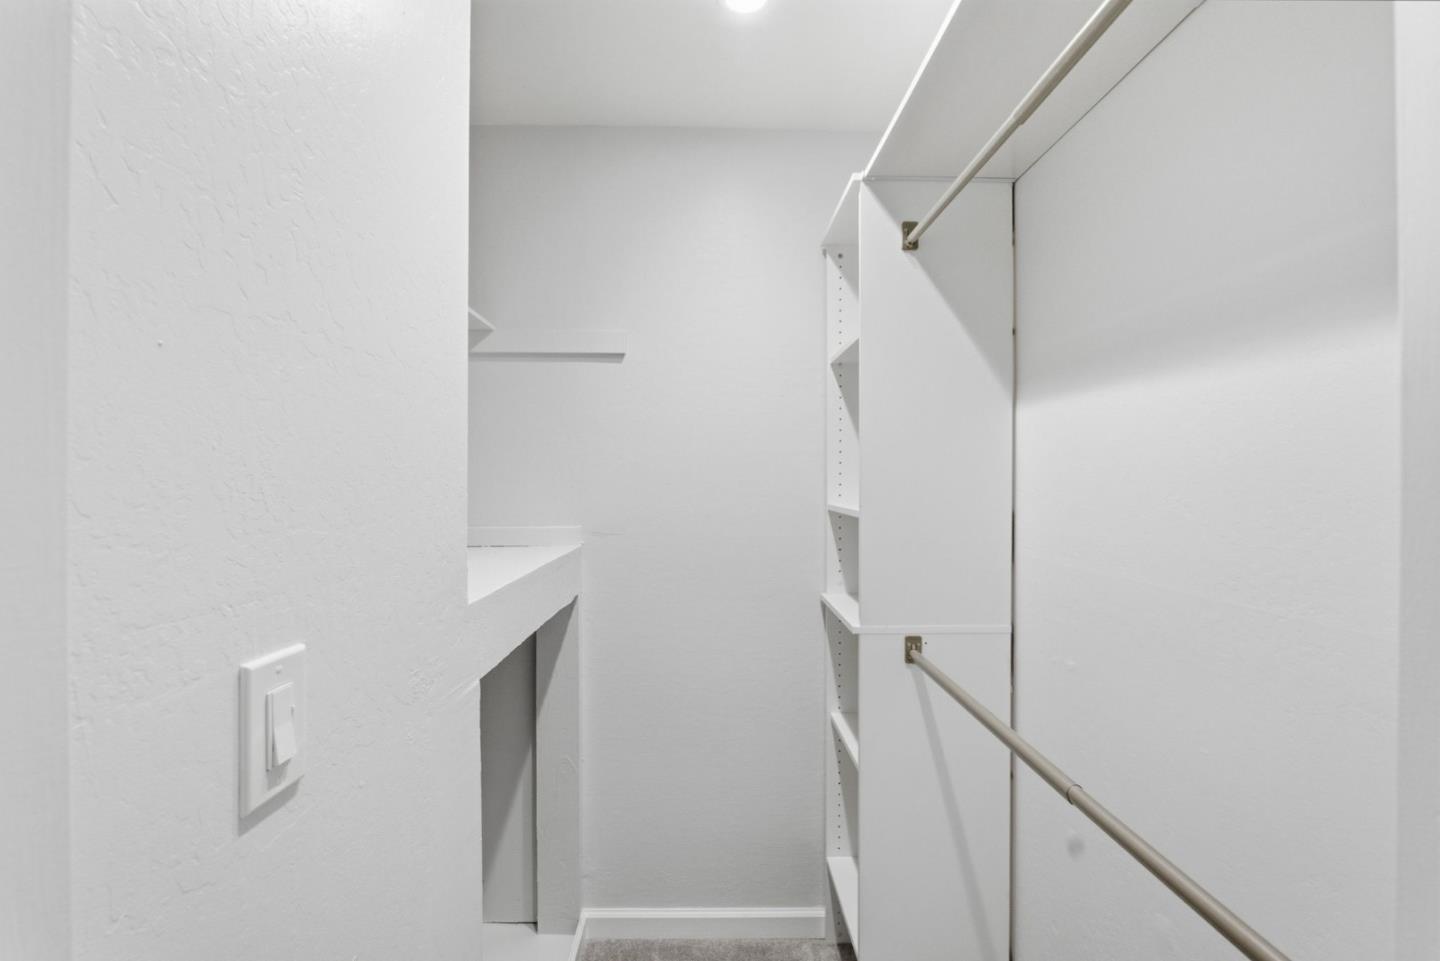
- Walk-in Closet
- Building Name
- Hamilton Downs
- Cooling System
- Central AC
- Energy Features
- Double Pane Windows, Energy Star Appliances, Thermostat Controller
- Family Room
- No Family Room
- Floor Covering
- Carpet, Tile, Vinyl / Linoleum
- Foundation
- Concrete Slab
- Garage Parking
- Carport, Covered Parking
- Heating System
- Central Forced Air
- Laundry Facilities
- Community Facility, In Utility Room
- Living Area
- 903
- Neighborhood
- Campbell
- Other Utilities
- Public Utilities
- Pool Description
- Community Facility, Pool - In Ground
- Roof
- Composition
- Sewer
- Sewer - Public
- Total Number Of Units
- 4
- Unincorporated Yn
- Yes
- Unit Description
- Bi/Split Level Unit
- Year Built
- 1971
- Zoning
- R-2
How much is your home worth?
...get instant property value now!
Mortgage Calculator
 The data relating to real estate for sale on this display comes in part from the Internet Data Exchange program of the MLSListingsTM MLS system. Real estate listings held by brokerage firms other than Bailey Properties are marked with the Internet Data Exchange and detailed information about them includes the names of the listing brokers and listing agents.
Based on information from MLSListings MLS as of . All data, including all measurements and calculations of area, is obtained from various sources and has not been, and will not be, verified by broker or MLS. All information should be independently reviewed and verified for accuracy. Properties may or may not be listed by the office/agent presenting the information.
Copyright 2026 MLSListings Inc. All rights reserved