Share this with your friends


+14155184459
Bailey Properties
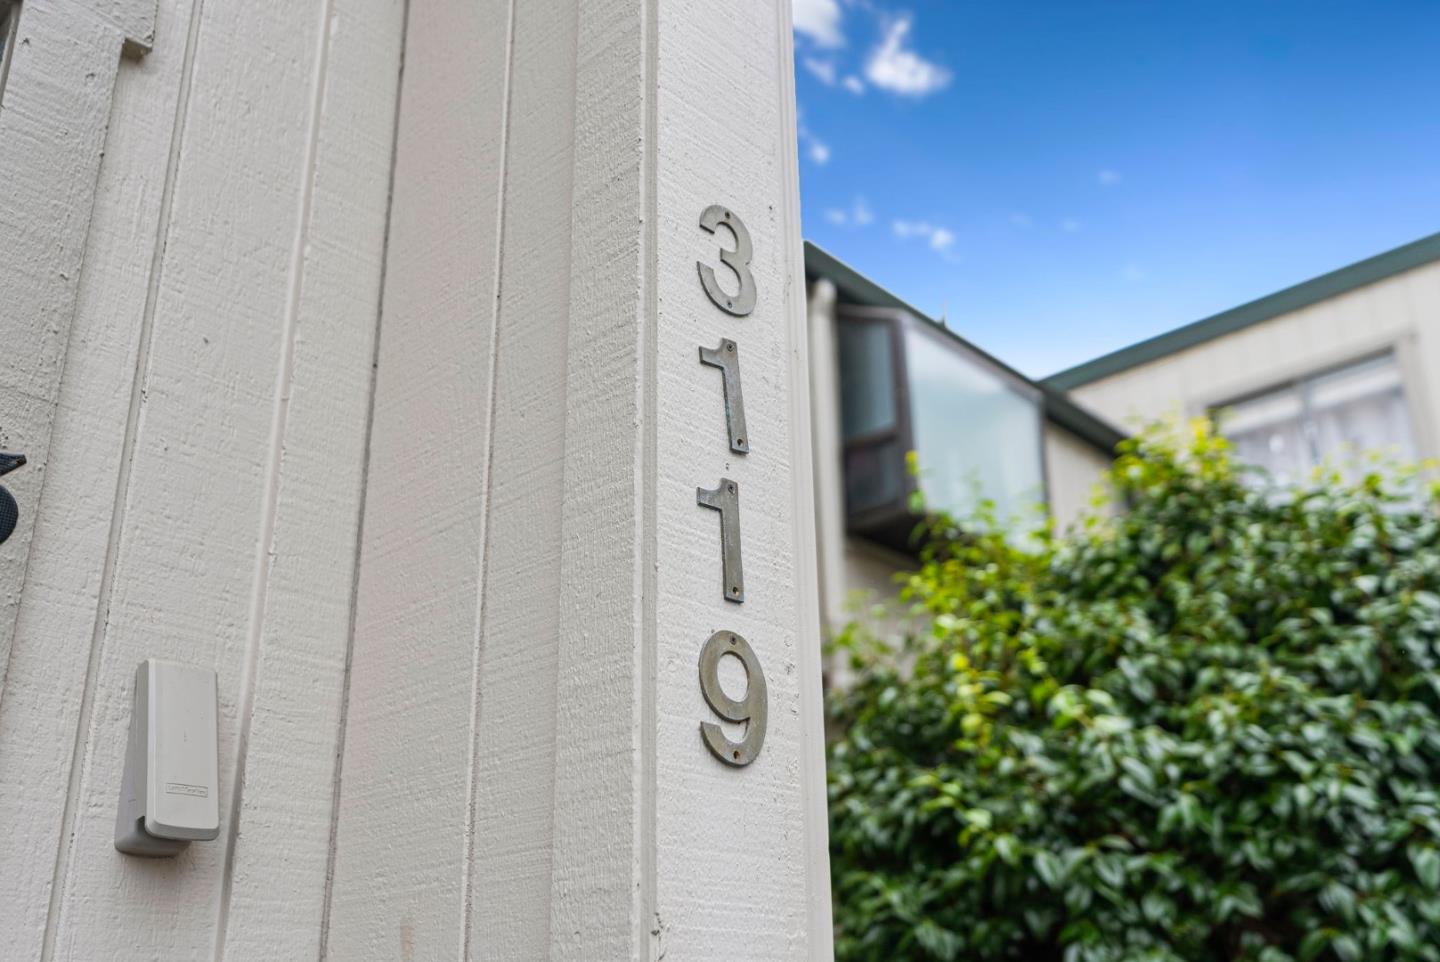
3119 Erin LN, Santa Cruz, CA 95065
- $799,000
- 3
- BD
- 3
- BA
- 1,492
- SqFt








Listed by Erick Fernandez, 831-247-0477 from Coldwell Banker Realty
(If provided) CoList: Laif Mc Clellan from Coldwell Banker Realty
- List Price
- $799,000
- Price Change
- ▼ $50,000 1789070935
- Closing Date
- Nov 18, 2026
- MLS#
- ML82058806
- Status
- PENDING (DO NOT SHOW)
- Bedrooms
- 3
- Total Bathrooms
- 3
- Full Bathrooms
- 2
- Partial Bathrooms
- 1
- Sqft. of Residence
- 1,492
- Lot Size
- 871
- Year Built
- 1984
Property Description
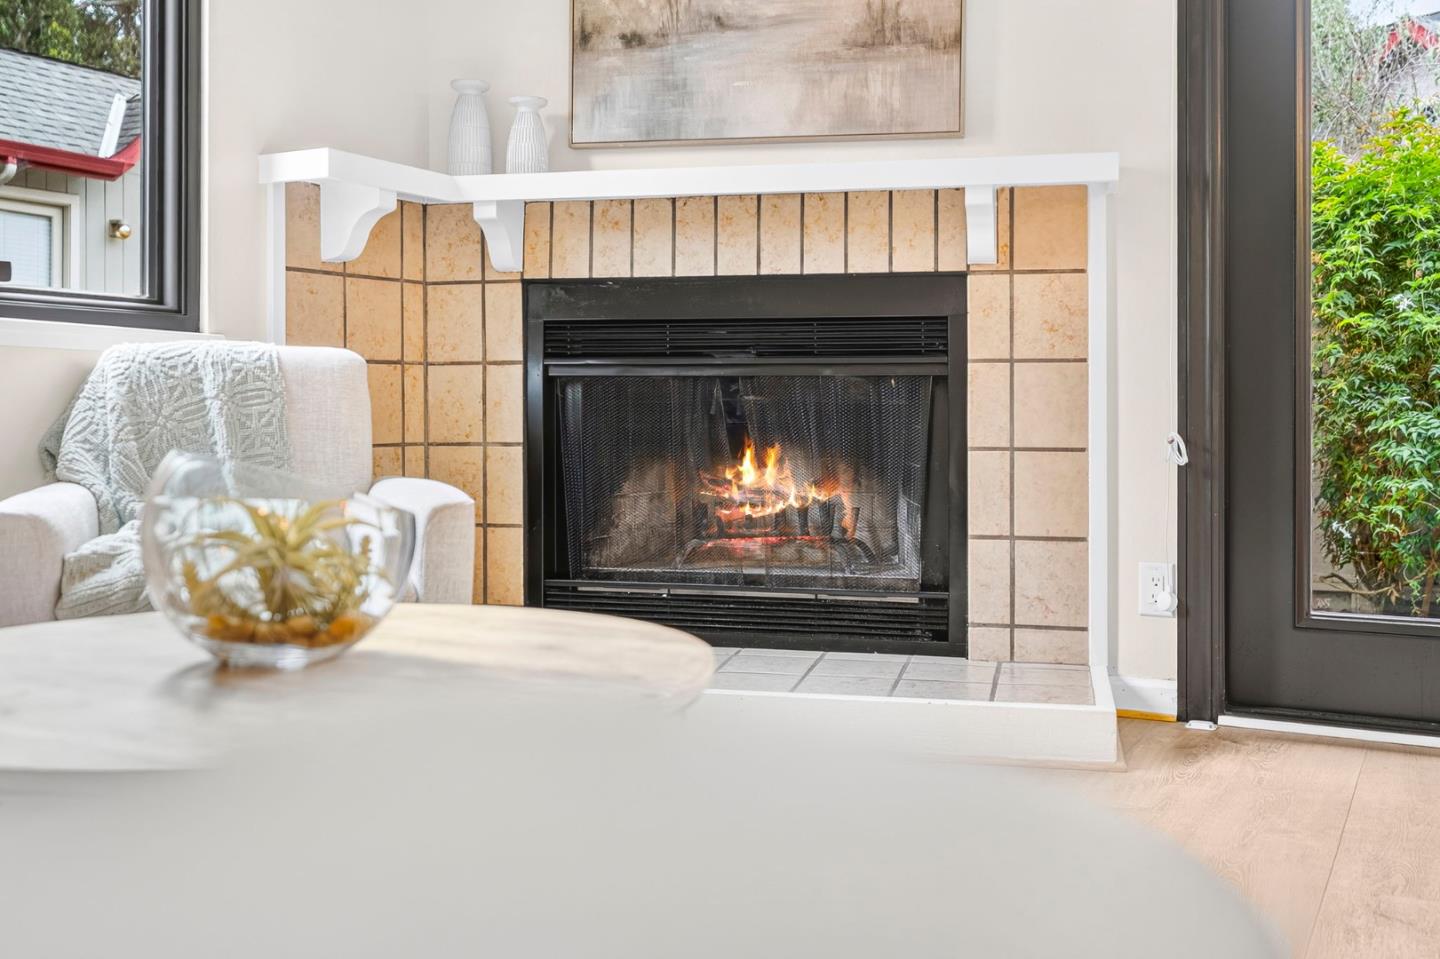
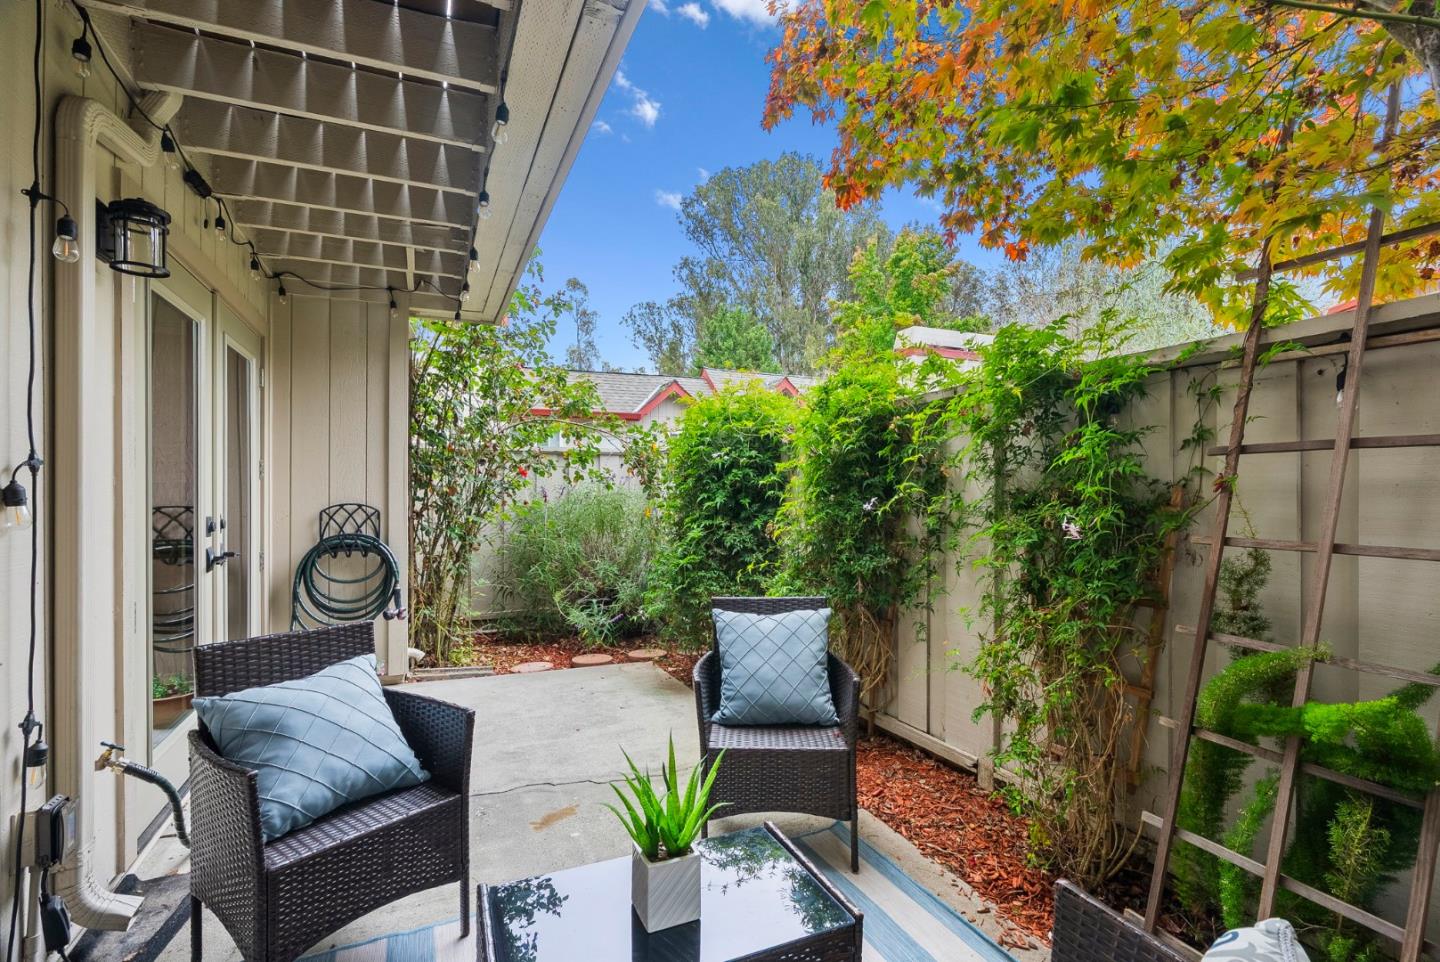
Welcome to 3119 Erin Lane! This charming end unit, 3 bedroom, 2.5 bathroom townhome offers 1,492 square feet of bright, comfortable living space. Step inside to the welcoming main floor designed for effortless living and entertaining. The sunny dining area flows seamlessly into an open living room centered around a cozy fireplace. Abundant, top of the line Renewal by Andersen windows flood the home with natural light. Outside, enjoy the fully fenced front yard area, perfect for pets or gardening, and a private back patio ideal for barbecuing. Upstairs, you'll discover a light drenched bonus room at the top of the stairs that serves as the entry to one of the guest bedrooms. Wrapped in windows, this flexible space is ready to adapt to your lifestyle as a home office, yoga/workout studio, or playroom. The primary retreat is a true sanctuary, featuring its own private balcony/patio access, an expansive walk-in closet, and an ensuite bath complete with a soaking tub and generous cabinet storage. Additional features include a 1 car garage and a location that puts the best of Santa Cruz coastal living right at your doorstep, less than 3 miles from Sunny Cove. Don't miss out on this one!
/u.realgeeks.media/mbaronrealestate/Square_Logo.png)
Additional Information
- Acres
- 0.02
- Amenities
- Skylight
- Association Fee
- $892
- Association Fee Includes
- Common Area Electricity, Fencing, Insurance, Insurance - Common Area, Management Fee, Reserves, Roof
- Bathroom Features
- Granite, Half on Ground Floor, Showers over Tubs - 2+, Tile, Tub in Primary Bedroom, Tub with Jets, Tubs - 2+
- Bedroom Description
- Primary Suite / Retreat, Walk-in Closet
- Cooling System
- None
- Energy Features
- Low Flow Shower, Low Flow Toilet, Skylight
- Family Room
- No Family Room
- Fence
- Wood
- Fireplace Description
- Living Room, Wood Burning
- Floor Covering
- Laminate, Tile, Carpet, Hardwood
- Foundation
- Concrete Perimeter and Slab
- Garage Parking
- Attached Garage, Gate / Door Opener
- Heating System
- Forced Air, Gas
- Laundry Facilities
- In Garage
- Living Area
- 1,492
- Lot Description
- Grade - Level
- Lot Size
- 871
- Neighborhood
- Soquel
- Other Rooms
- Office Area, Bonus / Hobby Room, Den / Study / Office, Solarium
- Other Utilities
- Public Utilities, Natural Gas
- Roof
- Shingle, Composition
- Sewer
- Sewer - Public
- Style
- Contemporary
- Unincorporated Yn
- Yes
- View
- Garden / Greenbelt
- Year Built
- 1984
- Zoning
- RM-4
How much is your home worth?
...get instant property value now!
Mortgage Calculator
 The data relating to real estate for sale on this display comes in part from the Internet Data Exchange program of the MLSListingsTM MLS system. Real estate listings held by brokerage firms other than Bailey Properties are marked with the Internet Data Exchange and detailed information about them includes the names of the listing brokers and listing agents.
Based on information from MLSListings MLS as of . All data, including all measurements and calculations of area, is obtained from various sources and has not been, and will not be, verified by broker or MLS. All information should be independently reviewed and verified for accuracy. Properties may or may not be listed by the office/agent presenting the information.
Copyright 2026 MLSListings Inc. All rights reserved