Share this with your friends


+14155184459
Bailey Properties
977 Warburton AVE 203, Santa Clara, CA 95050
- $674,000
- 2
- BD
- 2
- BA
- 876
- SqFt




Listed by Mark Barber, 408-316-8112 from Christie's International Real Estate Sereno
(If provided) CoList: from
- List Price
- $674,000
- Price Change
- ▼ $24,000 1790810069
- MLS#
- ML82058526
- Status
- ACTIVE
- Bedrooms
- 2
- Total Bathrooms
- 2
- Full Bathrooms
- 2
- Sqft. of Residence
- 876
- Lot Size
- 942
- Year Built
- 1987
Property Description
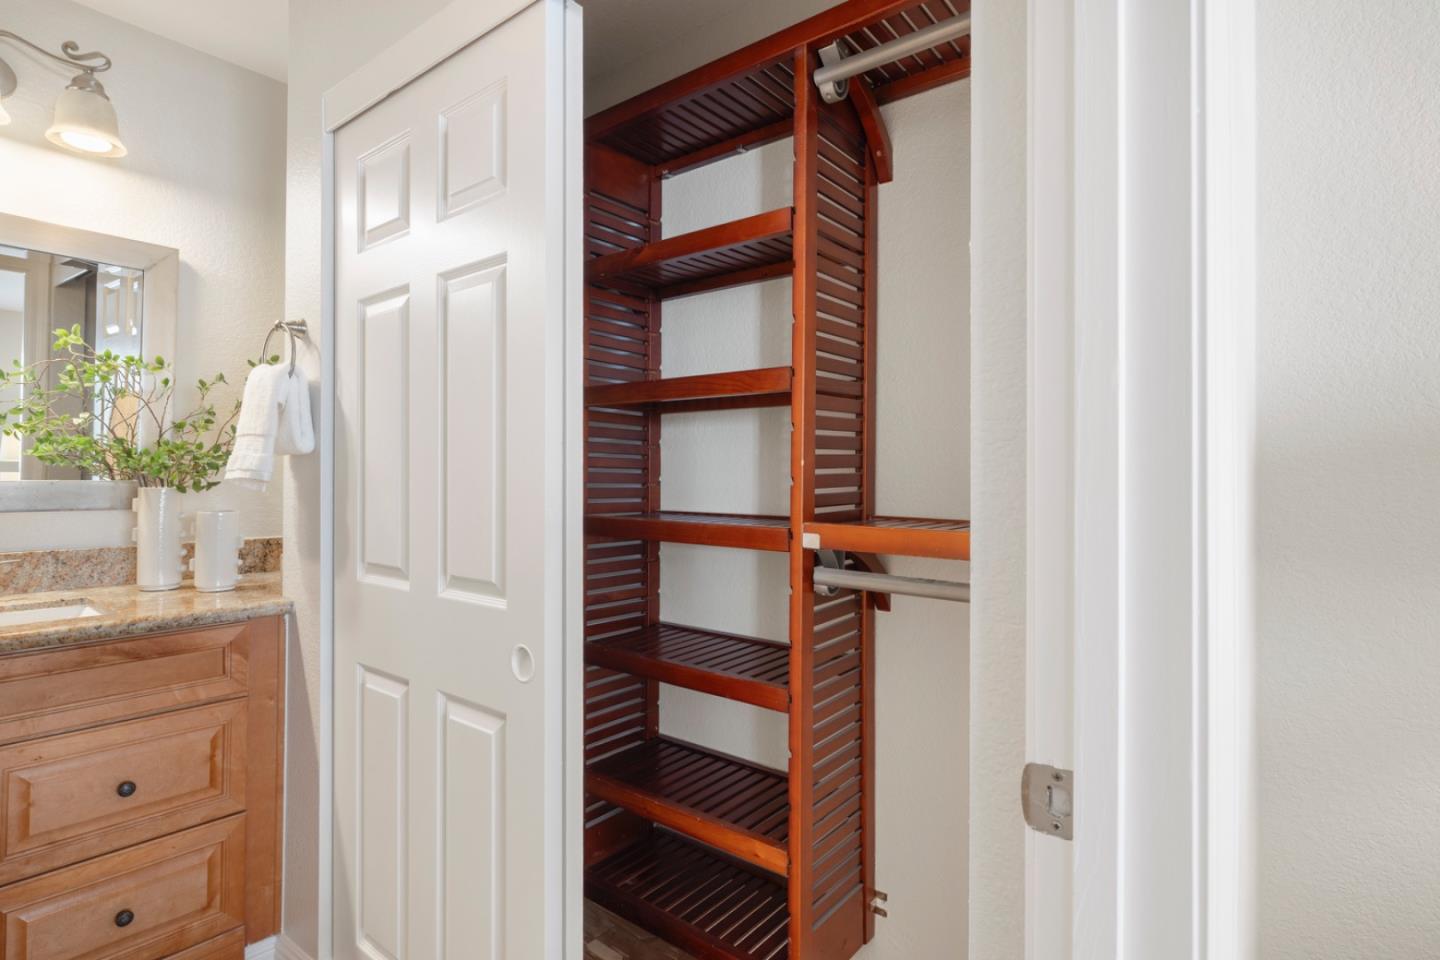
Located in Washington Square, a private community of just 20 homes, this thoughtfully updated condo features a single-car garage, forced-air heating and air conditioning, and inside laundry with washer and dryer included. The kitchen and bathrooms have been tastefully updated and the interior has been recently painted with new recessed lighting. The inviting living room features an angled wood-burning fireplace with a marble-patterned face and hearth, burnished oak mantel, and crown molding. The dining area includes beadboard wainscoting and a slider opens to a private front patio with a stucco privacy wall and storage closet. The kitchen features natural wood cabinetry, granite slab countertops, a double stainless-steel sink with disposal and stainless-steel appliances. Both bathrooms continue the updated finishes with natural wood cabinetry and granite countertops. A detached one-car garage and convenient community parking provide added ease. Mature oak trees line the perimeter of the community, creating a peaceful setting while maintaining a highly convenient central Santa Clara location just minutes from Santa Clara University, major tech companies, and Highway 880.
/u.realgeeks.media/mbaronrealestate/Square_Logo.png)
Additional Information
- Acres
- 0.02
- Amenities
- High Ceiling
- Association Fee
- $680
- Association Fee Includes
- Exterior Painting, Roof
- Bathroom Features
- Stall Shower, Shower and Tub, Tub in Primary Bedroom
- Bedroom Description
- Primary Suite / Retreat
- Cooling System
- Central AC
- Energy Features
- Double Pane Windows
- Family Room
- Kitchen / Family Room Combo
- Fireplace Description
- Wood Burning
- Floor Covering
- Tile, Wood
- Foundation
- Concrete Slab
- Garage Parking
- Common Parking Area, Detached Garage
- Heating System
- Central Forced Air
- Laundry Facilities
- Inside, Washer / Dryer
- Living Area
- 876
- Lot Size
- 942
- Neighborhood
- Santa Clara
- Other Utilities
- Public Utilities
- Roof
- Tile
- Sewer
- Sewer - Public
- Unincorporated Yn
- Yes
- Unit Description
- Bi/Split Level Unit
- Year Built
- 1987
- Zoning
- R1PD
How much is your home worth?
...get instant property value now!
Mortgage Calculator
 The data relating to real estate for sale on this display comes in part from the Internet Data Exchange program of the MLSListingsTM MLS system. Real estate listings held by brokerage firms other than Bailey Properties are marked with the Internet Data Exchange and detailed information about them includes the names of the listing brokers and listing agents.
Based on information from MLSListings MLS as of . All data, including all measurements and calculations of area, is obtained from various sources and has not been, and will not be, verified by broker or MLS. All information should be independently reviewed and verified for accuracy. Properties may or may not be listed by the office/agent presenting the information.
Copyright 2026 MLSListings Inc. All rights reserved