Share this with your friends


+14155184459
Bailey Properties
1339 David AVE, Pacific Grove, CA 93950
- $1,449,000
- 3
- BD
- 3
- BA
- 1,884
- SqFt




Listed by Amber Russell, 831-402-1982 from Over the Moon Realty
(If provided) CoList: from
- List Price
- $1,449,000
- Price Change
- ▼ $49,000 1790945266
- MLS#
- ML82058507
- Status
- ACTIVE
- Bedrooms
- 3
- Total Bathrooms
- 3
- Full Bathrooms
- 2
- Partial Bathrooms
- 1
- Sqft. of Residence
- 1,884
- Lot Size
- 6,654
- Listing Area
- Del Monte Park
- Year Built
- 1981
Property Description
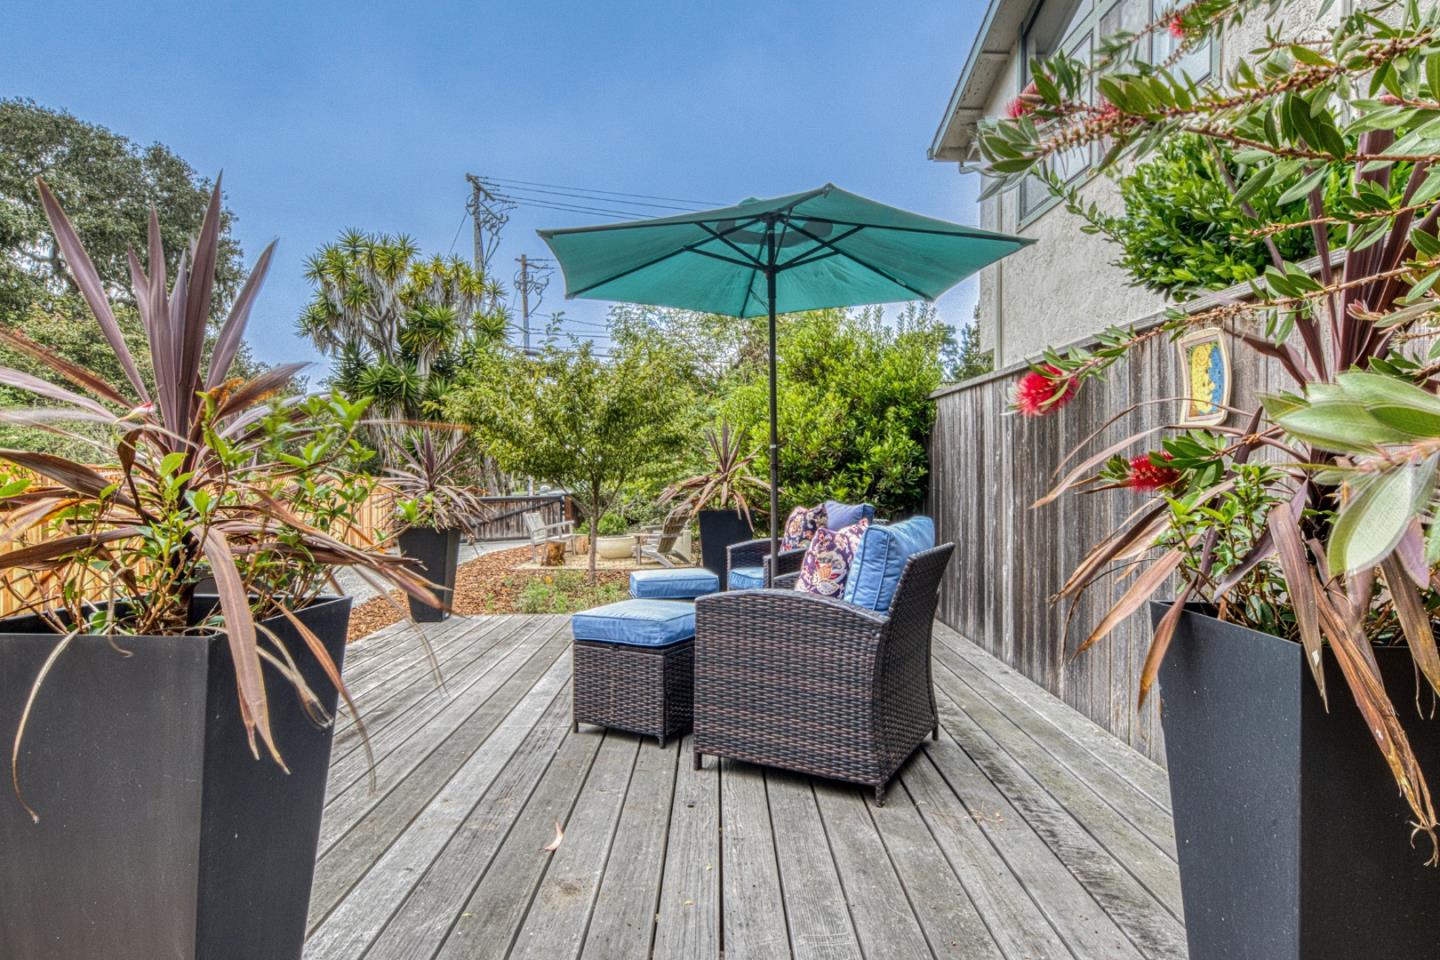
This 3 bed, 2.5 bath 1,884 sq ft home sits at the far end of a dead-end street/cul-de-sac where Pacific Grove meets Pebble Beach, behind its own driveway gate, looking out to the Del Monte Forest. See the new twilight photos. The kitchen was updated with natural quartzite counters and stainless appliances. Hand-scraped hardwood floors run through the main living spaces. In the living room, a stone fireplace competes with the forest view for your attention, and it's a room you'll use every day. A separate dining area sits between the kitchen and living room and keeps the layout open, with space for daily meals and holiday dinners. The primary bedroom features a vaulted open-beam ceiling and space for a king bed plus a sitting and dressing area. Two more ample sized bedrooms and a full bath complete the second floor. The fully fenced yard has a deck, patio and fire pit set for morning coffee or an evening by the fire, with low-maintenance landscaping that leaves your weekends free. Two-car attached garage and interior laundry room round out the conveniences. Pacific Grove Unified School District boundary, and Section 1 clearance provided. Close to Asilomar Beach, coastal trails, golf, and all Butterfly Town USA has to offer.
/u.realgeeks.media/mbaronrealestate/Square_Logo.png)
Additional Information
- Amenities
- Open Beam Ceiling, Vaulted Ceiling
- Bathroom Features
- Showers over Tubs - 2+, Tile
- Cooling System
- None
- Family Room
- No Family Room
- Fence
- Fenced, Fenced Back, Fenced Front, Gate, Wood
- Fireplace Description
- Gas Log, Living Room
- Floor Covering
- Carpet, Hardwood, Tile
- Foundation
- Raised
- Garage Parking
- Attached Garage, Room for Oversized Vehicle
- Heating System
- Central Forced Air - Gas
- Laundry Facilities
- Inside, Washer
- Living Area
- 1,884
- Lot Size
- 6,654
- Neighborhood
- Del Monte Park
- Other Utilities
- Public Utilities
- Roof
- Wood Shakes / Shingles
- Sewer
- Sewer - Public
- Unincorporated Yn
- Yes
- View
- Forest / Woods
- Zoning
- R-1
Mortgage Calculator
 The data relating to real estate for sale on this display comes in part from the Internet Data Exchange program of the MLSListingsTM MLS system. Real estate listings held by brokerage firms other than Bailey Properties are marked with the Internet Data Exchange and detailed information about them includes the names of the listing brokers and listing agents.
Based on information from MLSListings MLS as of . All data, including all measurements and calculations of area, is obtained from various sources and has not been, and will not be, verified by broker or MLS. All information should be independently reviewed and verified for accuracy. Properties may or may not be listed by the office/agent presenting the information.
Copyright 2026 MLSListings Inc. All rights reserved