Share this with your friends


+14155184459
Bailey Properties
200 Marthas WAY, Aptos, CA 95003
- $2,495,000
- 4
- BD
- 3
- BA
- 3,949
- SqFt










Listed by Kathleen Manning, 831-566-3127 from Sotheby's International Realty
(If provided) CoList: Rochelle Manning from Sotheby's International Realty
- List Price
- $2,495,000
- Price Change
- ▼ $100,000 1790207992
- MLS#
- ML82058493
- Status
- ACTIVE
- Bedrooms
- 4
- Total Bathrooms
- 3
- Full Bathrooms
- 2
- Partial Bathrooms
- 1
- Sqft. of Residence
- 3,949
- Lot Size
- 199,940
- Listing Area
- Aptos
- Year Built
- 1988
Property Description
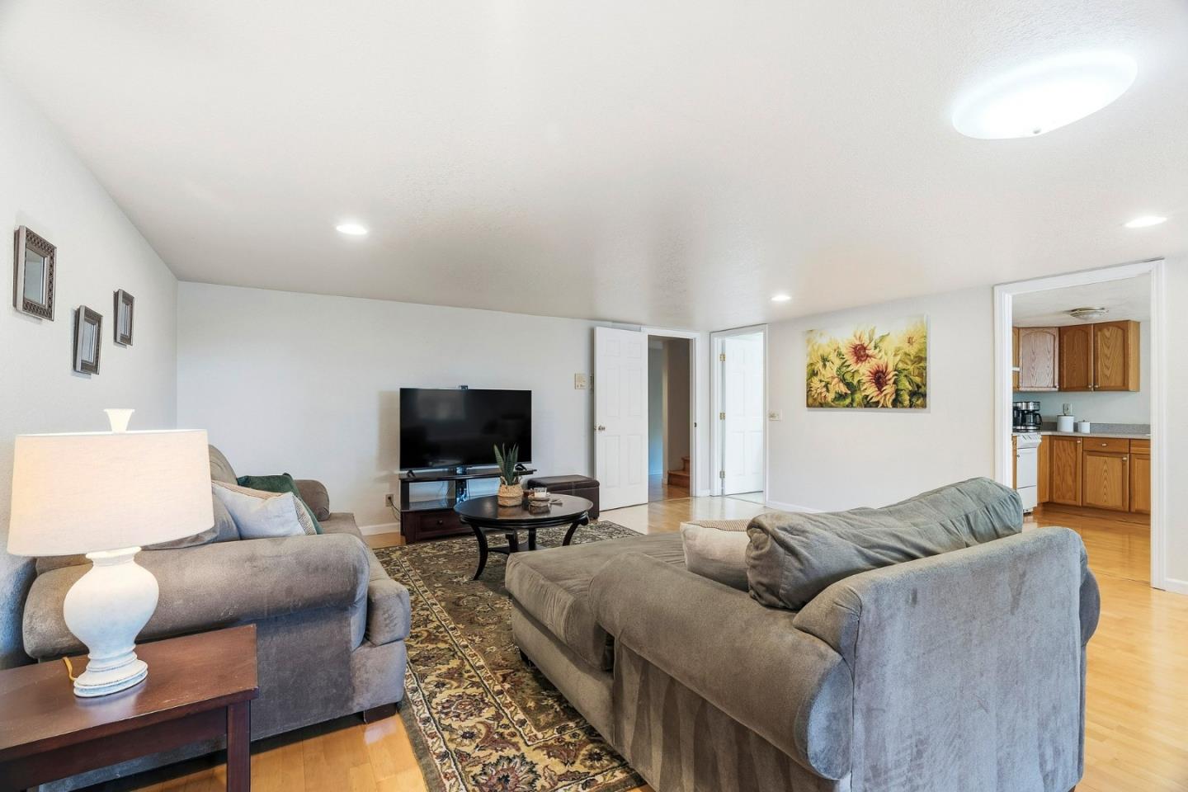
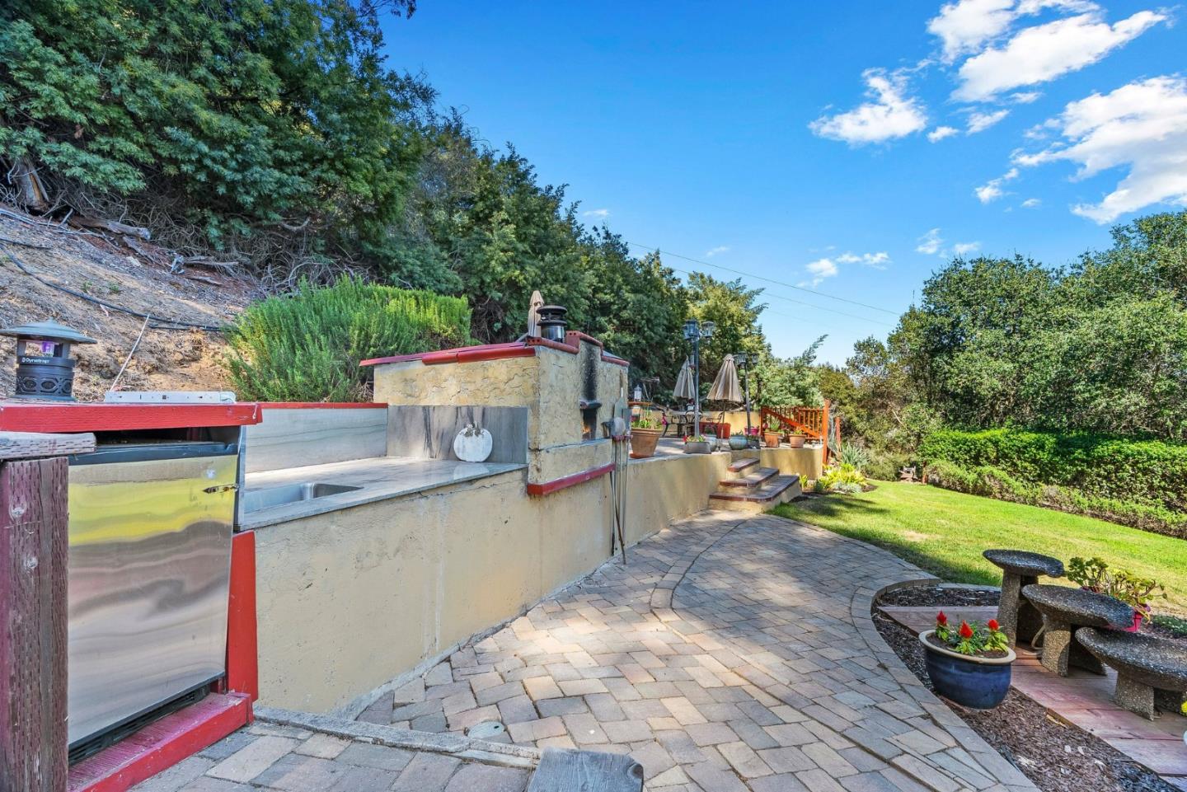
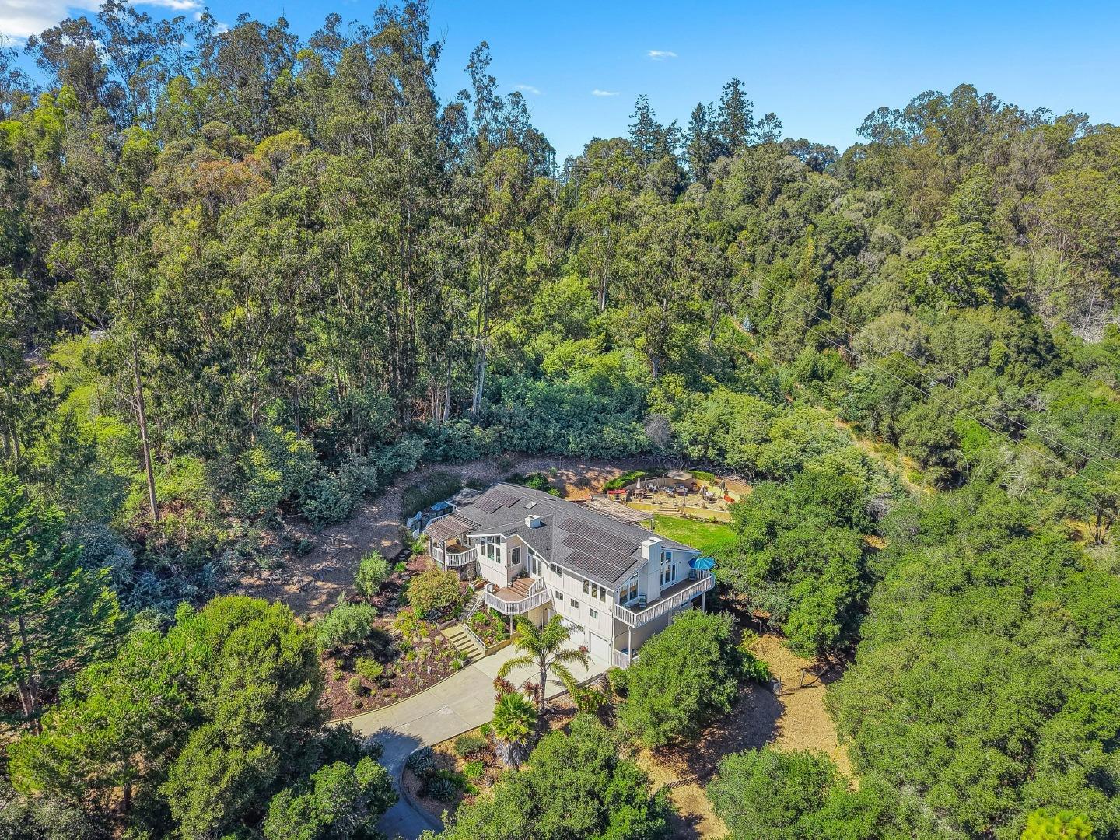
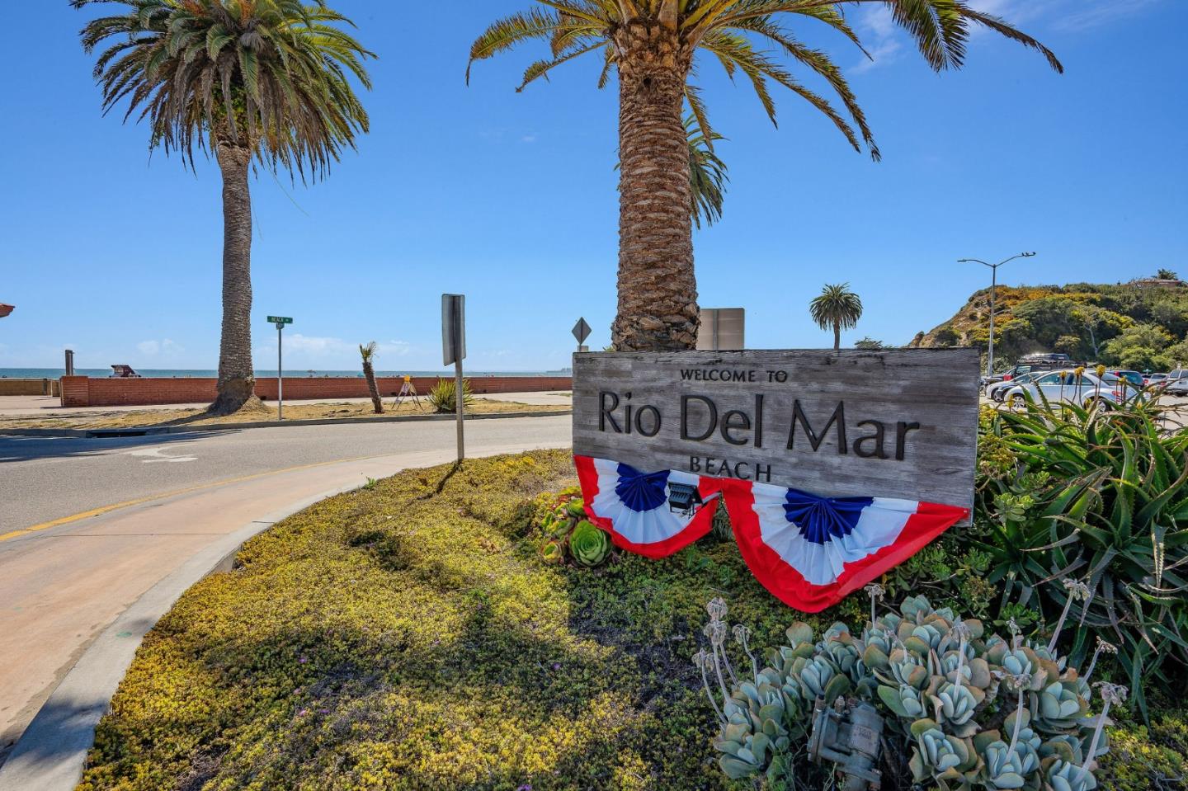
Discover exceptional contemporary living with STUNNING VIEWS in this beautifully designed custom home offering 3,949 sq. ft., 4 bedrooms, 2.5 bathrooms, a separate bonus guest suite w/1 BR 1 BA, 3-car garage w/ workshop & abundant storage, on 4.59 acres near Aptos Village. Distinctive architecture & light-filled interiors connect beautifully with the natural surroundings. Expansive windows frame sweeping views of rolling hills & lush valleys, w/a glimpse of the ocean in the distance. All main living areas are conveniently located on one level, while decks create an indoor-outdoor flow for relaxing & entertaining. The expansive property offers exceptional versatility with room for an ADU, RV parking, an orchard and gardens. Additional highlights include newer dual-pane windows, air conditioning, an outdoor kitchen with pizza oven, spacious backyard and entertaining patio, owned solar: 11kW with 2 Tesla Powerwall whole-home battery backup system. NEM2 rates. Located on a private cul-de-sac near Aptos Village, restaurants, shopping, beaches and The Forest of Nisene Marks State Park, this special property offers easy access to the best of the Aptos lifestyle. A rare combination of acreage, privacy, views, versatile living spaces and thoughtful amenities in a distinctive custom home.
/u.realgeeks.media/mbaronrealestate/Square_Logo.png)
Additional Information
- Acres
- 4.59
- Amenities
- Vaulted Ceiling, Walk-in Closet, Wet Bar
- Association Fee
- $200
- Association Fee Includes
- Maintenance - Road, Reserves
- Bathroom Features
- Double Sinks, Marble, Primary - Stall Shower(s), Primary - Tub with Jets, Shower over Tub - 1, Tile
- Bedroom Description
- Primary Suite / Retreat, Walk-in Closet
- Cooling System
- Central AC
- Energy Features
- Double Pane Windows, Solar Power, Walls Insulated
- Family Room
- Separate Family Room
- Fireplace Description
- Family Room, Living Room, Wood Burning
- Floor Covering
- Hardwood, Laminate, Tile
- Foundation
- Concrete Perimeter and Slab, Post and Pier
- Garage Parking
- Attached Garage, Off-Street Parking, Room for Oversized Vehicle, Workshop in Garage
- Heating System
- Heat Pump
- Horse Property Desc
- Unimproved
- Laundry Facilities
- Gas Hookup, Inside, Washer / Dryer
- Living Area
- 3,949
- Lot Description
- Grade - Sloped Up, Grade - Varies, Views
- Lot Size
- 199,940
- Neighborhood
- Aptos
- Other Rooms
- Bonus / Hobby Room, Laundry Room
- Other Utilities
- Propane On Site, Public Utilities, Solar Panels - Owned
- Roof
- Composition
- Sewer
- Septic Standard
- Style
- Contemporary
- Unincorporated Yn
- Yes
- View
- Garden / Greenbelt, Hills, Valley View
- Zoning
- SU
How much is your home worth?
...get instant property value now!
Mortgage Calculator
 The data relating to real estate for sale on this display comes in part from the Internet Data Exchange program of the MLSListingsTM MLS system. Real estate listings held by brokerage firms other than Bailey Properties are marked with the Internet Data Exchange and detailed information about them includes the names of the listing brokers and listing agents.
Based on information from MLSListings MLS as of . All data, including all measurements and calculations of area, is obtained from various sources and has not been, and will not be, verified by broker or MLS. All information should be independently reviewed and verified for accuracy. Properties may or may not be listed by the office/agent presenting the information.
Copyright 2026 MLSListings Inc. All rights reserved