98 Flynn AVE A, Mountain View, CA 94043
- $1,049,000
- 3
- BD
- 2
- BA
- 1,084
- SqFt






Listed by Maggie Chien, 408-505-3003 from Compass
(If provided) CoList: from
- List Price
- $1,049,000
- MLS#
- ML82057708
- Status
- ACTIVE
- Bedrooms
- 3
- Total Bathrooms
- 2
- Full Bathrooms
- 2
- Sqft. of Residence
- 1,084
- Lot Size
- 1,033
- Year Built
- 1972
Property Description
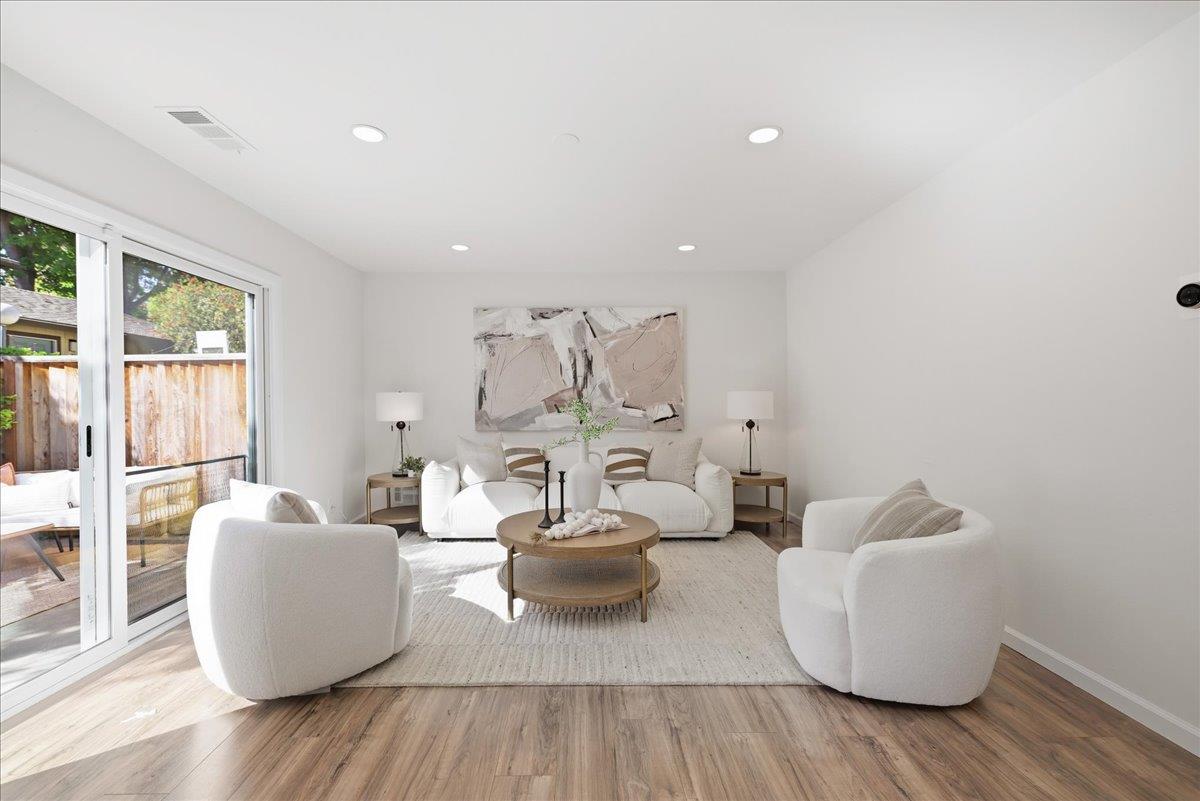
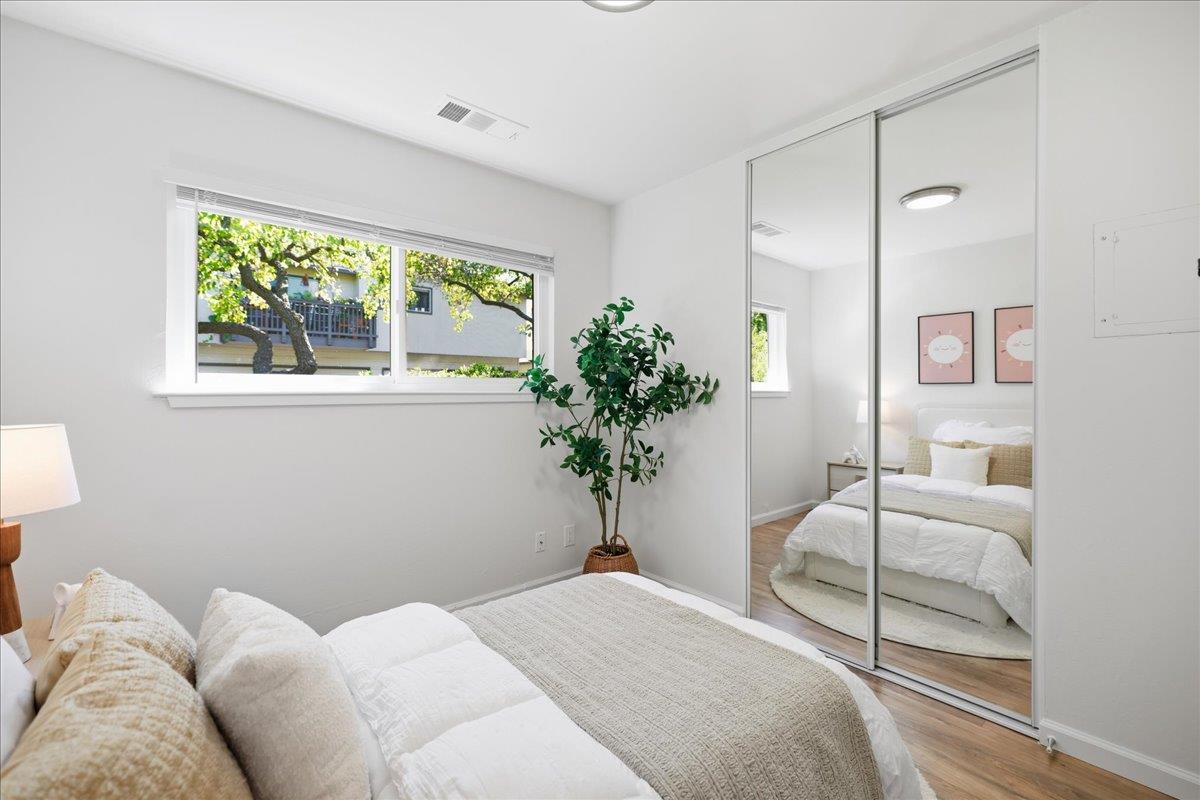
Light, bright, and beautifully updated, this rare single-level ground-floor condo offers a true single-family home feel with only one shared rear wall. Fully remodeled with permits, the open-concept layout seamlessly connects the spacious living room, dining area, and private yard flooding the home with abundant natural light and cool cross-breezes. The interior features an updated kitchen, 2 stylishly remodeled bathrooms, premium flooring, and designer lighting throughout. Engineered for modern efficiency, it includes energy-saving solar panels, double-pane windows, and upgraded insulation. Thoughtfully designed for everyday living, the functional floor plan provides a spacious primary suite with a walk-in closet and in-unit laundry. Step outside to your private backyard retreat featuring a fruitful lemon tree, blackberries, and fresh herbs including rosemary, sage, and lavender. Situated in a quiet, lush community with green belts, a swimming pool, and dedicated parking just steps away. Prime Mountain View location only minutes from Google and major high-tech campuses, with easy access to HWY 237, 85, and 101. Top-rated schools: Jose Antonio Vargas Elementary (8), Crittenden Middle (9), and Mountain View High (10). Move-in ready comfort at its finest!
/u.realgeeks.media/mbaronrealestate/Square_Logo.png)
Additional Information
- Acres
- 0.02
- Amenities
- Walk-in Closet
- Association Fee
- $558
- Association Fee Includes
- Fencing, Garbage, Pool, Spa, or Tennis, Roof, Water, Common Area Electricity, Insurance - Common Area, Maintenance - Common Area
- Bedroom Description
- Walk-in Closet
- Building Name
- Middlefield Meadows
- Cooling System
- Central AC
- Family Room
- No Family Room
- Fence
- Fenced Back
- Floor Covering
- Laminate
- Foundation
- Other
- Garage Parking
- Common Parking Area, Parking Area
- Heating System
- Heat Pump
- Laundry Facilities
- Washer / Dryer, Inside
- Living Area
- 1,084
- Lot Size
- 1,033
- Neighborhood
- Whisman
- Other Utilities
- Public Utilities
- Pool Description
- Community Facility
- Roof
- Other
- Sewer
- Sewer - Public
- Total Number Of Units
- 4
- Unincorporated Yn
- Yes
- Year Built
- 1972
- Zoning
- R3-2*
Mortgage Calculator
 The data relating to real estate for sale on this display comes in part from the Internet Data Exchange program of the MLSListingsTM MLS system. Real estate listings held by brokerage firms other than Bailey Properties are marked with the Internet Data Exchange and detailed information about them includes the names of the listing brokers and listing agents.
Based on information from MLSListings MLS as of . All data, including all measurements and calculations of area, is obtained from various sources and has not been, and will not be, verified by broker or MLS. All information should be independently reviewed and verified for accuracy. Properties may or may not be listed by the office/agent presenting the information.
Copyright 2026 MLSListings Inc. All rights reserved