1418 Lavender LOOP, Milpitas, CA 95035
- $998,888
- 3
- BD
- 3
- BA
- 1,631
- SqFt




Listed by Erica Wong, 415-990-1928 from 168 Realty
(If provided) CoList: from
- List Price
- $998,888
- MLS#
- ML82056924
- Status
- ACTIVE
- Bedrooms
- 3
- Total Bathrooms
- 3
- Full Bathrooms
- 2
- Partial Bathrooms
- 1
- Sqft. of Residence
- 1,631
- Year Built
- 2018
Property Description
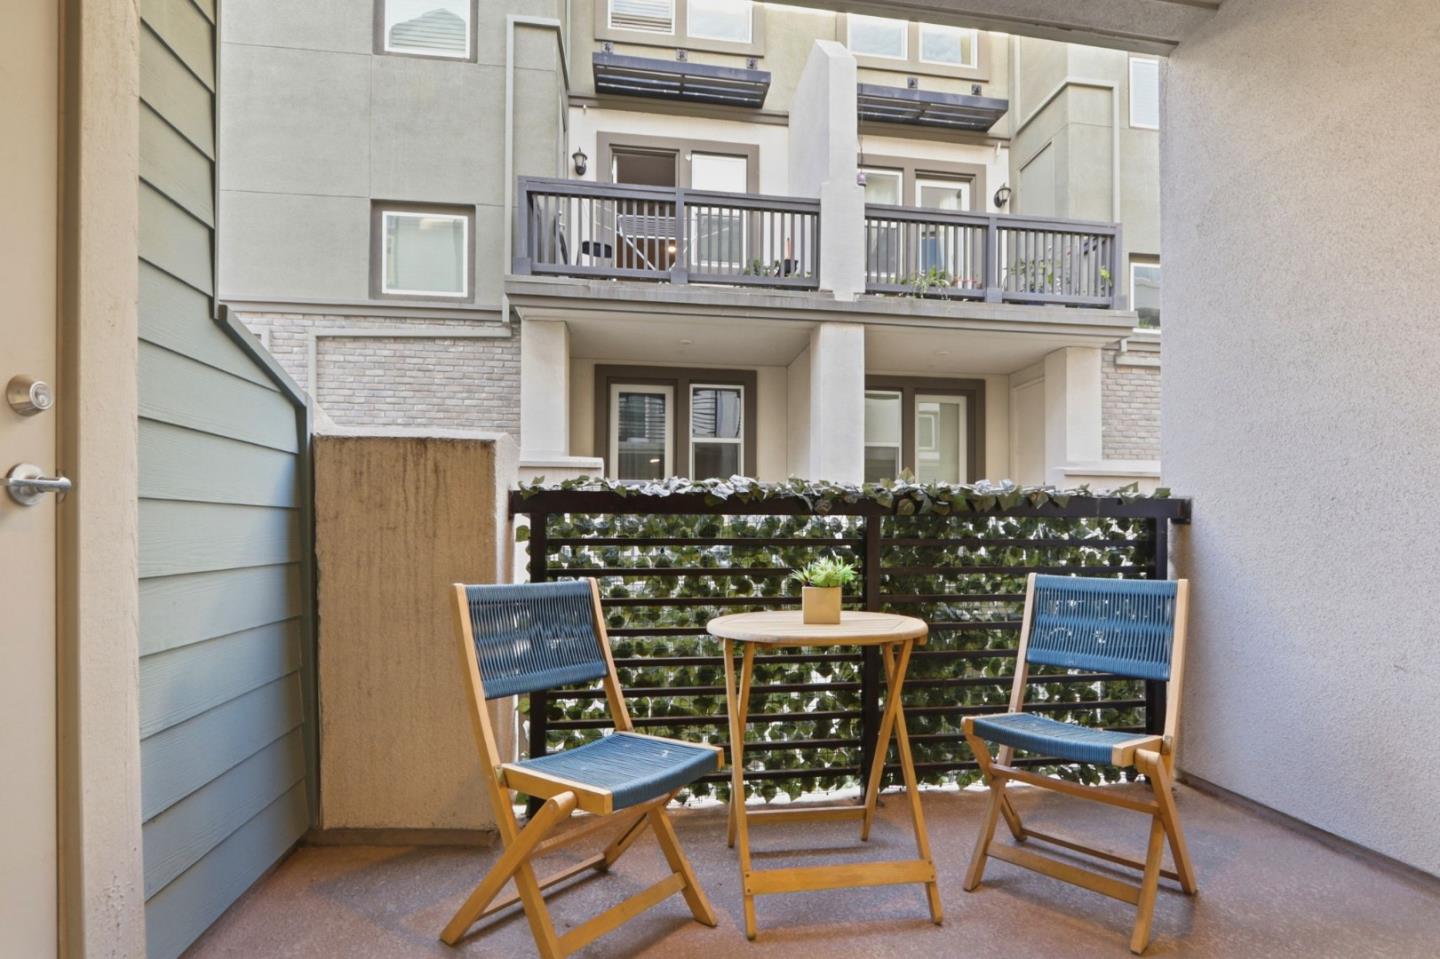
Rarely Available 2018-Built 2-Story Corner Unit with Exceptional Upgrades! East Facing Front Door! This bright, spacious 1,631 sq. ft. home features a den and half bath on the 1st floor; 3 bedrooms, 2 full baths, main living areas, kitchen, dining, and laundry are conveniently together on the 2nd floor. Abundant natural light, side windows, and two private balconies create an open, airy feel. Upgraded kitchen with granite countertops, gas range, premium cabinetry, S.S. appliances, premium refrigerator, recessed lighting, and tile flooring. Spacious primary suite features a private balcony with storage, walk-in closet, walk-in shower, and dual-sink vanity. Bedrooms offer upgraded carpeting and custom closet organizers. Dual-pane windows w/ luxury illusion shades and fabric valances. Central A/C & heating, custom floating shelves, attached 1-car garage with extra storage, and Tesla Universal EV Charger. Whole-house water filter and smart leak detection. Community amenities include tennis court, park, children's play area, amphitheater, and BBQ area. Walk to Milpitas BART & VTA Light Rail, Great Mall, shops, restaurants, and supermarkets. Easy access to 237, 880 & 680. Served by Mabel Mattos Elementary, Rancho Milpitas Middle, & Milpitas High, with Stratford and Challenger nearby.
/u.realgeeks.media/mbaronrealestate/Square_Logo.png)
Additional Information
- Association Fee
- $363
- Association Fee Includes
- Common Area Electricity, Common Area Gas, Decks, Exterior Painting, Garbage, Insurance - Common Area, Insurance - Structure, Landscaping / Gardening, Maintenance - Common Area, Maintenance - Exterior, Maintenance - Road, Management Fee, Reserves, Roof
- Bathroom Features
- Double Sinks, Primary - Stall Shower(s), Shower and Tub, Shower over Tub - 1, Tub, Updated Bath
- Bedroom Description
- Walk-in Closet
- Cooling System
- Central AC
- Energy Features
- Double Pane Windows, Energy Star HVAC, Energy Star Lighting, Tankless Water Heater
- Family Room
- Kitchen / Family Room Combo
- Floor Covering
- Carpet, Laminate, Tile
- Foundation
- Other
- Garage Parking
- Attached Garage, Common Parking Area, Guest / Visitor Parking, Off-Street Parking, On Street, Parking Area, Tandem Parking
- Heating System
- Central Forced Air
- Laundry Facilities
- Washer / Dryer
- Living Area
- 1,631
- Neighborhood
- Milpitas
- Other Rooms
- Den / Study / Office
- Other Utilities
- Public Utilities
- Roof
- Other
- Sewer
- Sewer - Public
- Unincorporated Yn
- Yes
- Year Built
- 2018
- Zoning
- PD
Mortgage Calculator
 The data relating to real estate for sale on this display comes in part from the Internet Data Exchange program of the MLSListingsTM MLS system. Real estate listings held by brokerage firms other than Bailey Properties are marked with the Internet Data Exchange and detailed information about them includes the names of the listing brokers and listing agents.
Based on information from MLSListings MLS as of . All data, including all measurements and calculations of area, is obtained from various sources and has not been, and will not be, verified by broker or MLS. All information should be independently reviewed and verified for accuracy. Properties may or may not be listed by the office/agent presenting the information.
Copyright 2026 MLSListings Inc. All rights reserved