37605 Pimento CMN, Fremont, CA 94536
- $915,000
- 2
- BD
- 2
- BA
- 1,161
- SqFt




Listed by Maha A Dahdouh, 650-274-3857 from KW Elevate
(If provided) CoList: from
- List Price
- $915,000
- Price Change
- ▼ $10,000 1787826599
- MLS#
- ML82056770
- Status
- ACTIVE
- Bedrooms
- 2
- Total Bathrooms
- 2
- Full Bathrooms
- 2
- Sqft. of Residence
- 1,161
- Year Built
- 2017
Property Description
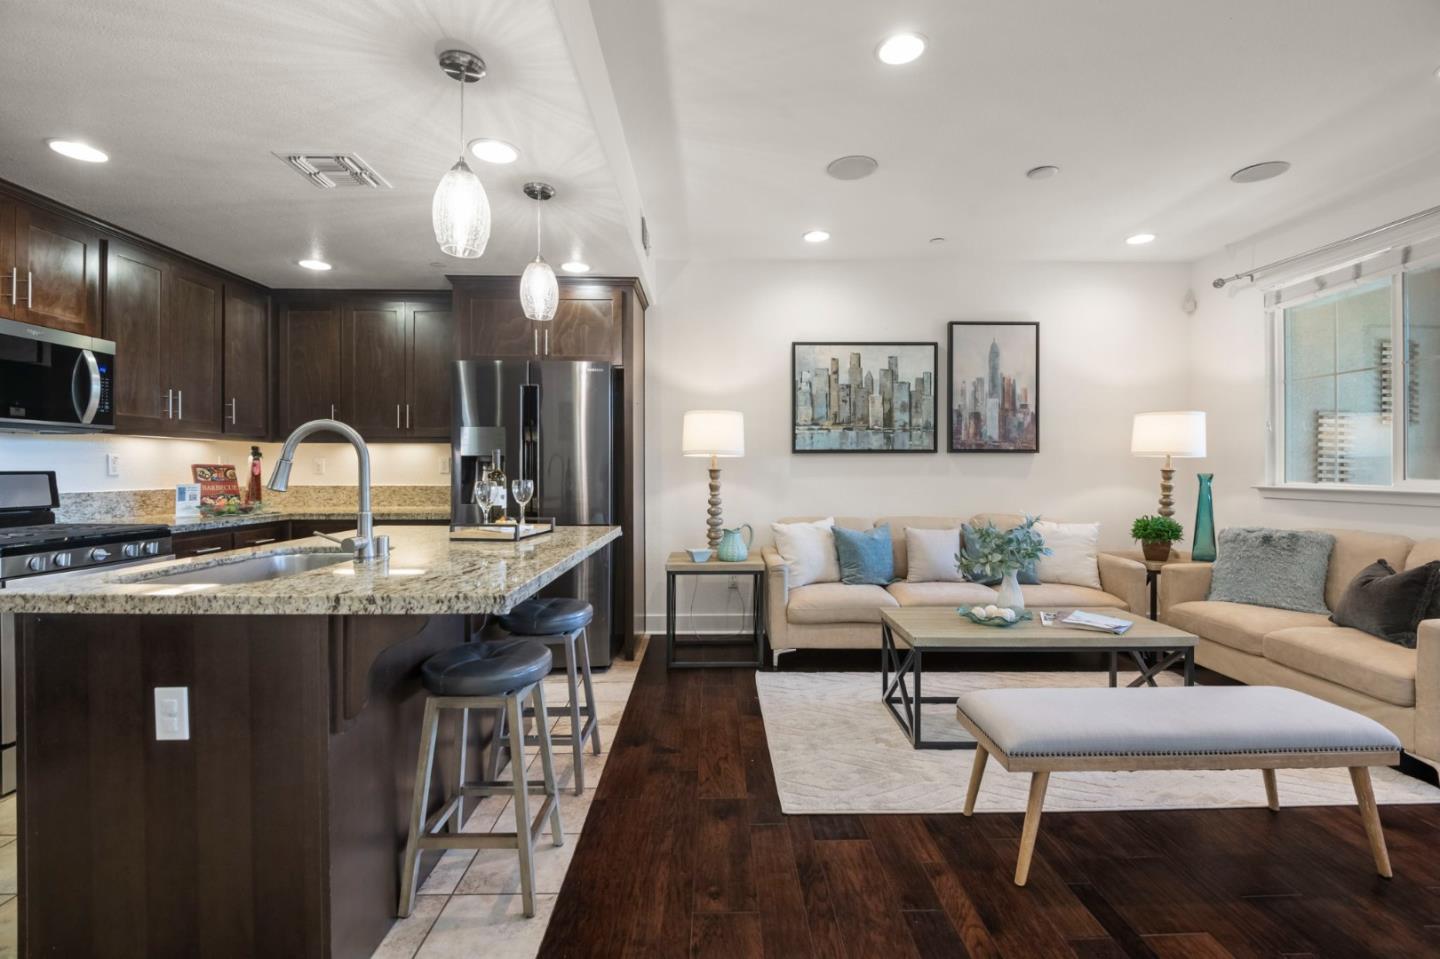
Modern Townhouse-Style Living in the Heart of Fremont! Meticulously maintained and thoughtfully designed, this light-filled 2-level condo offers the space, privacy, and feel of a townhouse in one of Fremonts most desirable and commuter-friendly neighborhoods. The open-concept main level features beautiful engineered hardwood flooring and a seamless flow between the spacious living area and stylish gourmet kitchen, complete with granite countertops, contemporary cabinetry, premium stainless-steel appliances, and an oversized center islandperfect for everyday living and entertaining. Generously sized bedrooms with brand-new carpet provide comfort and privacy, including a serene primary suite with a walk-in closet and private ensuite bath. An attached 2-car garage adds exceptional convenience, while energy-efficient systems provide everyday comfort and value. Ideally located near Quarry Lakes, Lake Elizabeth, Dusterberry Park, highly regarded schools, shopping, dining, Fremont BART, and ACE Train, with easy access to major highways and the Bay Areas major employment and tech corridors. Turnkey, stylish, and ideally locatedthis exceptional Fremont home is ready to welcome you!
/u.realgeeks.media/mbaronrealestate/Square_Logo.png)
Additional Information
- Amenities
- Walk-in Closet
- Association Fee
- $388
- Association Fee Includes
- Common Area Electricity, Fencing, Insurance - Common Area, Maintenance - Common Area
- Bathroom Features
- Double Sinks, Primary - Stall Shower(s), Shower over Tub - 1, Tile
- Bedroom Description
- Walk-in Closet
- Building Name
- Peppertree
- Cooling System
- Central AC
- Energy Features
- Double Pane Windows, Tankless Water Heater
- Family Room
- No Family Room
- Floor Covering
- Carpet, Hardwood, Tile
- Foundation
- Concrete Slab
- Garage Parking
- Attached Garage, Gate / Door Opener, Tandem Parking
- Heating System
- Central Forced Air - Gas
- Laundry Facilities
- Dryer, Electricity Hookup (220V), In Utility Room, Washer
- Living Area
- 1,161
- Neighborhood
- Fremont
- Other Rooms
- Laundry Room
- Other Utilities
- Public Utilities
- Roof
- Tile
- Sewer
- Sewer - Public
- Style
- Flat
- Unincorporated Yn
- Yes
- View
- Neighborhood
- Year Built
- 2017
- Zoning
- Condo
Mortgage Calculator
 The data relating to real estate for sale on this display comes in part from the Internet Data Exchange program of the MLSListingsTM MLS system. Real estate listings held by brokerage firms other than Bailey Properties are marked with the Internet Data Exchange and detailed information about them includes the names of the listing brokers and listing agents.
Based on information from MLSListings MLS as of . All data, including all measurements and calculations of area, is obtained from various sources and has not been, and will not be, verified by broker or MLS. All information should be independently reviewed and verified for accuracy. Properties may or may not be listed by the office/agent presenting the information.
Copyright 2026 MLSListings Inc. All rights reserved