128 Dunn LN, Scotts Valley, CA 95066
- $1,899,000
- 5
- BD
- 4
- BA
- 2,213
- SqFt




Listed by Matt Draper, 831-239-6240 from Community Real Estate
(If provided) CoList: Mandy Draper from Community Real Estate
- List Price
- $1,899,000
- MLS#
- ML82056305
- Status
- ACTIVE
- Bedrooms
- 5
- Total Bathrooms
- 4
- Full Bathrooms
- 3
- Partial Bathrooms
- 1
- Sqft. of Residence
- 2,213
- Lot Size
- 6,447
- Listing Area
- Scotts Valley
- Year Built
- 2013
Property Description
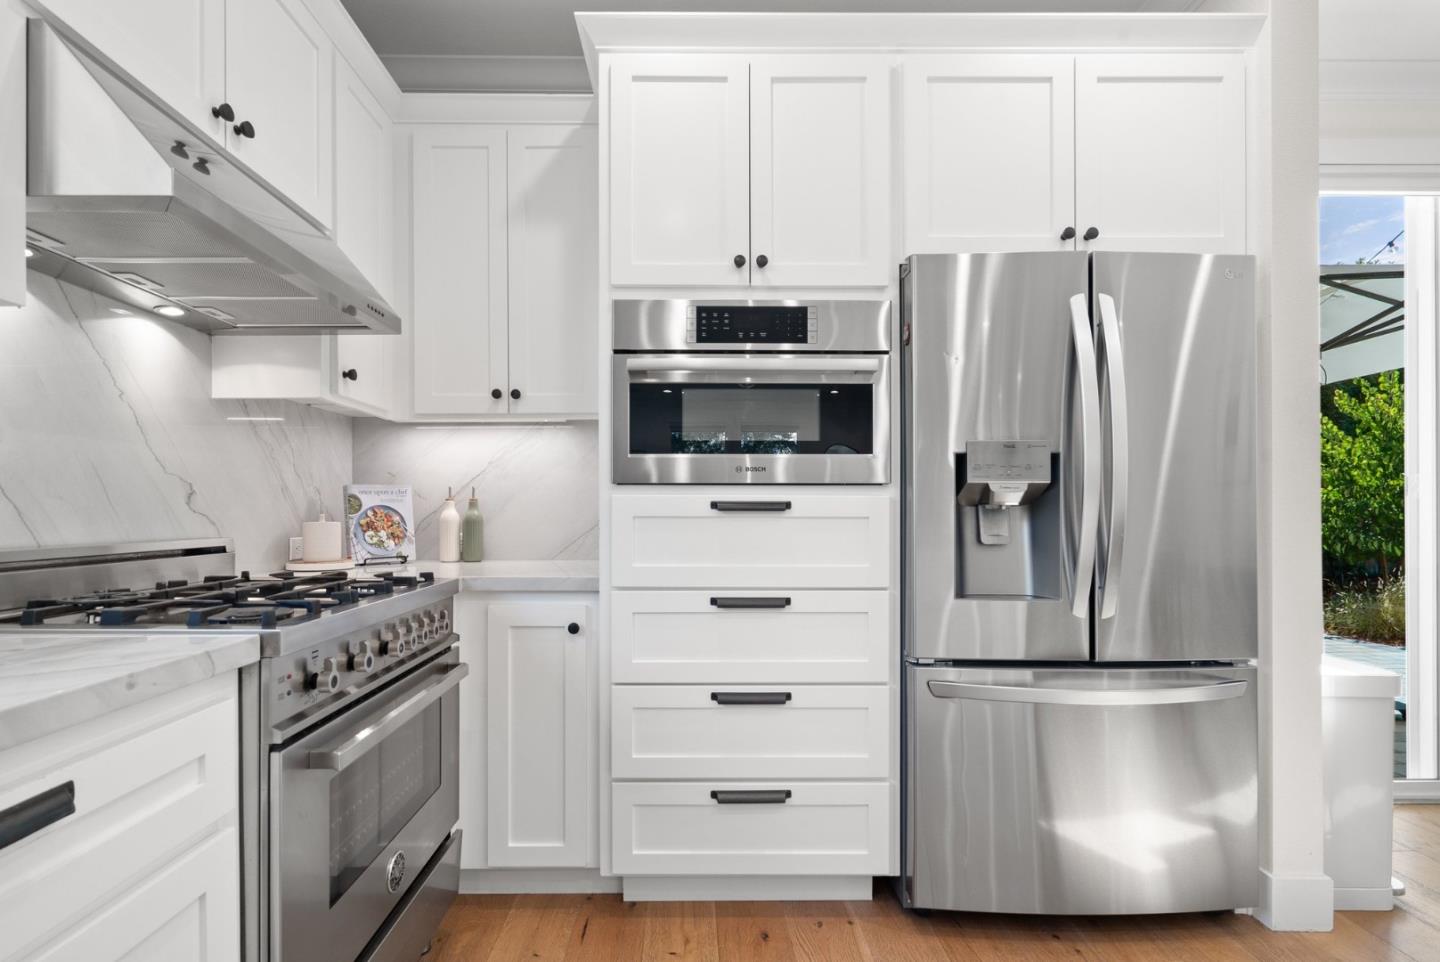
Built in 2013, this 13-year-young home is tucked away on a private road in one of Scotts Valleys quietest and most desirable neighborhoods. Boasting over 2,200 sf of living space with 5 bedrooms (including a downstairs ensuite), 9ft ceilings, wide plank oak flooring, and designer finishes throughout. The open-concept floor plan features a great room with a stunning chef's kitchen with shaker-style cabinets, Dumont quartzite countertops, high end SS appliances, a huge breakfast bar, and a classic farmhouse sink. The flexible floor plan has a separate breakfast nook, space for a formal dining room or sitting room, and a light-filled living room with a cozy gas insert. Upstairs features 4 bedrooms and 2 full bathrooms including the primary suite. This home is loaded with extras: owned solar system with 2 Tesla power walls, A/C, on demand hot water, surround sound, smart home lighting, and an attached 2 car garage with workbench. The fully fenced, private, back yard is a nature lover's paradise with a wide variety of California native plants and multiple hardscaped patios. Superb location only half a mile from Skypark and Henry Cowell State Park, 5 minutes to award-winning Scotts Valley schools, and 10 minutes to the beach. Very low HOA dues ($60/month)! You're gonna love this life!
/u.realgeeks.media/mbaronrealestate/Square_Logo.png)
Additional Information
- Amenities
- High Ceiling
- Association Fee
- $60
- Association Fee Includes
- Maintenance - Common Area
- Bathroom Features
- Double Sinks, Full on Ground Floor, Half on Ground Floor, Primary - Oversized Tub, Primary - Stall Shower(s), Stall Shower - 2+, Updated Bath
- Bedroom Description
- Ground Floor Bedroom, More than One Primary Bedroom, Primary Suite / Retreat
- Building Name
- Lone Pine Lane
- Cooling System
- Central AC
- Energy Features
- Energy Star Lighting, Solar Power Battery Backup, Solar Power On Grid, Tankless Water Heater, Thermostat Controller, Walls Insulated
- Family Room
- No Family Room
- Fence
- Wood
- Fireplace Description
- Gas Burning, Insert
- Floor Covering
- Hardwood
- Foundation
- Concrete Slab
- Garage Parking
- Attached Garage, Electric Car Hookup, Electric Gate
- Heating System
- Central Forced Air
- Laundry Facilities
- In Utility Room, Inside, Upper Floor, Washer / Dryer
- Living Area
- 2,213
- Lot Description
- Grade - Level, Private / Secluded
- Lot Size
- 6,447
- Neighborhood
- Scotts Valley
- Other Rooms
- Office Area
- Other Utilities
- Natural Gas, Public Utilities, Solar Panels - Owned
- Roof
- Composition
- Sewer
- Sewer - Public
- Style
- Craftsman
- Zoning
- RES
Mortgage Calculator
 The data relating to real estate for sale on this display comes in part from the Internet Data Exchange program of the MLSListingsTM MLS system. Real estate listings held by brokerage firms other than Bailey Properties are marked with the Internet Data Exchange and detailed information about them includes the names of the listing brokers and listing agents.
Based on information from MLSListings MLS as of . All data, including all measurements and calculations of area, is obtained from various sources and has not been, and will not be, verified by broker or MLS. All information should be independently reviewed and verified for accuracy. Properties may or may not be listed by the office/agent presenting the information.
Copyright 2026 MLSListings Inc. All rights reserved