Share this with your friends


+14155184459
Bailey Properties
607 Shadow Dance DR, San Jose, CA 95110
- $598,888
- 2
- BD
- 2
- BA
- 871
- SqFt






Listed by Tracy Gordon, 408-444-2074 from Real Estate Experts ERA Powered
(If provided) CoList: from
- List Price
- $598,888
- MLS#
- ML82056084
- Status
- ACTIVE
- Bedrooms
- 2
- Total Bathrooms
- 2
- Full Bathrooms
- 2
- Sqft. of Residence
- 871
- Lot Size
- 943
- Year Built
- 1987
Property Description
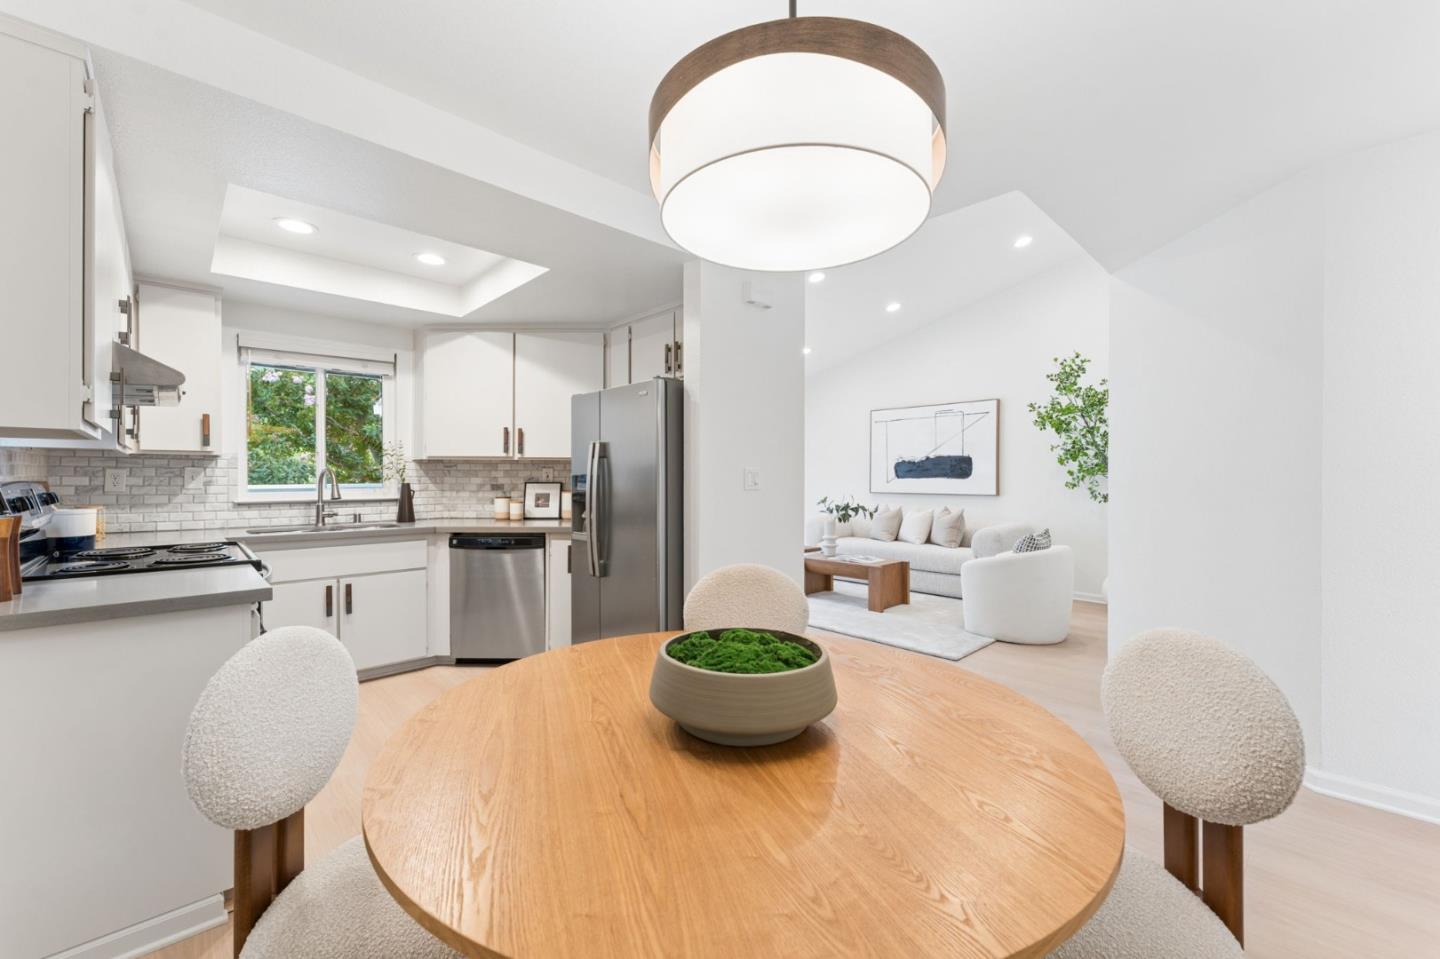
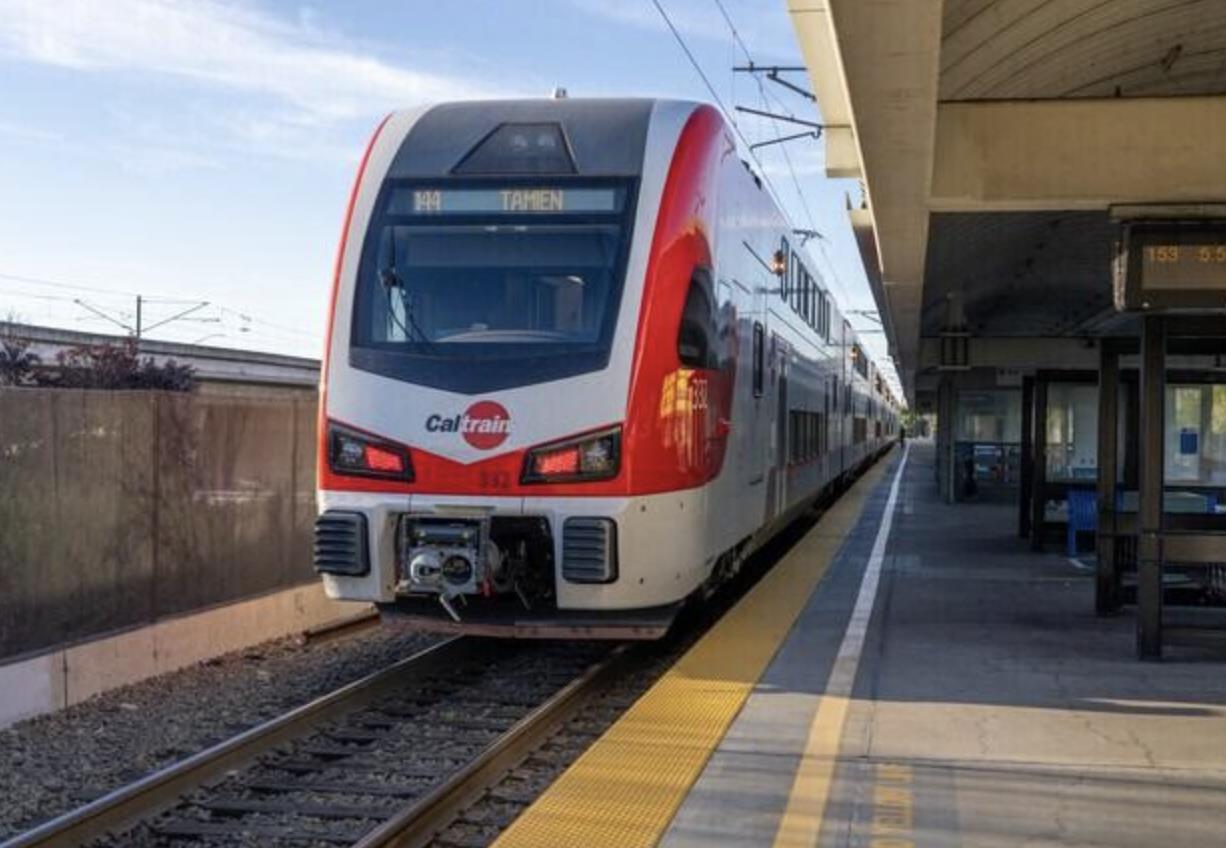
Move-in ready and beautifully updated, 607 Shadow Dance Drive offers comfortable living in a peaceful, gated San Jose community with low HOA dues. This top-floor home enjoys a quiet setting overlooking landscaped green space, mature trees, and open lawn areas. The private patio provides an inviting place to enjoy morning coffee, unwind at the end of the day, or take in the serene surroundings. The refreshed interior features a refreshed kitchen with ample cabinets, quartz countertops, and stainless steel appliances. Additional improvements include recessed smart lighting throughout, updated vanities and tile finishes, in-unit laundry with washer and dryer, upgraded tile bathroom flooring, new luxury vinyl flooring throughout, custom remote blinds, and fresh interior paint, hardware, and lighting. Community amenities include a pool and spa, landscaped grounds, walking paths, and ample guest parking. Conveniently located near Tamien Caltrain and VTA Light Rail, Downtown Willow Glen, Downtown San Jose, the proposed Google Downtown West development, shopping, dining, and Highways 87, 280, and 680. *Some photographs have been digitally enhanced.*
/u.realgeeks.media/mbaronrealestate/Square_Logo.png)
Additional Information
- Acres
- 0.02
- Amenities
- Vaulted Ceiling, High Ceiling
- Association Fee
- $400
- Association Fee Includes
- Exterior Painting, Fencing, Management Fee, Organized Activities, Pool, Spa, or Tennis, Reserves, Roof, Water, Common Area Electricity, Insurance - Common Area, Decks
- Bathroom Features
- Showers over Tubs - 2+, Solid Surface, Tile, Updated Bath
- Bedroom Description
- Primary Suite / Retreat
- Cooling System
- Central AC
- Energy Features
- Double Pane Windows, Smart Home System, Thermostat Controller
- Family Room
- Separate Family Room
- Fence
- Complete Perimeter, Gate, Mixed Height / Type
- Floor Covering
- Tile, Wood
- Foundation
- Concrete Slab
- Garage Parking
- Common Parking Area, Guest / Visitor Parking, Parking Area
- Heating System
- Central Forced Air - Gas
- Laundry Facilities
- Dryer, Inside, Washer
- Living Area
- 871
- Lot Description
- Grade - Mostly Level
- Lot Size
- 943
- Neighborhood
- Central San Jose
- Other Utilities
- Public Utilities
- Pool Description
- Pool / Spa Combo, Community Facility
- Roof
- Rolled Composition
- Sewer
- Sewer - Public
- Unincorporated Yn
- Yes
- Unit Description
- Other Unit Below, Top Floor or Penthouse
- View
- View of Mountains, Neighborhood
- Year Built
- 1987
- Zoning
- R12
How much is your home worth?
...get instant property value now!
Mortgage Calculator
 The data relating to real estate for sale on this display comes in part from the Internet Data Exchange program of the MLSListingsTM MLS system. Real estate listings held by brokerage firms other than Bailey Properties are marked with the Internet Data Exchange and detailed information about them includes the names of the listing brokers and listing agents.
Based on information from MLSListings MLS as of . All data, including all measurements and calculations of area, is obtained from various sources and has not been, and will not be, verified by broker or MLS. All information should be independently reviewed and verified for accuracy. Properties may or may not be listed by the office/agent presenting the information.
Copyright 2026 MLSListings Inc. All rights reserved