4671 Albany CIR 109, San Jose, CA 95129
- $529,000
- 1
- BD
- 1
- BA
- 751
- SqFt




Listed by Ryan Hinn, 408-655-0780 from Sherman & Boone Realtors
(If provided) CoList: Ingrid Hinn from Sherman & Boone Realtors
- List Price
- $529,000
- MLS#
- ML82056056
- Status
- ACTIVE
- Bedrooms
- 1
- Total Bathrooms
- 1
- Full Bathrooms
- 1
- Sqft. of Residence
- 751
- Lot Size
- 745
- Year Built
- 1982
Property Description
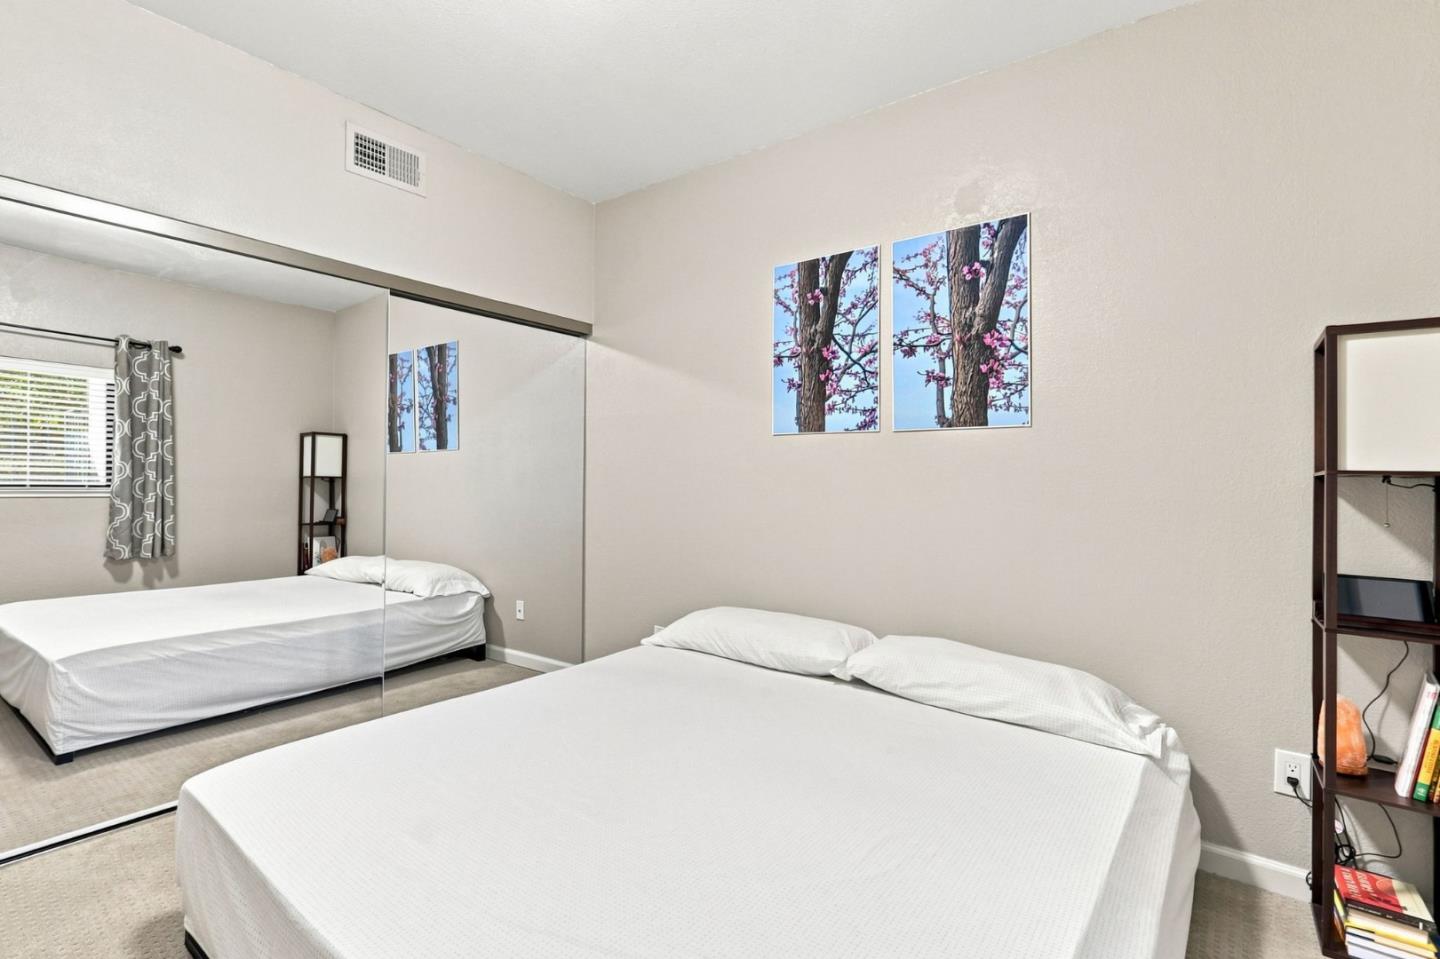
Welcome to easy Silicon Valley living in an exceptionally convenient West San Jose location. Tucked inside a gated community near the Cupertino border, this beautifully maintained home combines a peaceful setting with outstanding access to some of the Bay Areas largest employment centers. An updated kitchen opens directly to the living area, creating a bright, connected space that feels equally suited for everyday living and entertaining. Step outside and enjoy views overlooking the community pool, while the serene interior courtyard and landscaped grounds provide a welcome retreat from the pace of Silicon Valley. Pride of ownership is evident throughout, with the home having been exceptionally well cared for and maintained. Just minutes from Apple Park, with easy access to Highway 280, Highway 85 and Lawrence Expressway, this is an ideal home base for commuters heading throughout Cupertino, Santa Clara, Sunnyvale, Mountain View and beyond. Shopping, dining and everyday conveniences are also close at hand. This home is a rare combination of location, condition and tranquility in the heart of Silicon Valley.
/u.realgeeks.media/mbaronrealestate/Square_Logo.png)
Additional Information
- Acres
- 0.02
- Association Fee
- $614
- Association Fee Includes
- Maintenance - Exterior, Exterior Painting, Garbage, Landscaping / Gardening, Management Fee, Pool, Spa, or Tennis, Reserves, Roof, Common Area Electricity, Water / Sewer, Insurance - Common Area, Insurance - Structure, Common Area Gas, Maintenance - Common Area
- Bathroom Features
- Shower over Tub - 1, Tile, Updated Bath
- Building Name
- The Plaza
- Cooling System
- Central AC
- Family Room
- No Family Room
- Fireplace Description
- Living Room
- Floor Covering
- Tile, Carpet
- Foundation
- Concrete Perimeter and Slab
- Garage Parking
- Carport, Guest / Visitor Parking, Off-Street Parking
- Heating System
- Central Forced Air
- Laundry Facilities
- Washer, Inside, Dryer
- Living Area
- 751
- Lot Size
- 745
- Neighborhood
- Cupertino
- Other Utilities
- Public Utilities
- Pool Description
- Community Facility
- Roof
- Composition
- Sewer
- Sewer - Public
- Year Built
- 1982
- Zoning
- A-PD
Mortgage Calculator
 The data relating to real estate for sale on this display comes in part from the Internet Data Exchange program of the MLSListingsTM MLS system. Real estate listings held by brokerage firms other than Bailey Properties are marked with the Internet Data Exchange and detailed information about them includes the names of the listing brokers and listing agents.
Based on information from MLSListings MLS as of . All data, including all measurements and calculations of area, is obtained from various sources and has not been, and will not be, verified by broker or MLS. All information should be independently reviewed and verified for accuracy. Properties may or may not be listed by the office/agent presenting the information.
Copyright 2026 MLSListings Inc. All rights reserved