Share this with your friends


+14155184459
Bailey Properties
411 Brassinga CT, Palo Alto, CA 94306
- $2,950,000
- 4
- BD
- 4
- BA
- 2,112
- SqFt




Listed by Paul B Newman, 408-888-1452 from Readi-Home
(If provided) CoList: from
- List Price
- $2,950,000
- Price Change
- ▼ $145,000 1787183190
- MLS#
- ML82048682
- Status
- ACTIVE
- Bedrooms
- 4
- Total Bathrooms
- 4
- Full Bathrooms
- 3
- Partial Bathrooms
- 1
- Sqft. of Residence
- 2,112
- Lot Size
- 1,580
- Listing Area
- South Palo Alto
- Year Built
- 2013
Property Description
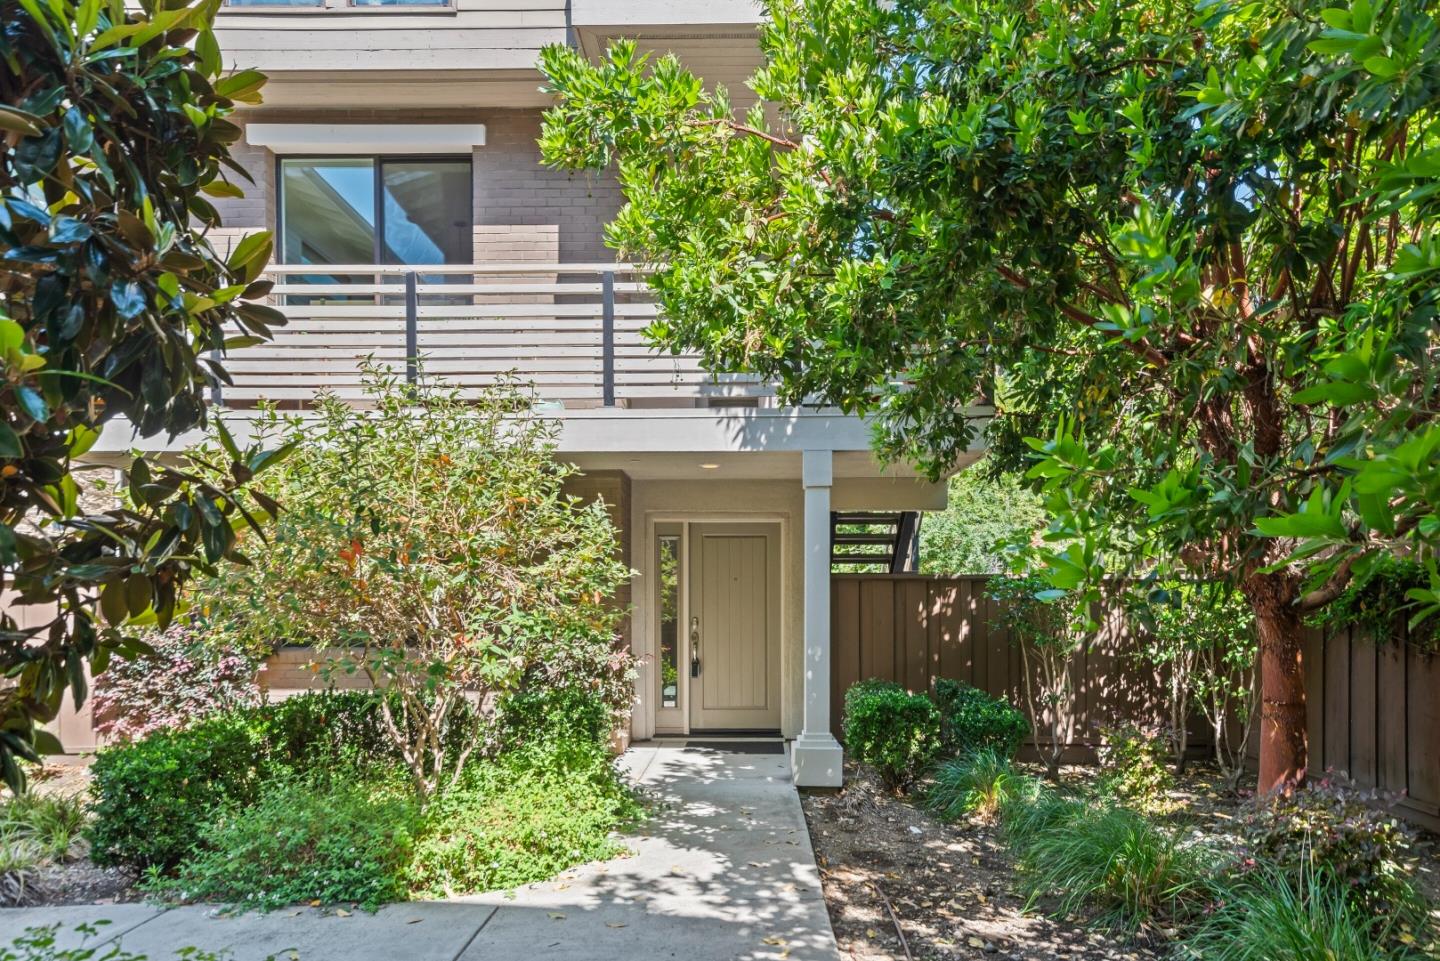
A rare end-position home where natural light, leafy views, and European-inspired character come together beautifully. Detached home with condominium ownership which lives like a single-family residence with HOA-maintained common areas. Built in 2013, its tucked along a peaceful, low-traffic court and served by highly rated Los Altos schools. Soaring ceilings, generous windows, and wood flooring across the main living level create a bright, open atmosphere. The kitchen features stainless steel appliances, extensive counter space, island seating, and a versatile adjoining nook. The tri-level floor plan includes a ground-floor bedroom with a full bathroom and a spacious upper-level primary suite. An attached two-car garage, in-home laundry, central air conditioning, and whole-house water filtration add everyday convenience. The compact outdoor areas are thoughtfully used, with a patio featuring a fruit-bearing fig tree and a sunny, south-facing balcony ideal for growing vegetables and herbs. Enjoy the ease of condominium living with the light, greenery, and privacy of a single-family home, conveniently located near Stanford, Silicon Valley employers, transportation, and the shopping and dining of Palo Alto and Mountain View.
/u.realgeeks.media/mbaronrealestate/Square_Logo.png)
Additional Information
- Association Fee
- $227
- Association Fee Includes
- Common Area Electricity, Fencing, Insurance - Common Area, Insurance - Liability, Landscaping / Gardening, Maintenance - Common Area, Maintenance - Road, Management Fee, Reserves
- Bathroom Features
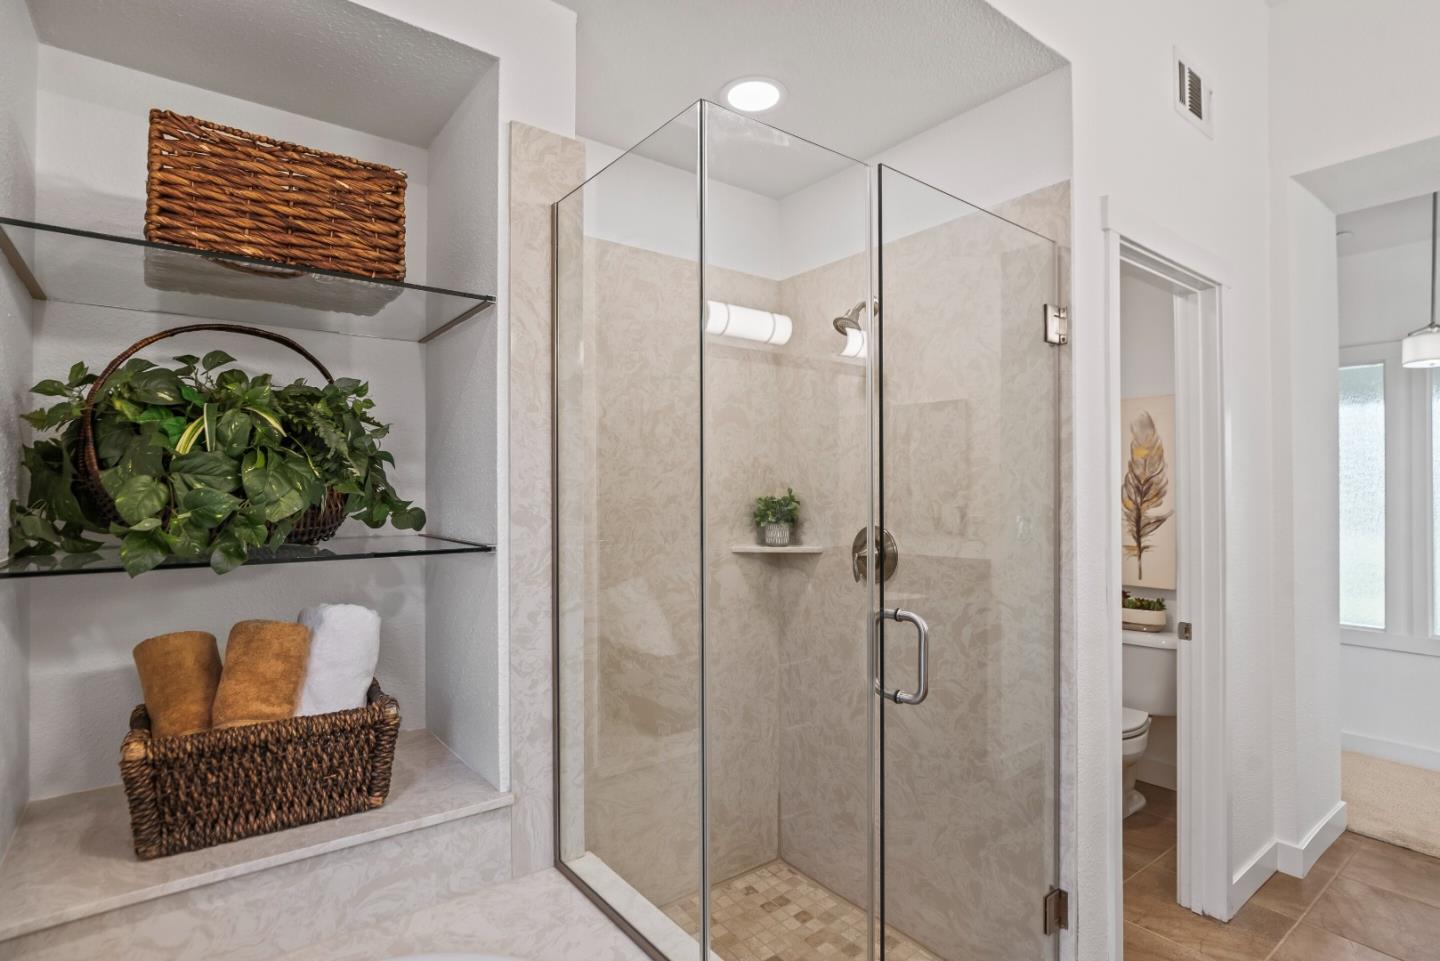
- Full on Ground Floor, Oversized Tub, Primary - Oversized Tub, Primary - Stall Shower(s)
- Bedroom Description
- Ground Floor Bedroom
- Building Name
- Classics at Monroe Place
- Cooling System
- Central AC
- Family Room
- No Family Room
- Floor Covering
- Carpet, Hardwood
- Foundation
- Concrete Slab
- Garage Parking
- Attached Garage, Common Parking Area
- Heating System
- Central Forced Air - Gas
- Laundry Facilities
- Inside, Washer / Dryer
- Living Area
- 2,112
- Lot Description
- Grade - Mostly Level
- Lot Size
- 1,580
- Neighborhood
- South Palo Alto
- Other Utilities
- Natural Gas, Public Utilities
- Roof
- Metal
- Sewer
- Sewer - Public
- Zoning
- C3S
How much is your home worth?
...get instant property value now!
Mortgage Calculator
 The data relating to real estate for sale on this display comes in part from the Internet Data Exchange program of the MLSListingsTM MLS system. Real estate listings held by brokerage firms other than Bailey Properties are marked with the Internet Data Exchange and detailed information about them includes the names of the listing brokers and listing agents.
Based on information from MLSListings MLS as of . All data, including all measurements and calculations of area, is obtained from various sources and has not been, and will not be, verified by broker or MLS. All information should be independently reviewed and verified for accuracy. Properties may or may not be listed by the office/agent presenting the information.
Copyright 2026 MLSListings Inc. All rights reserved