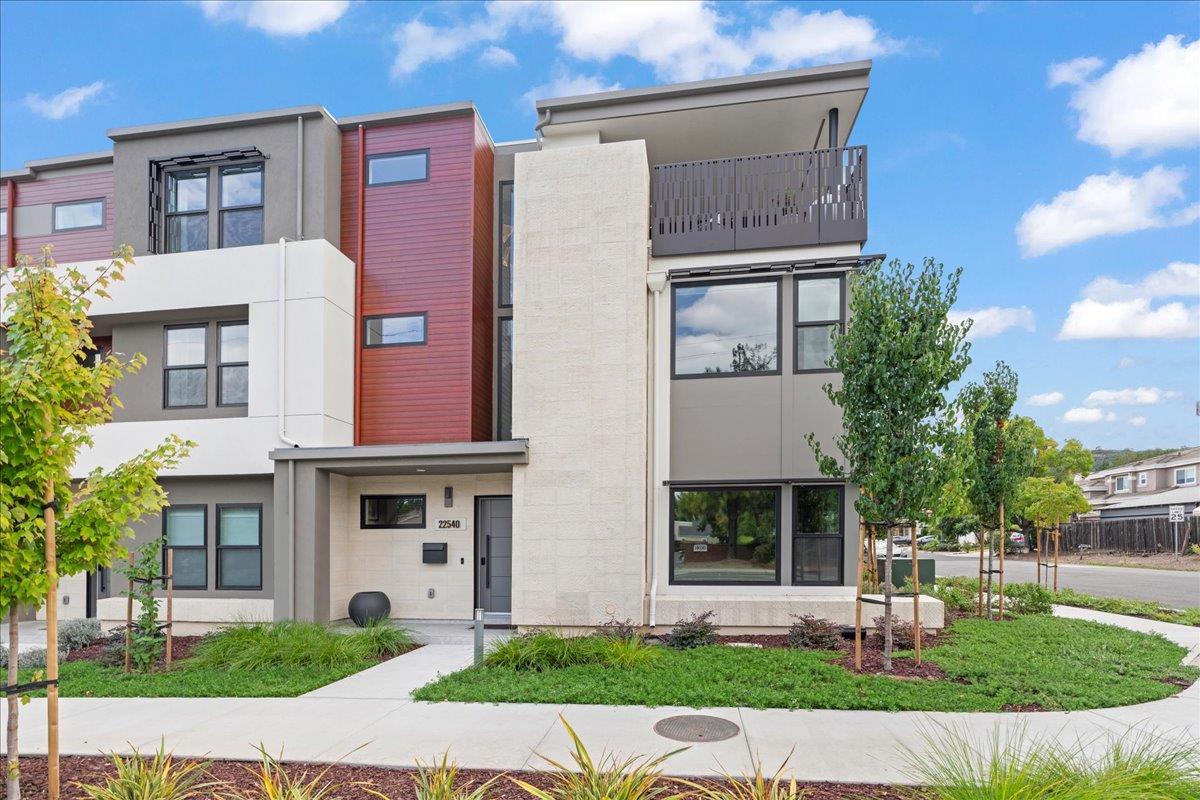
22540 Stevens Creek BLVD, Cupertino, CA 95014
- $3,194,888
- 4
- BD
- 4
- BA
- 2,501
- SqFt








Listed by Douglas Marshall, 408-857-9911 from Christie's International Real Estate Sereno
(If provided) CoList: from
- List Price
- $3,194,888
- Price Change
- ▼ $70,112 1788327837
- MLS#
- ML82048415
- Status
- ACTIVE
- Bedrooms
- 4
- Total Bathrooms
- 4
- Full Bathrooms
- 4
- Sqft. of Residence
- 2,501
- Lot Size
- 1,974
- Listing Area
- Cupertino
- Year Built
- 2023
Property Description
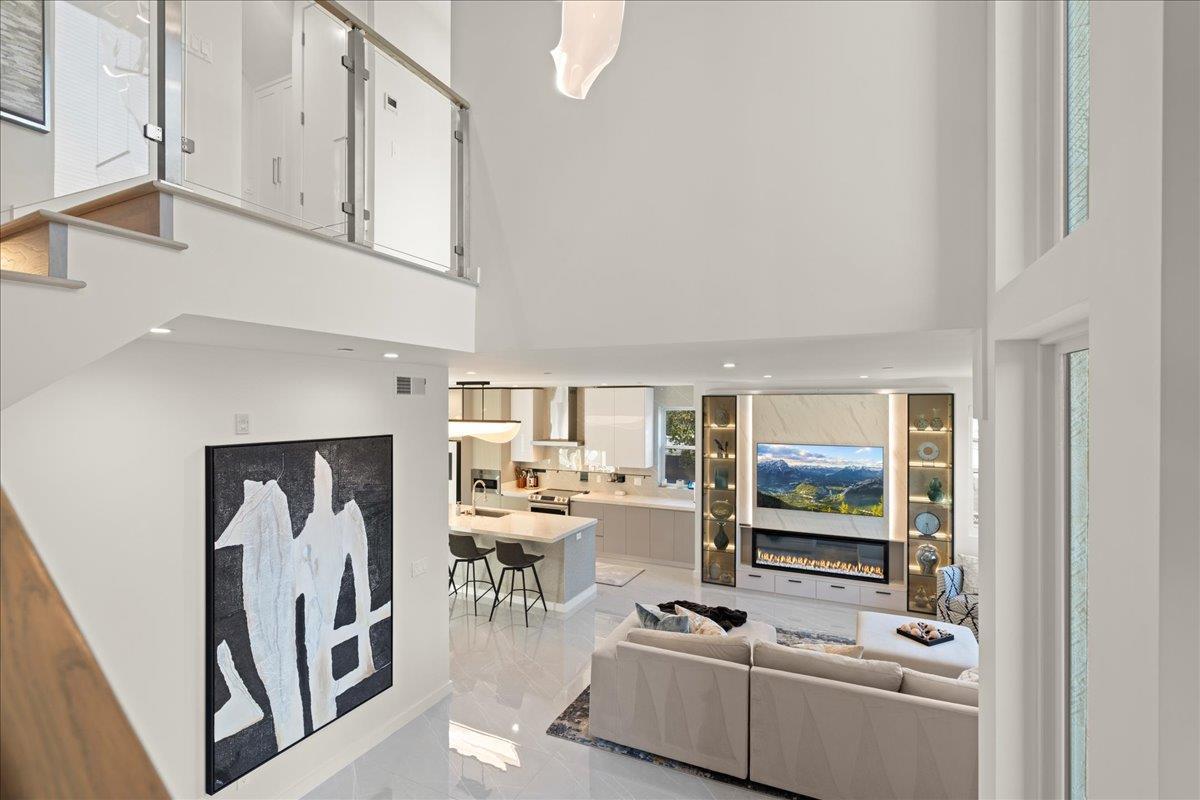
Built in 2023 & thoughtfully enhanced by its current owners this award-winning contemporary green residence offers sophisticated modern design exceptional craftsmanship and truly turnkey living in the heart of Cupertino Featuring an open light-filled floor plan soaring ceilings luxury porcelain flooring designer finishes a dramatic LED floating fireplace.Chef-inspired kitchen with an expansive quartz island premium stainless-steel appliances Bosch dishwasher built-in oven and range custom cabinetry & generous space for everyday living and entertaining The spacious primary suite includes a walk-in closet & owner enhancements include custom automated window treatments added linen storage Additional features include a wet bar interior laundry room Nest multi-zone HVAC Owned solar Level 2 EV charging add modern efficiency and convenience The oversized two-car garage features a distinctive contemporary translucent garage door low-maintenance outdoor spaces complement the home's easy lock-and-leave lifestyle Ideally located near shopping dining parks and major Silicon Valley employers A distinctive opportunity to own a newer move-in-ready contemporary home combining modern architecture thoughtful design and low-maintenance living in one of Cupertino's most desirable school districts.
/u.realgeeks.media/mbaronrealestate/Square_Logo.png)
Additional Information
- Acres
- 0.05
- Amenities
- Built-in Vacuum, High Ceiling, Vaulted Ceiling, Walk-in Closet, Wet Bar
- Association Fee
- $430
- Association Fee Includes
- Fencing, Landscaping / Gardening, Management Fee, Roof, Maintenance - Unit Yard, Common Area Electricity, Maintenance - Road, Insurance - Common Area, Maintenance - Common Area
- Bathroom Features
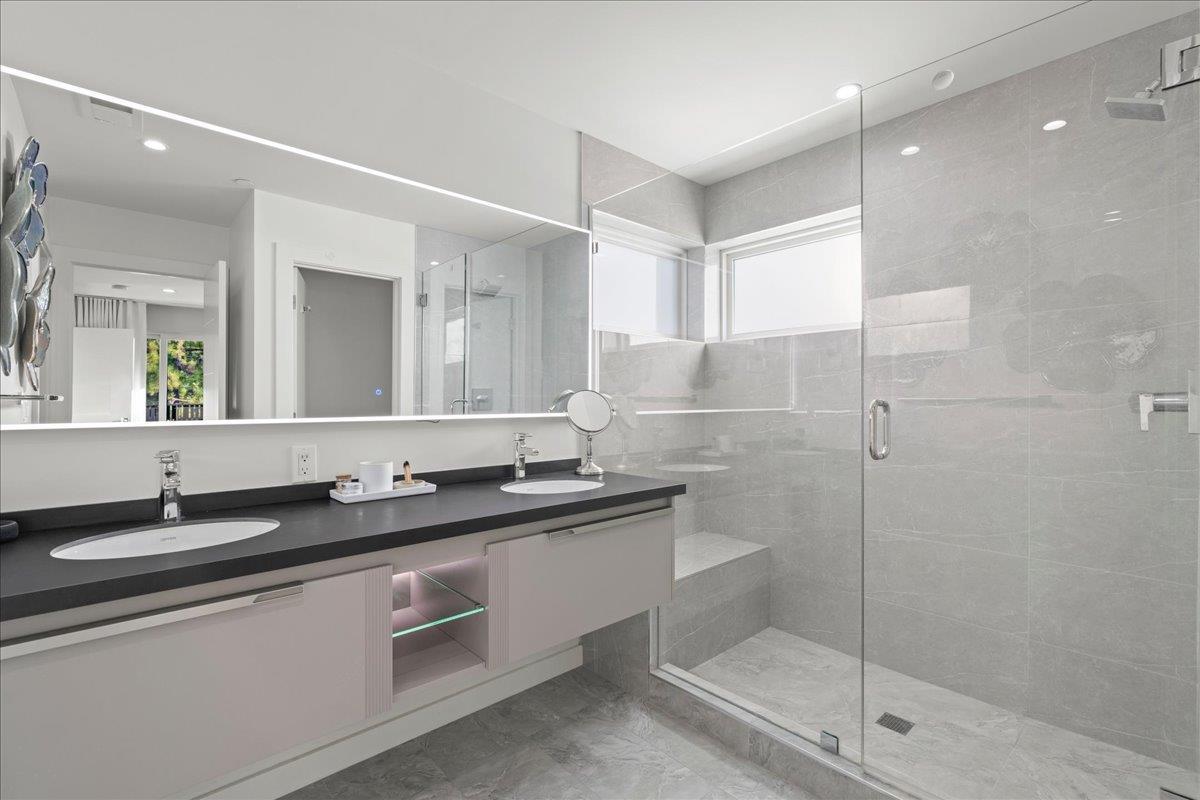
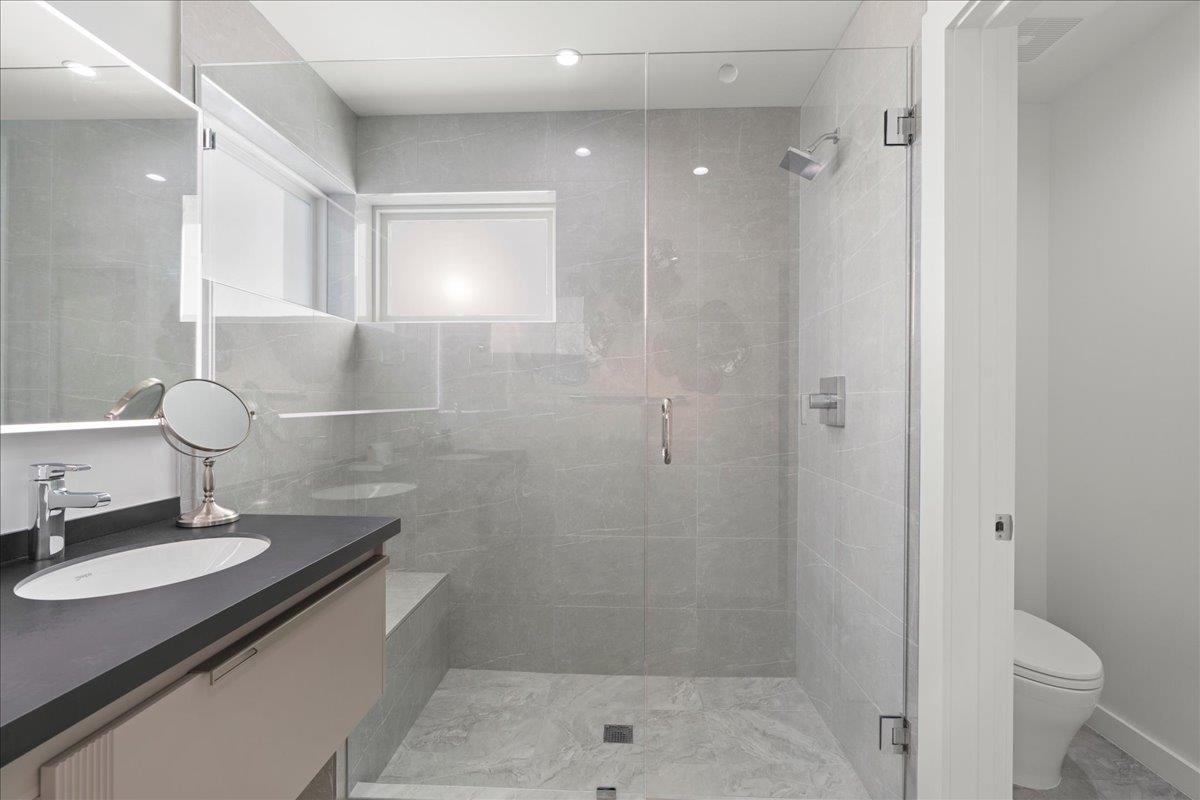
- Double Sinks, Dual Flush Toilet, Full on Ground Floor, Primary - Stall Shower(s), Shower over Tub - 1, Solid Surface, Stall Shower, Stall Shower - 2+, Tile, Updated Bath
- Bedroom Description
- Primary Suite / Retreat, Walk-in Closet, More than One Primary Bedroom, Primary Bedroom on Ground Floor, Ground Floor Bedroom
- Building Name
- Alan Row
- Cooling System
- Central AC, Multi-Zone
- Energy Features
- Double Pane Windows, Energy Star Appliances, Energy Star HVAC, Energy Star Lighting, Low Flow Shower, Low Flow Toilet, Solar Power, Thermostat Controller
- Family Room
- Kitchen / Family Room Combo
- Fireplace Description
- Family Room
- Floor Covering
- Tile, Wood, Other
- Foundation
- Concrete Slab
- Garage Parking
- Attached Garage, Common Parking Area, Gate / Door Opener, Guest / Visitor Parking, Off-Street Parking, On Street
- Heating System
- Heating - 2+ Zones, Central Forced Air
- Laundry Facilities
- Electricity Hookup (220V), In Utility Room, Inside, Washer / Dryer
- Living Area
- 2,501
- Lot Description
- Grade - Level, Views
- Lot Size
- 1,974
- Neighborhood
- Cupertino
- Other Rooms
- Formal Entry, Great Room, Laundry Room, Storage
- Other Utilities
- Solar Panels - Owned, Public Utilities
- Roof
- Flat / Low Pitch
- Sewer
- Sewer - Public
- Style
- Custom, Modern / High Tech
- View
- View of City Lights, View of Mountains, Neighborhood
- Zoning
- R110
Mortgage Calculator
 The data relating to real estate for sale on this display comes in part from the Internet Data Exchange program of the MLSListingsTM MLS system. Real estate listings held by brokerage firms other than Bailey Properties are marked with the Internet Data Exchange and detailed information about them includes the names of the listing brokers and listing agents.
Based on information from MLSListings MLS as of . All data, including all measurements and calculations of area, is obtained from various sources and has not been, and will not be, verified by broker or MLS. All information should be independently reviewed and verified for accuracy. Properties may or may not be listed by the office/agent presenting the information.
Copyright 2026 MLSListings Inc. All rights reserved