1996 Hartnell ST, Union City, CA 94587
- $1,348,000
- 3
- BD
- 2
- BA
- 1,401
- SqFt




Listed by Axis Elite Team, 510-565-8018 from Aspire Homes
(If provided) CoList: Lisa Gao from Aspire Homes
- List Price
- $1,348,000
- MLS#
- ML82045051
- Status
- ACTIVE
- Bedrooms
- 3
- Total Bathrooms
- 2
- Full Bathrooms
- 2
- Sqft. of Residence
- 1,401
- Lot Size
- 6,300
- Listing Area
- Union City
- Year Built
- 1962
Property Description
Move right into this beautifully updated Union City home, comprehensively updated with quality finishes and modern design throughout. Offering 3 spacious bedrooms, 2 bathrooms, and approximately 1,401 sq ft of bright, open living space on a generous 6,300 sq ft lot. 200-amp electrical panel plus installed solar offering everyday energy saving. The stunning chef's kitchen featuring an oversized island, Calacatta quartz countertops, custom Milzen cabinetry, and stainless steel appliances. Stylishly updated bathrooms, recessed lighting, luxury vinyl plank flooring, and central HVAC provide comfort, efficiency, and lasting value. Step outside to a large, flat backyard with endless possibilities for gardening and future expansion. Ideally located near James Logan High School, BART, shopping, parks, dining, and major commuter routes. A rare turnkey opportunity combining modern style, functionality, and an unbeatable location.
/u.realgeeks.media/mbaronrealestate/Square_Logo.png)
Additional Information
- Cooling System
- Central AC
- Family Room
- Separate Family Room, Other
- Floor Covering
- Laminate
- Foundation
- Crawl Space
- Garage Parking
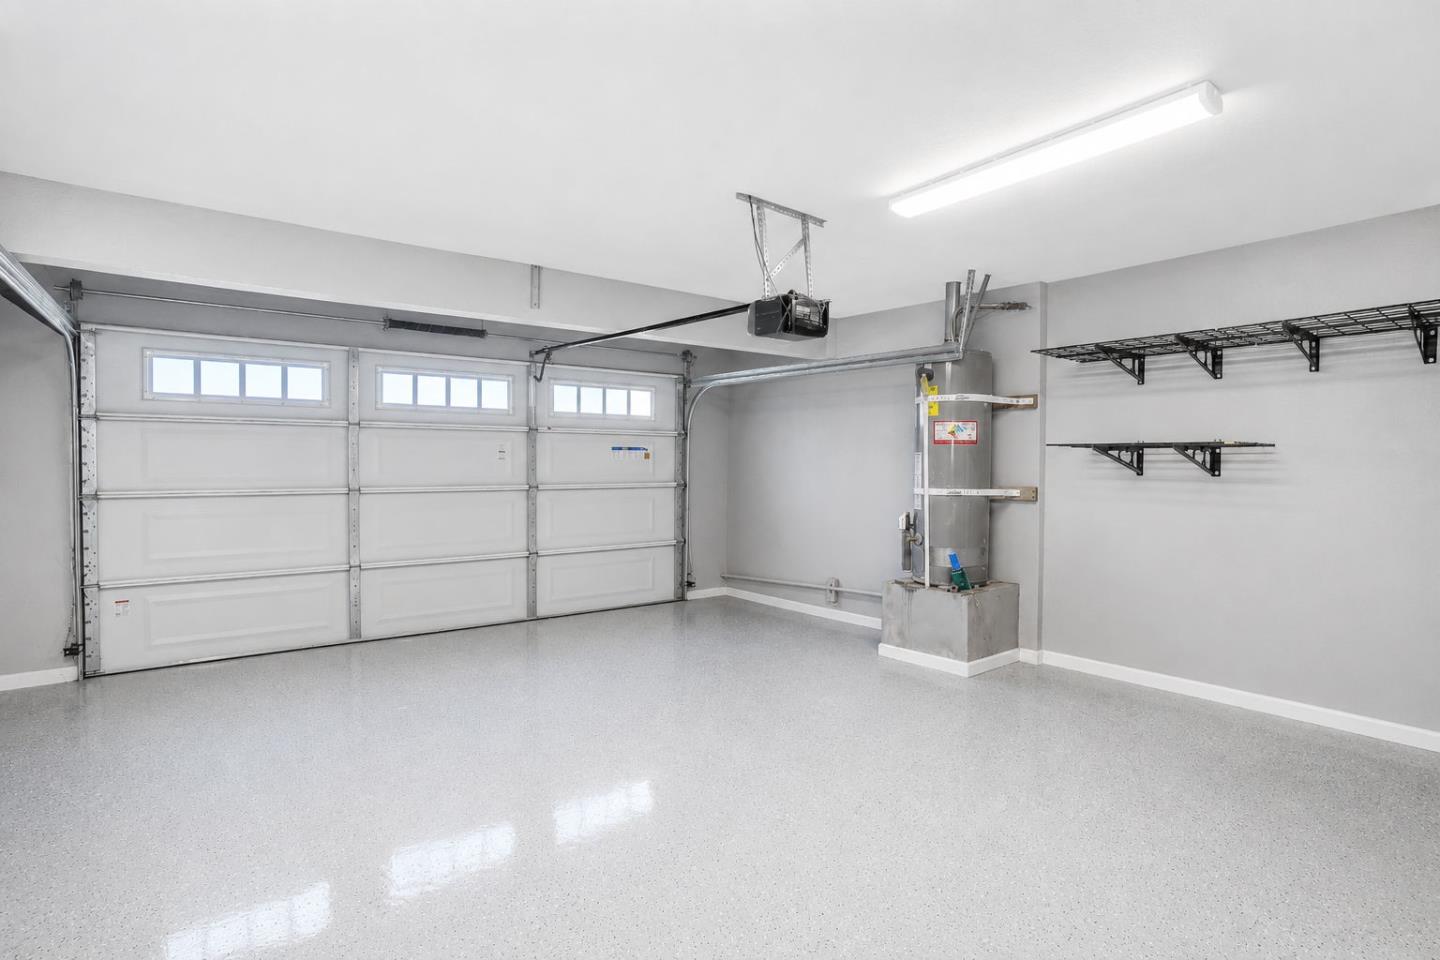
- Attached Garage
- Heating System
- Central Forced Air - Gas
- Laundry Facilities
- Washer / Dryer
- Living Area
- 1,401
- Lot Size
- 6,300
- Neighborhood
- Union City
- Other Utilities
- Public Utilities
- Roof
- Other
- Sewer
- Sewer - Public
- Unincorporated Yn
- Yes
- Zoning
- RS 6000
Mortgage Calculator
 The data relating to real estate for sale on this display comes in part from the Internet Data Exchange program of the MLSListingsTM MLS system. Real estate listings held by brokerage firms other than Bailey Properties are marked with the Internet Data Exchange and detailed information about them includes the names of the listing brokers and listing agents.
Based on information from MLSListings MLS as of . All data, including all measurements and calculations of area, is obtained from various sources and has not been, and will not be, verified by broker or MLS. All information should be independently reviewed and verified for accuracy. Properties may or may not be listed by the office/agent presenting the information.
Copyright 2026 MLSListings Inc. All rights reserved