287 Sumba CT, San Jose, CA 95123
- $679,000
- 2
- BD
- 2
- BA
- 1,246
- SqFt






Listed by Steve Huynh, 408-579-9999 from Anchor Property Group Inc
(If provided) CoList: from
- List Price
- $679,000
- Price Change
- ▼ $20,888 1787181338
- MLS#
- ML82039363
- Status
- ACTIVE
- Bedrooms
- 2
- Total Bathrooms
- 2
- Full Bathrooms
- 2
- Sqft. of Residence
- 1,246
- Lot Size
- 7,472
- Year Built
- 1985
Property Description
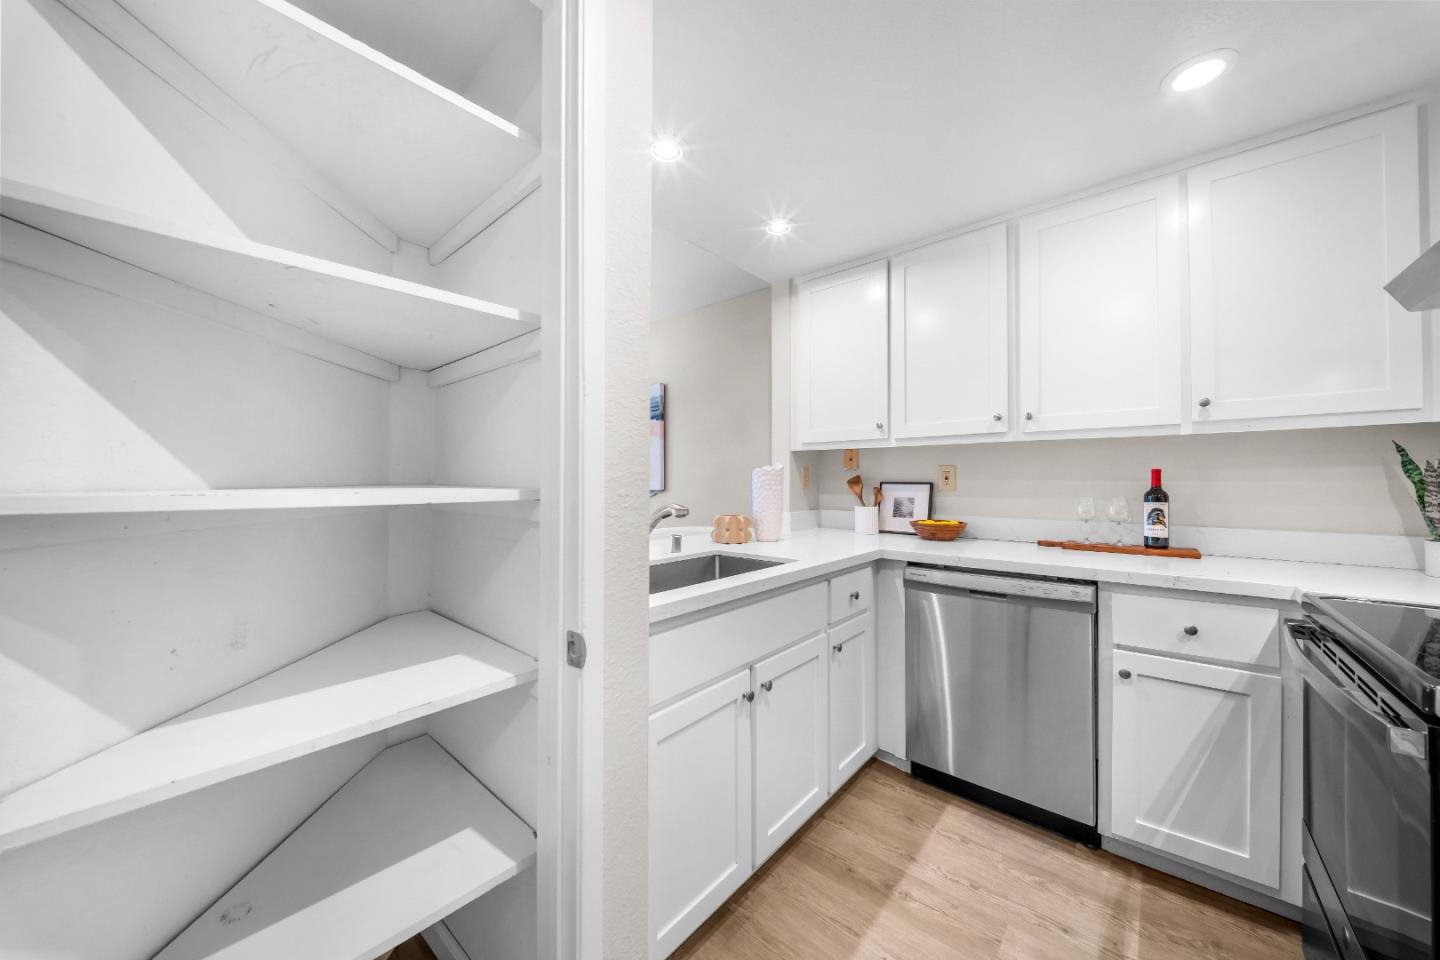
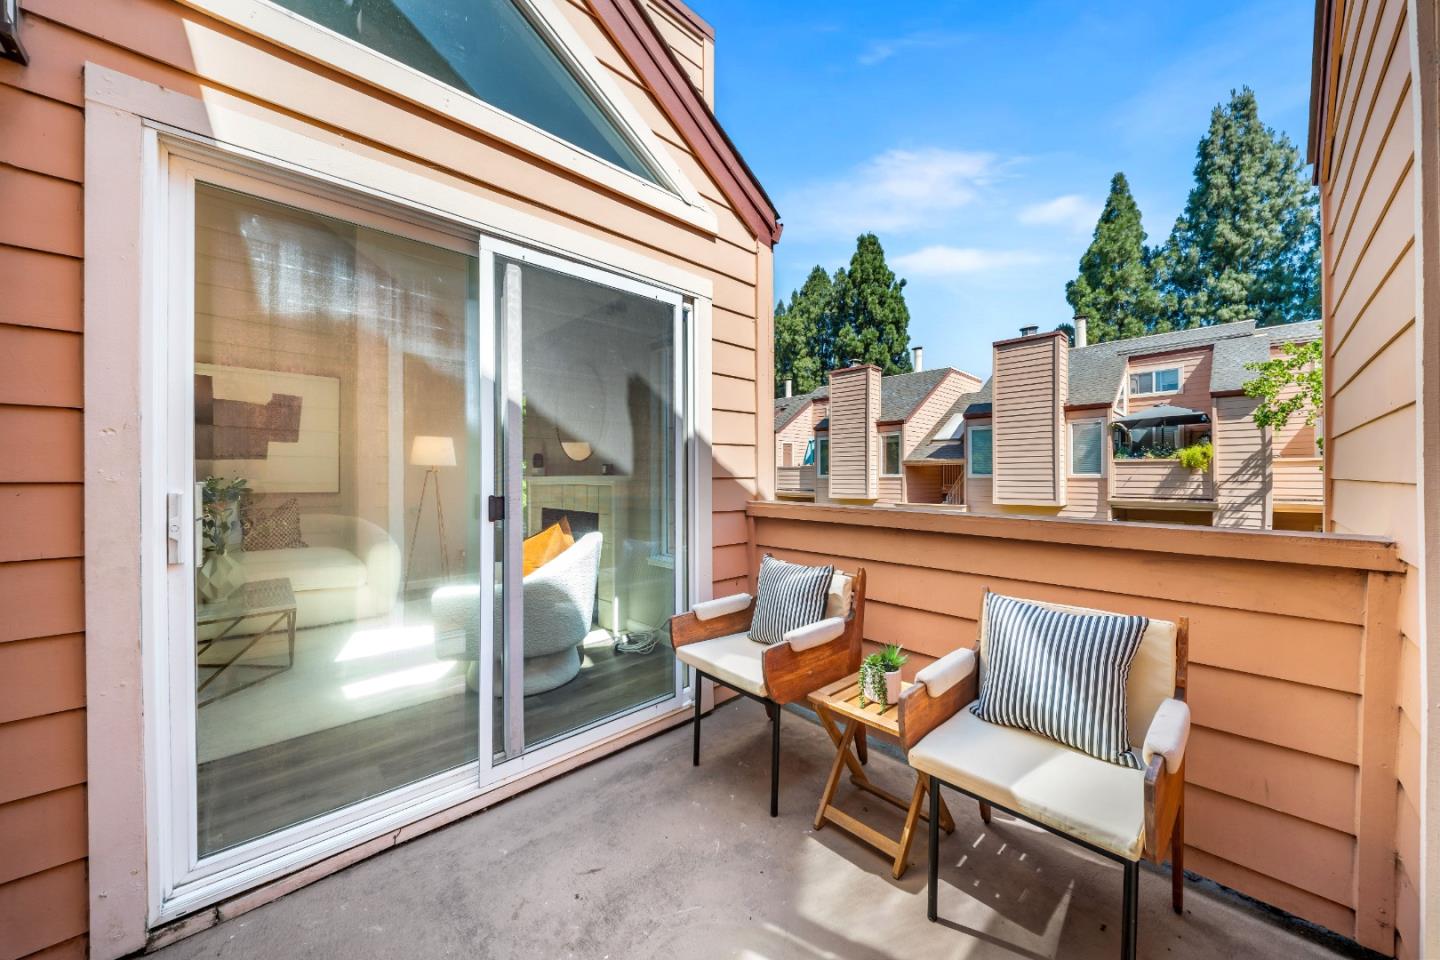
MAJOR PRICE IMPROVEMENT! Exceptional opportunity in Blossom Valley, now offered at $679,000! Welcome to this beautifully remodeled top-floor condominium offering 2 bedrooms, 2 bathrooms, plus a spacious loft/flex room - ideal for a home office, guest space, media room, workout area, or optional sleeping area to fit your lifestyle. This desirable top-floor residence offers excellent privacy with no upstairs neighbors and abundant natural light. The home features a modern open layout with upgraded flooring Spacious living and dining areas provide a comfortable setting for everyday living and entertaining. HOA dues are approximately $593/month and include roof, exterior maintenance, landscaping, common-area insurance, trash, sewer, and community amenities, providing convenient low-maintenance living. Ideally located near Oakridge Mall, Costco, Santa Teresa County Park, and major commuter routes including Highways 85, 87, and 101. MOTIVATED SELLER! Seller may contribute toward buyer closing costs or an interest-rate buy-down with acceptable offer terms. One-year home warranty included. Excellent opportunity for qualified buyers seeking value, affordability, flexible living space, and a beautifully updated move-in-ready home in South San Jose. No rental restrictions.
/u.realgeeks.media/mbaronrealestate/Square_Logo.png)
Additional Information
- Acres
- 0.17
- Amenities
- Walk-in Closet, Vaulted Ceiling, High Ceiling
- Association Fee
- $593
- Association Fee Includes
- Exterior Painting, Fencing, Garbage, Landscaping / Gardening, Management Fee, Pool, Spa, or Tennis, Common Area Electricity, Insurance - Common Area, Maintenance - Common Area
- Bedroom Description
- Loft Bedroom
- Building Name
- Tradewinds Terrace HOA
- Cooling System
- Central AC
- Energy Features
- Double Pane Windows
- Family Room
- No Family Room
- Fireplace Description
- Wood Burning
- Floor Covering
- Carpet, Vinyl / Linoleum
- Foundation
- Concrete Perimeter and Slab
- Garage Parking
- Assigned Spaces, Attached Garage, Boat Dock
- Heating System
- Central Forced Air - Gas
- Laundry Facilities
- Electricity Hookup (220V), Inside
- Living Area
- 1,246
- Lot Size
- 7,472
- Neighborhood
- Blossom Valley
- Other Rooms
- Artist Studio, Bonus / Hobby Room, Loft, Office Area
- Other Utilities
- Public Utilities
- Pool Description
- Cabana / Dressing Room, Community Facility, Pool - In Ground, Spa - In Ground
- Roof
- Composition
- Sewer
- Sewer Connected
- View
- Bay View
- Year Built
- 1985
- Zoning
- A-PD
Mortgage Calculator
 The data relating to real estate for sale on this display comes in part from the Internet Data Exchange program of the MLSListingsTM MLS system. Real estate listings held by brokerage firms other than Bailey Properties are marked with the Internet Data Exchange and detailed information about them includes the names of the listing brokers and listing agents.
Based on information from MLSListings MLS as of . All data, including all measurements and calculations of area, is obtained from various sources and has not been, and will not be, verified by broker or MLS. All information should be independently reviewed and verified for accuracy. Properties may or may not be listed by the office/agent presenting the information.
Copyright 2026 MLSListings Inc. All rights reserved