523 Union AVE, Campbell, CA 95008
- $1,525,000
- 4
- BD
- 5
- BA
- 1,942
- SqFt





Listed by Jina Lee, 310-985-5462 from Metis Real Estate, Inc.
(If provided) CoList: from
- List Price
- $1,525,000
- Price Change
- ▲ $25,001 1788592556
- MLS#
- ML82031100
- Status
- ACTIVE
- Bedrooms
- 4
- Total Bathrooms
- 5
- Full Bathrooms
- 4
- Partial Bathrooms
- 1
- Sqft. of Residence
- 1,942
- Year Built
- 2026
Property Description
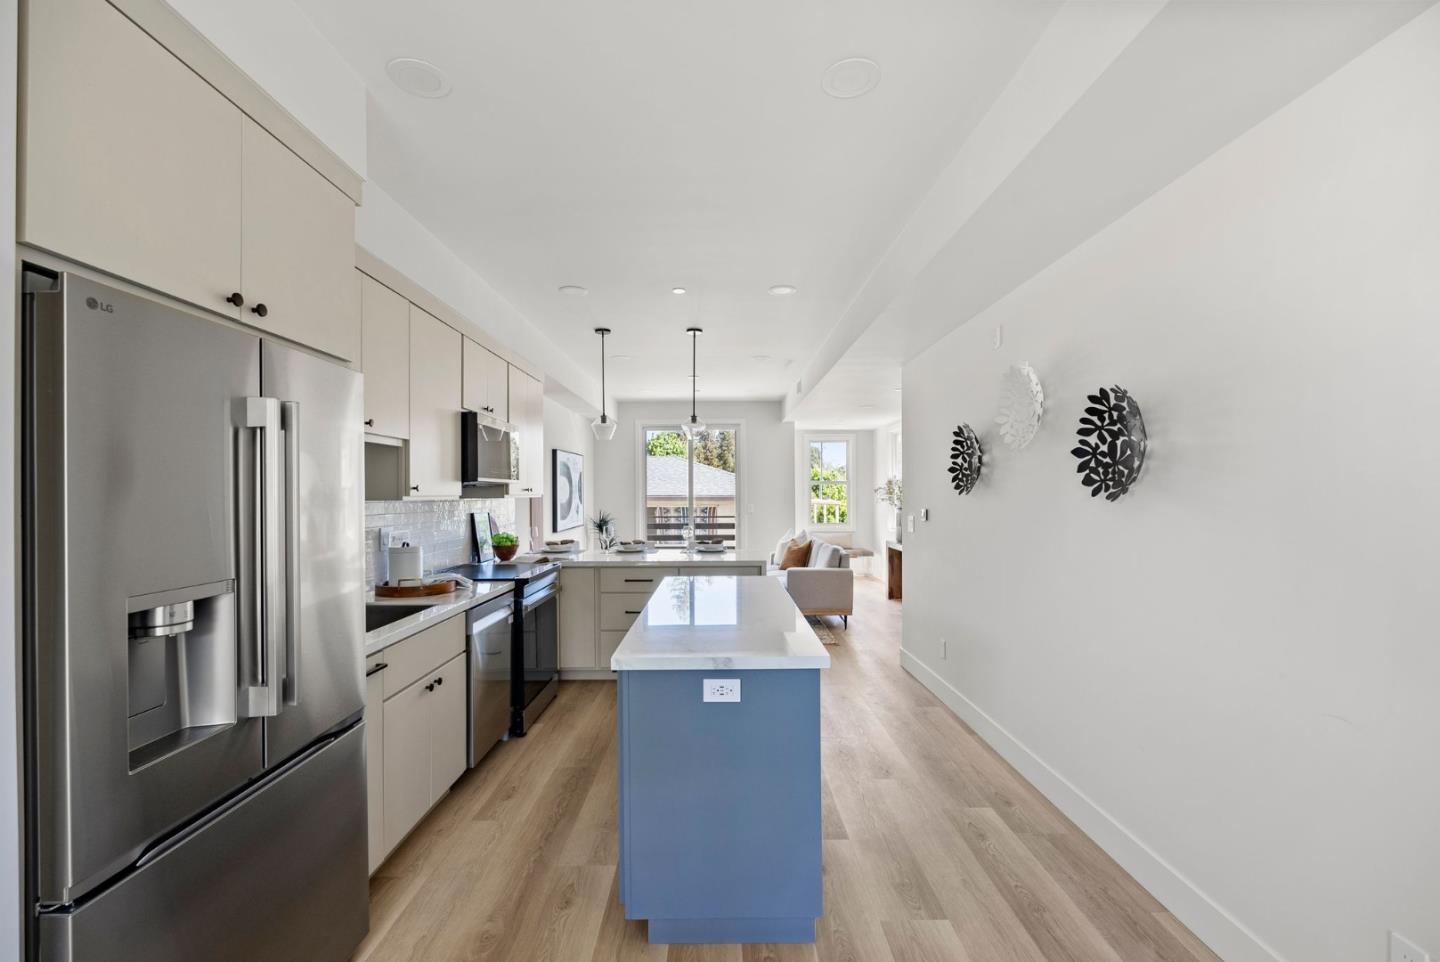
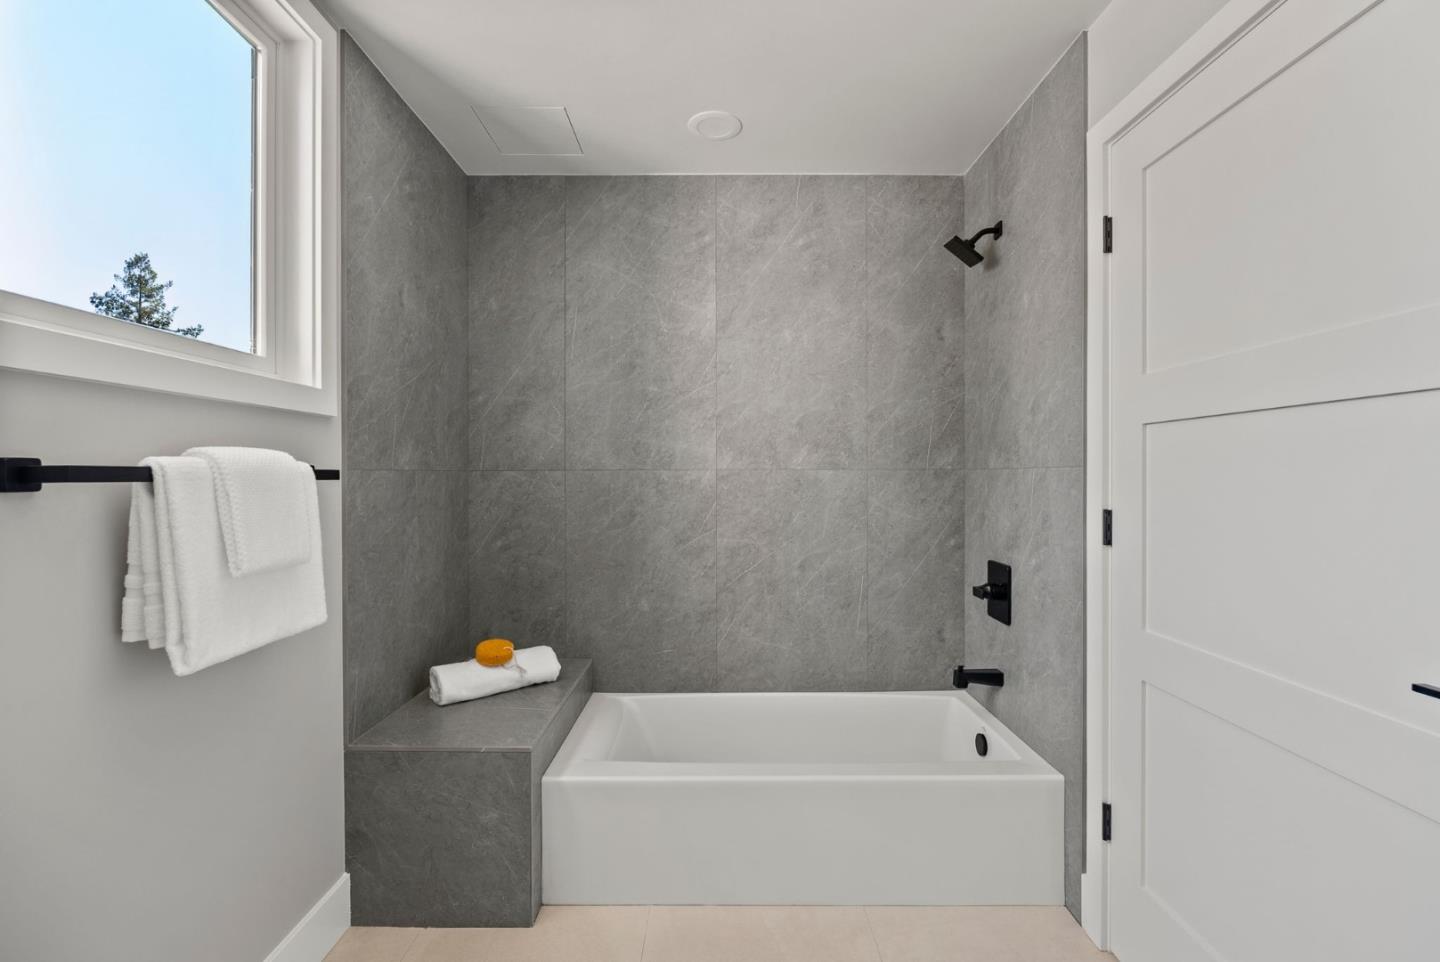
Don't miss this exceptional opportunity in Campbell -- beautiful new construction walkable to Pruneyard and downtown, excellent schools, parks/trails and ready to move-in. This 4-bed/4.5-bath offers modern elegance and everyday convenience. Large ground floor bedroom with spacious ensuite bathroom. The main level features another ensuite bedroom with walk-in closet plus common living areas and powder room. Premium S/S appliances, custom cabinetry, and porcelain countertops with waterfall peninsula and island and opens into the dining and living areas. The top level offers two additional bedrooms, one with ensuite bath and walk-in closet, plus full bath and laundry. Stunning finishes, premium materials, and energy efficient features. Beautiful wainscoting in dining, wide plank LVP flooring, dual pane Andersen windows, Ring doorbell, mini-split HVAC, owned solar panels, and epoxy finished tandem 2-car garage and level-2 EV charging. Low HOA and maintenance living with all new appliances, modern systems, plus home warranty! Highly regarded Cambrian schools with easy access to Highways 85/17/280 plus public transit. Walk to parks/trails, shops, dining, farmers market. Welcome to the coveted Campbell lifestyle!
/u.realgeeks.media/mbaronrealestate/Square_Logo.png)
Additional Information
- Acres
- 0.03
- Amenities
- Walk-in Closet
- Association Fee
- $374
- Association Fee Includes
- Common Area Electricity, Insurance - Liability, Insurance - Structure, Landscaping / Gardening, Maintenance - Common Area, Management Fee, Reserves
- Bathroom Features
- Double Sinks, Dual Flush Toilet, Full on Ground Floor, Primary - Oversized Tub, Primary - Stall Shower(s), Shower and Tub, Showers over Tubs - 2+, Tile, Tubs - 2+, Updated Bath
- Bedroom Description
- Ground Floor Bedroom, More than One Primary Bedroom, Primary Bedroom on Ground Floor, Walk-in Closet
- Building Name
- Union Villas
- Cooling System
- Multi-Zone
- Energy Features
- Solar Power
- Family Room
- Kitchen / Family Room Combo
- Fence
- Fenced Back
- Foundation
- Concrete Slab
- Garage Parking
- Attached Garage, On Street, Tandem Parking
- Heating System
- Heat Pump
- Laundry Facilities
- Dryer, Inside, Upper Floor, Washer
- Living Area
- 1,942
- Neighborhood
- Campbell
- Other Utilities
- Solar Panels - Leased, Solar Panels - Owned
- Roof
- Composition, Shingle
- Sewer
- Sewer Connected
- Style
- Contemporary
- Total Number Of Units
- 7
- Unincorporated Yn
- Yes
- View
- View of Mountains
- Year Built
- 2026
- Zoning
- R1
Mortgage Calculator
 The data relating to real estate for sale on this display comes in part from the Internet Data Exchange program of the MLSListingsTM MLS system. Real estate listings held by brokerage firms other than Bailey Properties are marked with the Internet Data Exchange and detailed information about them includes the names of the listing brokers and listing agents.
Based on information from MLSListings MLS as of . All data, including all measurements and calculations of area, is obtained from various sources and has not been, and will not be, verified by broker or MLS. All information should be independently reviewed and verified for accuracy. Properties may or may not be listed by the office/agent presenting the information.
Copyright 2026 MLSListings Inc. All rights reserved