1021 Cragmont Ave, Berkeley, CA 94708
- $1,795,000
- 3
- BD
- 3
- BA
- 2,281
- SqFt




Listed by Scott Leverette, (510) 919-3333 from Golden Gate Sothebys Intl Rlty
(If provided) CoList: from
- List Price
- $1,795,000
- MLS#
- EB41146959
- Status
- ACTIVE
- Levels
- Two Story
- Bedrooms
- 3
- Total Bathrooms
- 3
- Full Bathrooms
- 2
- Partial Bathrooms
- 1
- Sqft. of Residence
- 2,281
- Lot Size
- 5,687
- Listing Area
- Berkeley Map Area 1
- Year Built
- 1913
Property Description
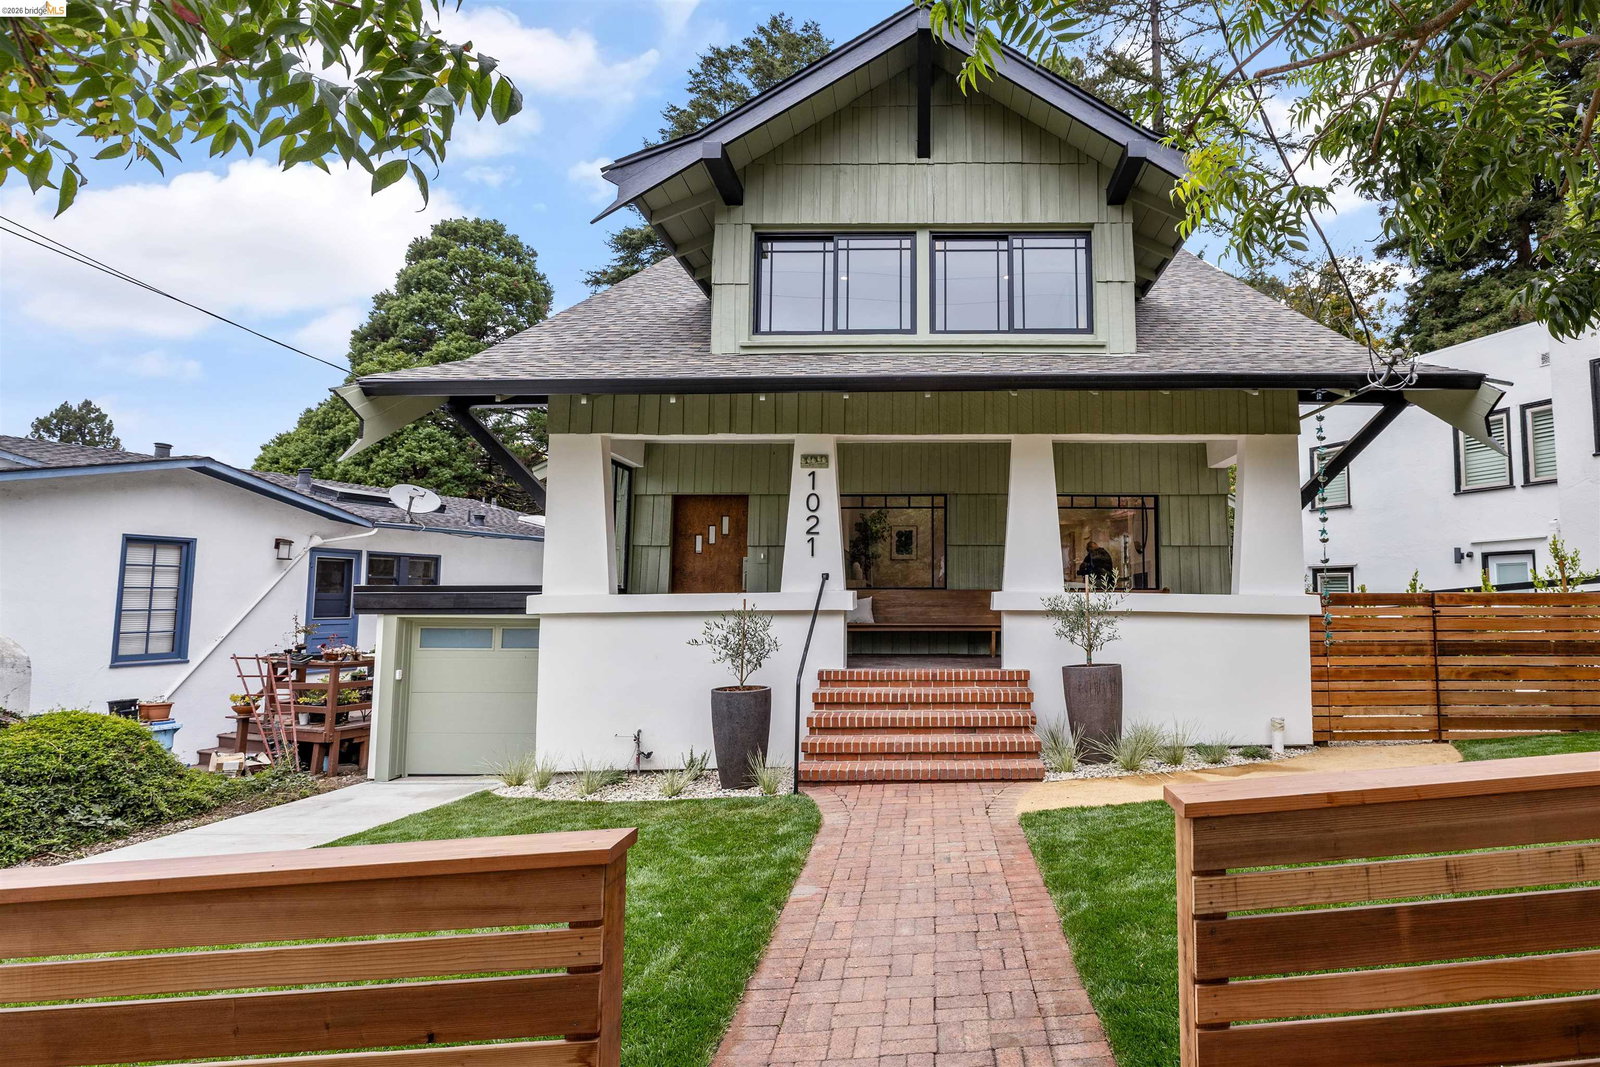
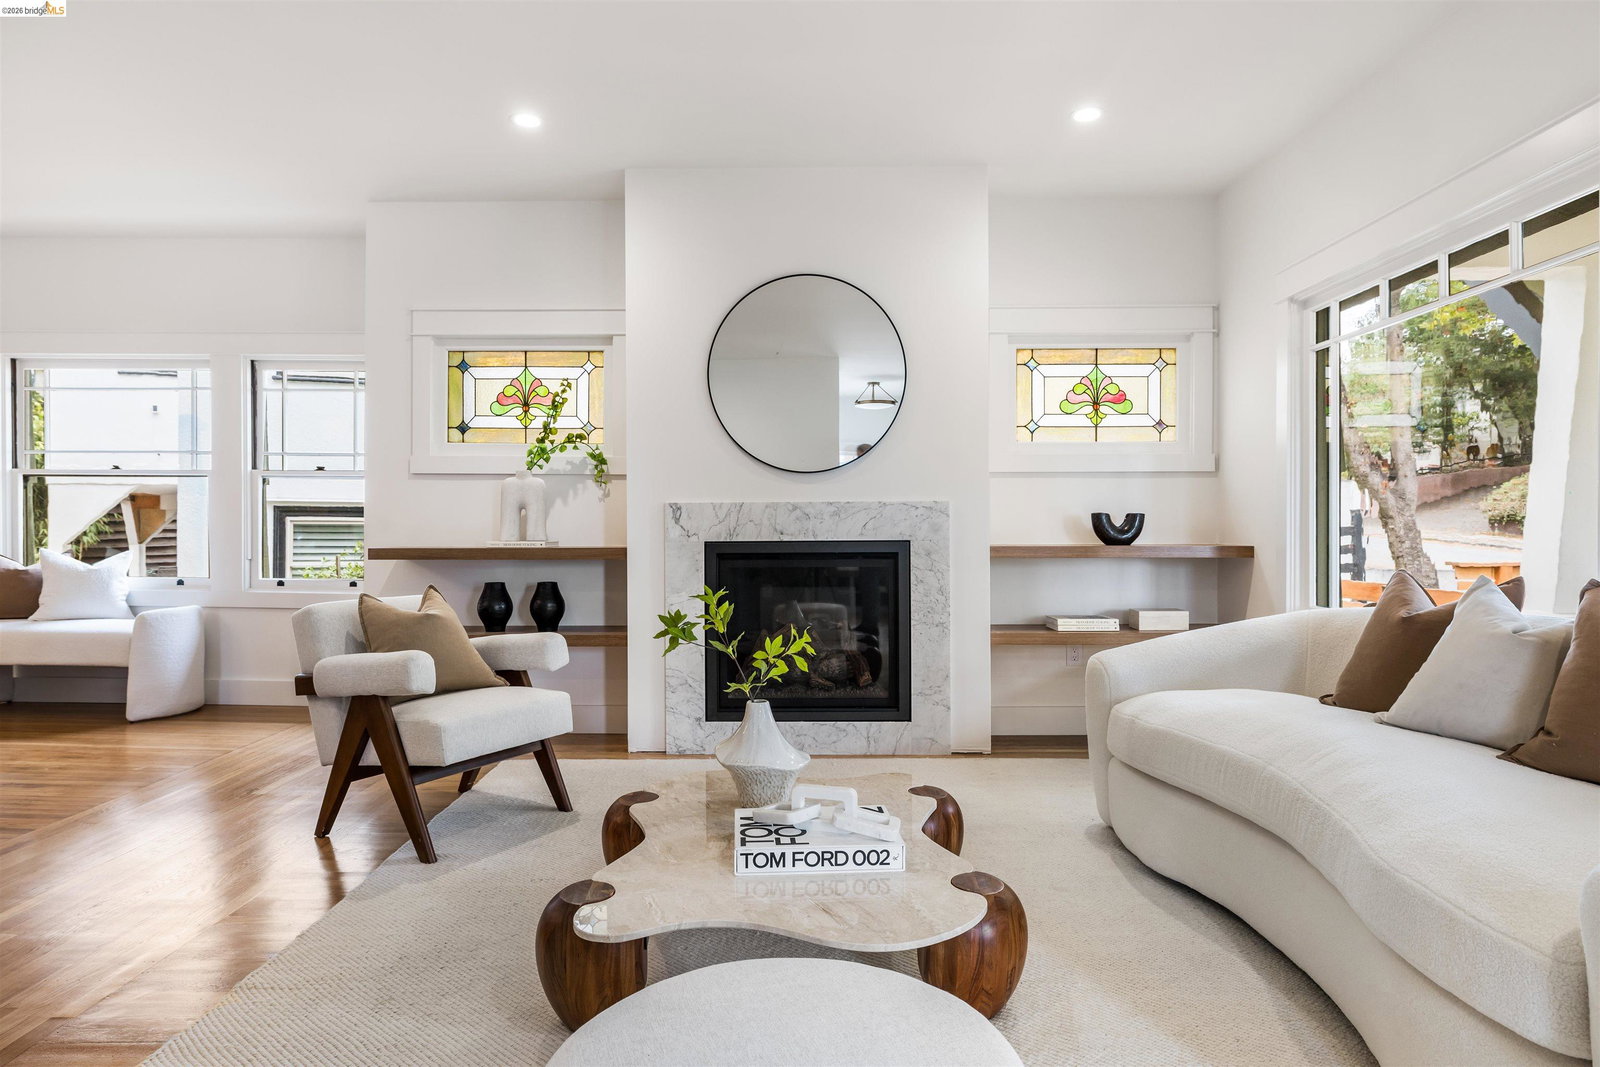
Set on a nearly level lot in the Berkeley Hills, this reworked Craftsman pairs the familiarity of an older home with the clarity and ease of a thoughtful contemporary renovation. Held by one family for more than 50 years, the house has been rebuilt from the foundation up while preserving the details that give it character. Original stained glass windows remain alongside new white oak floors, built-in entry benches and a gas fireplace framed by custom shelving. A small powder room brings in a more playful note with patterned wallpaper, while the main living spaces remain warm, simple and connected. At the center of the house, the kitchen takes a material-driven approach. Custom white oak cabinetry is paired with counter-to-ceiling tile, a burnished plaster range hood and understated stainless-steel appliances. A pantry, speed oven, beverage refrigerator and counter seating add function without overwhelming the space. One of the most successful details is an awning window behind the sink that opens directly to an exterior countertop bar. It creates an easy connection between the kitchen and deck, extending everyday life outdoors. Built-in seating overlooks a broad, level lawn bordered by privacy planting and a Japanese maple. A TV snug just off the kitchen offers a more casual coun
/u.realgeeks.media/mbaronrealestate/Square_Logo.png)
Additional Information
- Acres
- 0.13
- Cooling System
- None
- Exterior Features
- Stucco, Wood Shingles
- Fireplace Description
- Gas Burning
- Floor Covering
- Tile, Wood, Hardwood
- Garage Parking
- Attached Garage, Garage, Gate / Door Opener, Off-Street Parking
- Heating System
- Heating - 2+ Zones
- Laundry Facilities
- Hookups Only
- Levels
- Two Story
- Living Area
- 2,281
- Lot Description
- Grade - Level
- Lot Size
- 5,687
- Neighborhood
- Berkeley Map Area 1
- Other Rooms
- Den / Study / Office
- Pool Description
- Pool - No, None
- Roof
- Composition
- Style
- Craftsman
- Unincorporated Yn
- Yes
Mortgage Calculator
 The data relating to real estate for sale on this display comes in part from the Internet Data Exchange program of the MLSListingsTM MLS system. Real estate listings held by brokerage firms other than Bailey Properties are marked with the Internet Data Exchange and detailed information about them includes the names of the listing brokers and listing agents.
Based on information from MLSListings MLS as of . All data, including all measurements and calculations of area, is obtained from various sources and has not been, and will not be, verified by broker or MLS. All information should be independently reviewed and verified for accuracy. Properties may or may not be listed by the office/agent presenting the information.
Copyright 2026 MLSListings Inc. All rights reserved