Share this with your friends


+14155184459
Bailey Properties
11 Drury Ct, Berkeley, CA 94705
- $2,998,000
- 5
- BD
- 5
- BA
- 6,000
- SqFt









Listed by David Eckert, (510) 333-2150 from Coldwell Banker Realty
(If provided) CoList: from
- List Price
- $2,998,000
- Price Change
- ▼ $600,000 1790759090
- MLS#
- EB41146407
- Status
- ACTIVE
- Levels
- Three or More Stories
- Bedrooms
- 5
- Total Bathrooms
- 5
- Full Bathrooms
- 5
- Sqft. of Residence
- 6,000
- Lot Size
- 26,056
- Listing Area
- Oakland Zip Code 94705
- Year Built
- 2005
Property Description
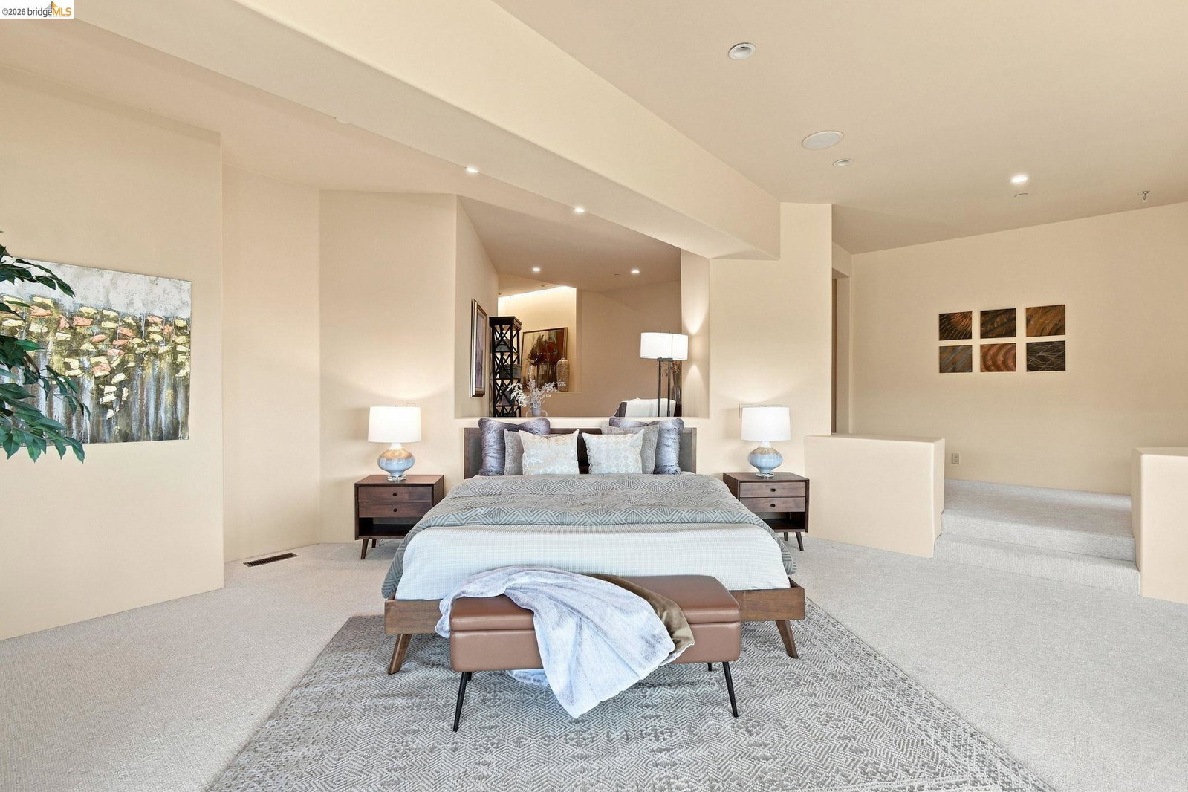
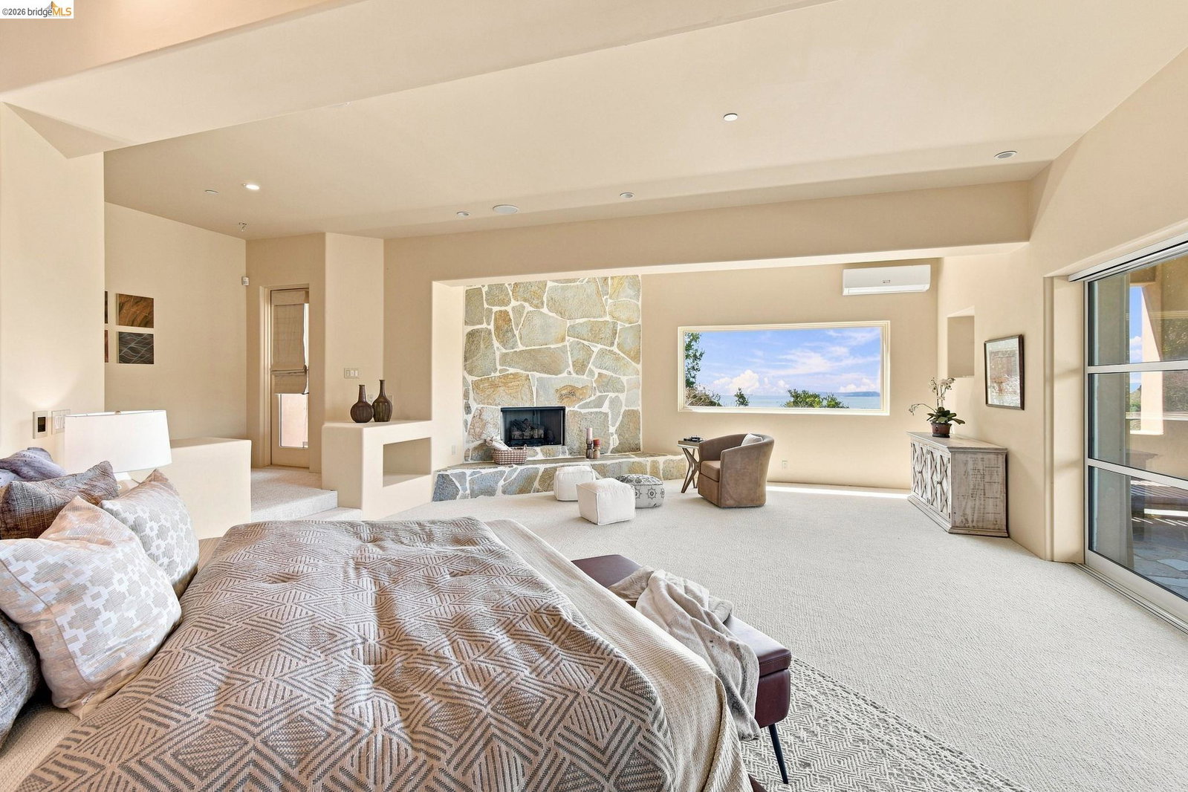
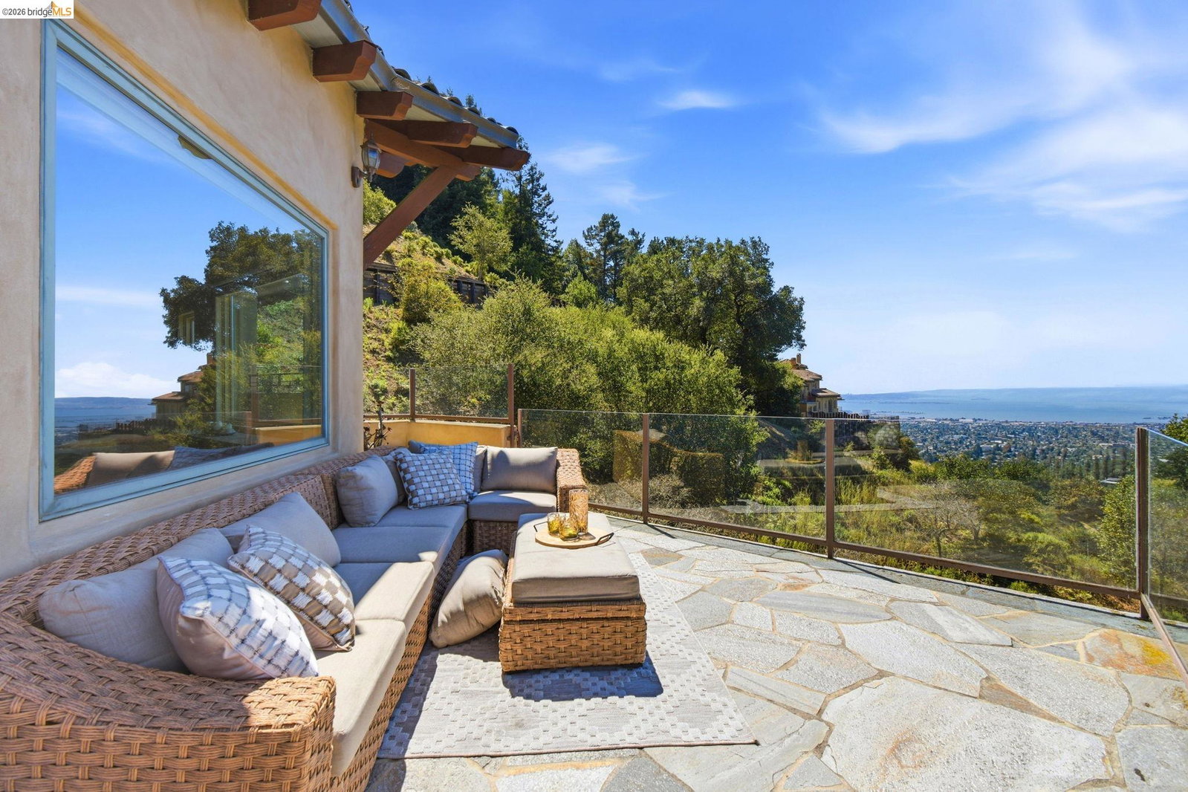
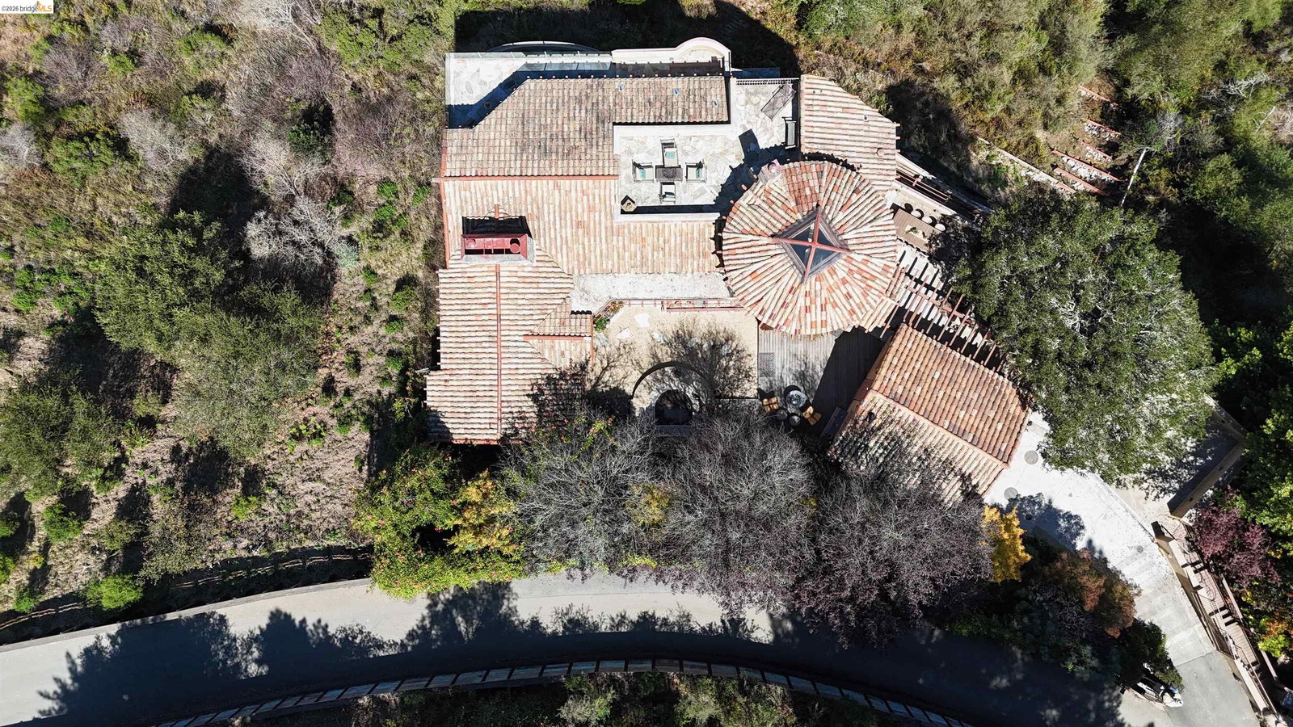
This Mediterranean-style home offers approximately 6,000 square feet of livable space across five bedrooms and five and one-half bathrooms. The property features unparalleled privacy, with a secluded setting that provides expansive views of San Francisco and the iconic Golden Gate Bridge. The primary bedroom suite is a true oasis, boasting an en-suite bathroom, ample closet space, and private patio access. The remaining four bedrooms are well-appointed, providing comfortable accommodations for loved ones and guests. The thoughtfully designed floor plan seamlessly integrates indoor and outdoor living, with numerous access points to the expansive terrace and lush landscaping. The spacious livable areas, including a formal living room and family room, offer ample space for entertaining and relaxation. The property's gourmet kitchen is equipped with high-end chef-grade appliances and ample counter space, making it an ideal hub for the culinary enthusiast. Adjacent to the kitchen, the dining area provides a beautiful setting for formal or casual meals. Throughout the home, you'll find exquisite architectural details and finishes that contribute to the property's Mediterranean charm and sophistication. The combination of privacy, views, and luxurious amenities makes this home an ex
/u.realgeeks.media/mbaronrealestate/Square_Logo.png)
Additional Information
- Acres
- 0.60
- Amenities
- Window Covering(s)
- Bathroom Features
- Granite, Marble, Tile, Tub, Updated Bath, 46, Primary - Tile, Primary - Tub with Jets, Primary - Updated Bath(s)
- Cooling System
- Central -1 Zone
- Exterior Features
- Stucco
- Fireplace Description
- Family Room, Primary Bedroom, Raised Hearth, Stone, Wood Burning
- Floor Covering
- Carpet - Wall to Wall, Hardwood
- Foundation
- Raised, Crawl Space
- Garage Parking
- Attached Garage, Detached Garage, Garage, Gate / Door Opener
- Heating System
- Heating - 2+ Zones
- Laundry Facilities
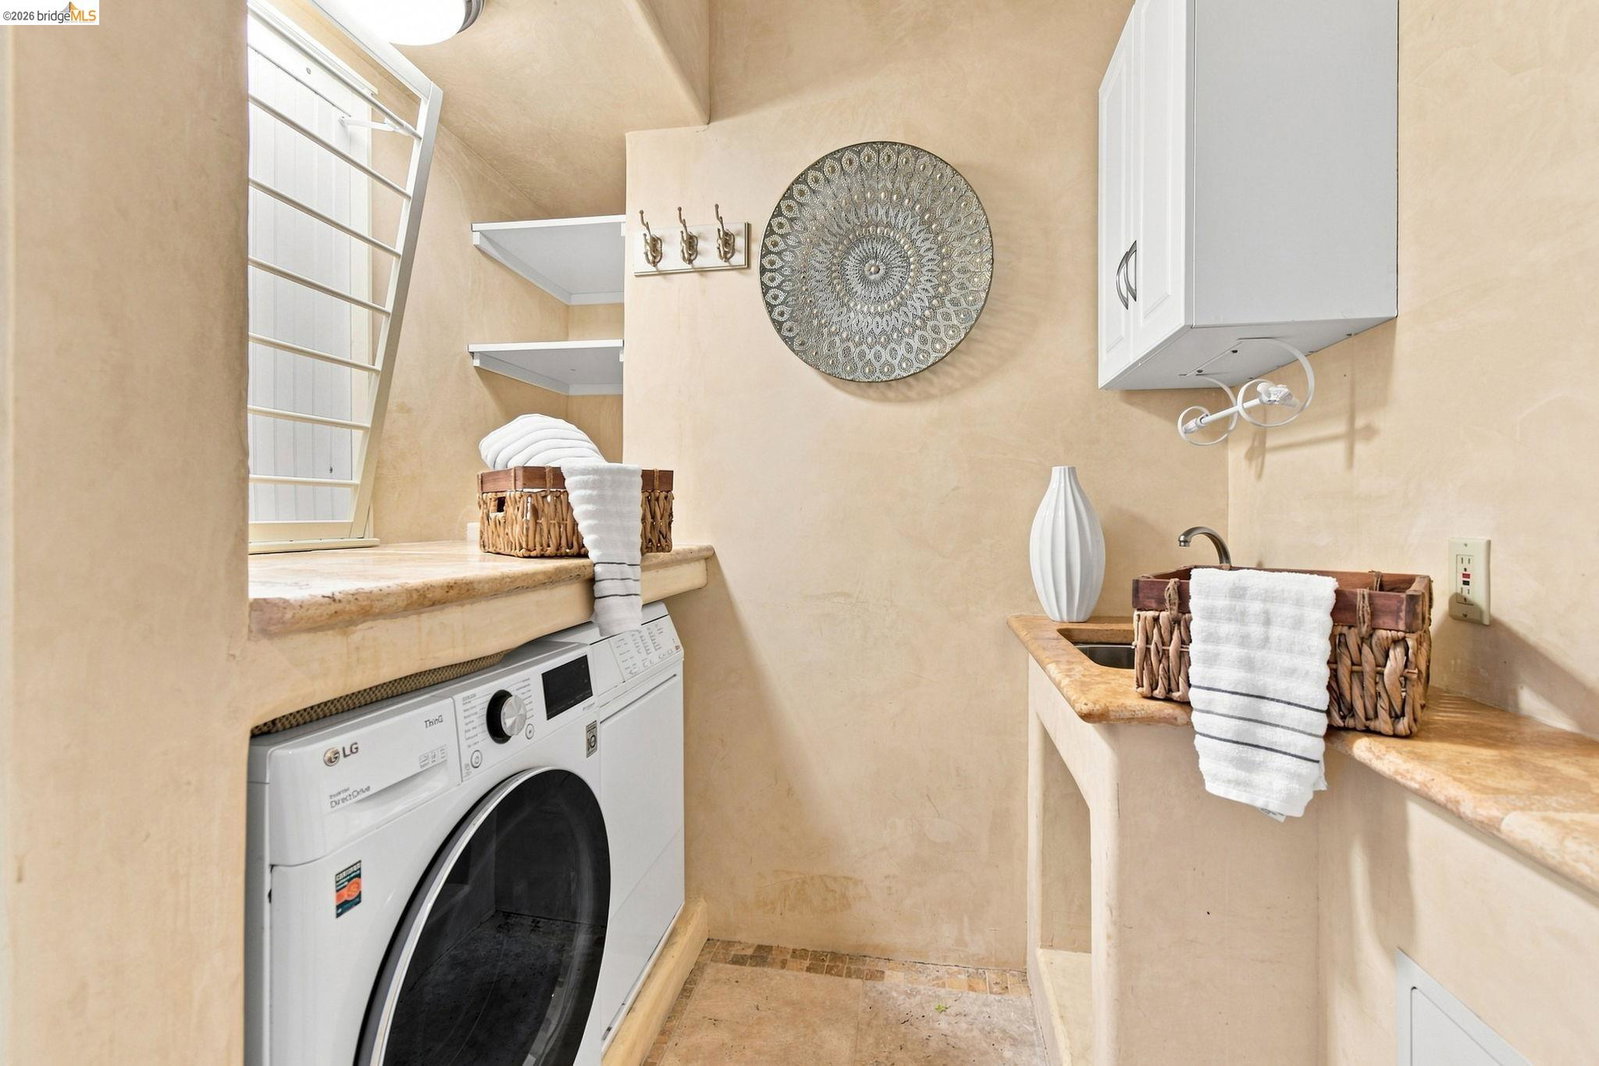
- 220 Volt Outlet, In Laundry Room, Washer, Dryer
- Levels
- Three or More Stories
- Living Area
- 6,000
- Lot Description
- Grade - Sloped Down
- Lot Size
- 26,056
- Neighborhood
- Oakland Zip Code 94705
- Other Rooms
- Den / Study / Office, In-Law Unit, Media / Home Theater
- Pool Description
- Heated - Gas, Pool - No
- Roof
- Tile
- Style
- Mediterranean
- Unincorporated Yn
- Yes
- View
- Bay View, Golden Gate Bridge, Hills, View of Mountains, Other, Canyon View, San Francisco, Valley View, Water, Forest / Woods, View of City Lights, Downtown
- Zoning
- R
How much is your home worth?
...get instant property value now!
Mortgage Calculator
 The data relating to real estate for sale on this display comes in part from the Internet Data Exchange program of the MLSListingsTM MLS system. Real estate listings held by brokerage firms other than Bailey Properties are marked with the Internet Data Exchange and detailed information about them includes the names of the listing brokers and listing agents.
Based on information from MLSListings MLS as of . All data, including all measurements and calculations of area, is obtained from various sources and has not been, and will not be, verified by broker or MLS. All information should be independently reviewed and verified for accuracy. Properties may or may not be listed by the office/agent presenting the information.
Copyright 2026 MLSListings Inc. All rights reserved