Share this with your friends


+14155184459
Bailey Properties
1121 40Th St 4104, Emeryville, CA 94608
- $310,000
- 1
- BD
- 1
- BA
- 622
- SqFt




Listed by Cheuk Mak, (510) 560-4406 from The Cal Agents Realty Inc.
(If provided) CoList: Nikki Lui from The Cal Agents Realty Inc.
- List Price
- $310,000
- Price Change
- ▼ $15,000 1790914681
- MLS#
- EB41146373
- Status
- CONTINGENT
- Bedrooms
- 1
- Total Bathrooms
- 1
- Full Bathrooms
- 1
- Sqft. of Residence
- 622
- Lot Size
- 5,860
- Year Built
- 2005
Property Description
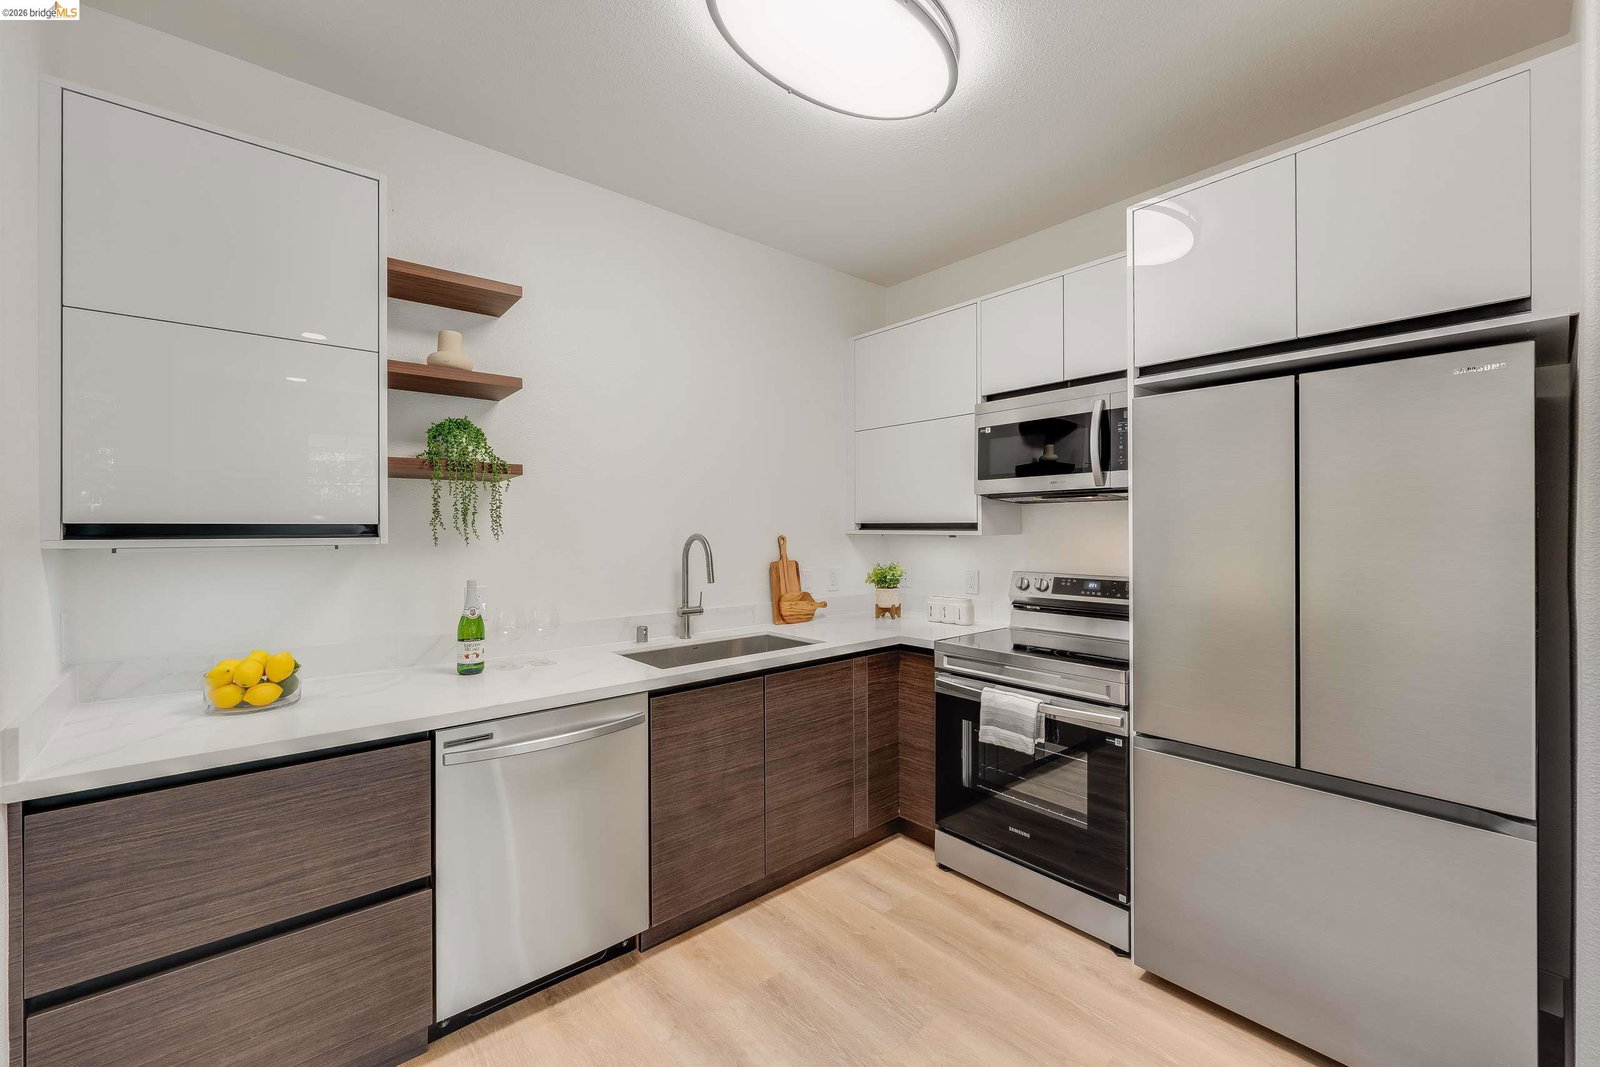
Turnkey Emeryville Living with $40K+ in Upgrades! Welcome home to this beautifully updated 1-bed, 1-bath condo, thoughtfully renovated with over $40K in quality improvements by a licensed contractor. Move right in and enjoy the comfort of a brand-new interior without the hassle of renovation. The stylish upgrades include new flooring and fresh paint throughout, an updated bathroom with a new vanity, toilet, and exhaust fan, and a brand-new kitchen featuring custom cabinetry, sleek countertops, a new sink, and modern Samsung appliances-including a French-door refrigerator with an ice maker! Step outside to your own private, covered patio alcove framed by lush garden views-the perfect spot for morning coffee or outdoor dining. Plus, forget dragging your laundry to the laundromat; this home features convenient in-unit laundry hookups, making laundry day effortless. Beyond the home, residents enjoy gated parking, a fitness center, and a relaxing jacuzzi. And when it comes to location, convenience is hard to beat. MacArthur BART is less than half a mile away, while the free Emery-Go-Round shuttle and Transbay F bus stop right outside your door, offering easy connections to BART, Bay Street, Emeryville Marina, San Francisco, and UC Berkeley. With Trader Joe's, Whole Foods, Berkele
/u.realgeeks.media/mbaronrealestate/Square_Logo.png)
Additional Information
- Acres
- 0.14
- Association Fee
- $672
- Association Fee Includes
- Garbage, Management Fee, Reserves, Water / Sewer, Maintenance - Common Area
- Bathroom Features
- Primary - Shower(s) over Tub(s), Primary - Tile
- Building Name
- Andante
- Cooling System
- Air Conditioning - None
- Exterior Features
- Stucco
- Fireplace Description
- None
- Floor Covering
- Vinyl
- Garage Parking
- Detached Garage, Garage, Gate / Door Opener, Spaces per Unit - 1
- Heating System
- Wall Furnace
- Laundry Facilities
- Hookups Only, In Closet
- Levels
- One Story
- Living Area
- 622
- Lot Size
- 5,860
- Neighborhood
- Emeryville
- Numberof Units
- 125
- Other Rooms
- None
- Pool Description
- Spa / Hot Tub
- Roof
- Other
- Style
- Contemporary
- Unincorporated Yn
- Yes
- Unit Description
- Ground Floor, No Steps to Entry
- Year Built
- 2005
How much is your home worth?
...get instant property value now!
Mortgage Calculator
 The data relating to real estate for sale on this display comes in part from the Internet Data Exchange program of the MLSListingsTM MLS system. Real estate listings held by brokerage firms other than Bailey Properties are marked with the Internet Data Exchange and detailed information about them includes the names of the listing brokers and listing agents.
Based on information from MLSListings MLS as of . All data, including all measurements and calculations of area, is obtained from various sources and has not been, and will not be, verified by broker or MLS. All information should be independently reviewed and verified for accuracy. Properties may or may not be listed by the office/agent presenting the information.
Copyright 2026 MLSListings Inc. All rights reserved