948 Hilldale Ave, Berkeley, CA 94708
- $1,495,000
- 3
- BD
- 3
- BA
- 2,816
- SqFt




Listed by Gretchen Roethle, (415) 599-6200 from Salt & Pine Real Estate
(If provided) CoList: Shannon Mitchell from Salt & Pine Real Estate
- List Price
- $1,495,000
- MLS#
- EB41146249
- Status
- ACTIVE
- Levels
- Three or More Stories
- Bedrooms
- 3
- Total Bathrooms
- 3
- Full Bathrooms
- 3
- Sqft. of Residence
- 2,816
- Lot Size
- 5,248
- Listing Area
- Berkeley Map Area 1
- Year Built
- 1930
Property Description
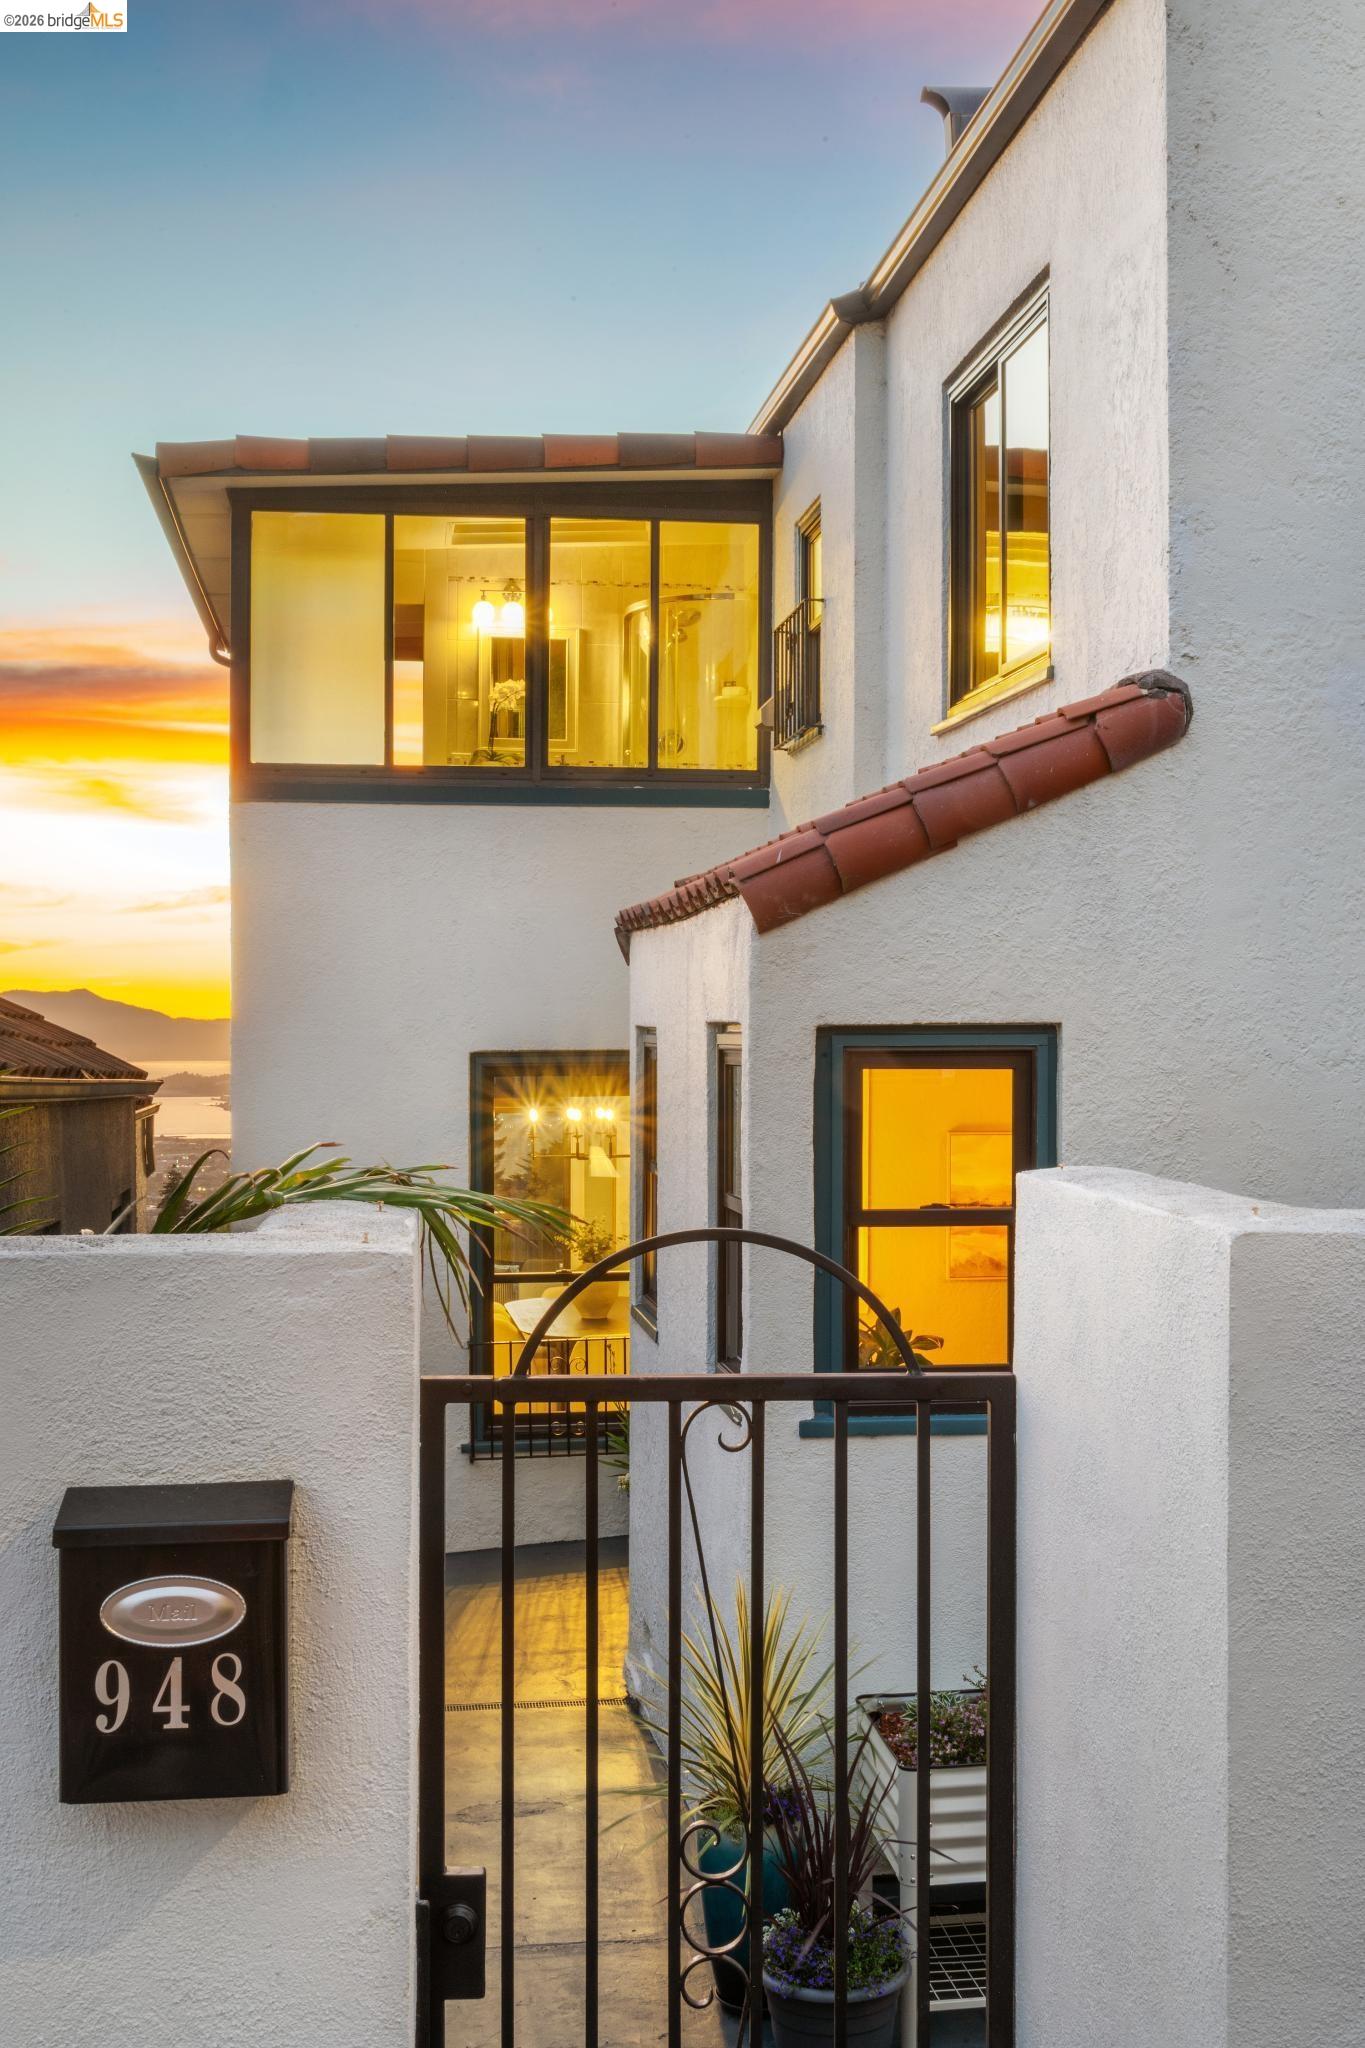
Hidden behind classic villa walls, an unexpected, expansive experience awaits: an iconic, panoramic 3-bridge view that stretches from the south bay and up over the Marin headlands to Mt. Tam. With the first step into the sun-drenched courtyard, you arrive somewhere else entirely. A sliver of light between the main house and the detached 2-story garage offers a narrow glimpse of blue water and city skyline. The kind of peek-through view you might catch between villas on a Mediterranean hillside. Inside, the foyer opens to the main staircase, and leads into the large sunken living room, where the house really begins to reveal itself. Nearly an entire wall of glass opens seamlessly onto a large viewing deck, an extraordinary setting where the term indoor-outdoor living doesn't quite capture the moment. As dramatic as the sky tends to be on a tangerine sunset evening, the feeling of the home is relaxed, lived-in, inviting. Doors left open, something cooking in the kitchen, deciding between lounging in the sunny courtyard or any one of the multiple outdoor spaces. With a white stucco exterior, aegean blue-trimmed windows, and a signature terra-cotta tile roof, this gracious 3BR, 3BA, 2816sf home has unmistakable Mediterranean character and a gracious layout that expands over 2 struct
/u.realgeeks.media/mbaronrealestate/Square_Logo.png)
Additional Information
- Acres
- 0.12
- Amenities
- Wet Bar, Window Covering(s)
- Cooling System
- None
- Exterior Features
- Stucco, Siding - Vinyl
- Fireplace Description
- Family Room, Gas Burning
- Floor Covering
- Laminate, Tile, Hardwood
- Foundation
- Crawl Space
- Garage Parking
- Detached Garage, Garage, Gate / Door Opener
- Heating System
- Forced Air
- Laundry Facilities
- 220 Volt Outlet, In Basement, In Garage, Washer, Dryer
- Levels
- Three or More Stories
- Living Area
- 2,816
- Lot Description
- Grade - Sloped Down
- Lot Size
- 5,248
- Neighborhood
- Berkeley Map Area 1
- Other Rooms
- Bonus / Hobby Room, Den / Study / Office, Music Room, Storage, Unfinished Room, Workshop, Laundry Room
- Pool Description
- Pool - No, None
- Roof
- Tile
- Style
- Mediterranean
- Unincorporated Yn
- Yes
- View
- Bay View, Golden Gate Bridge, Bay View Bridge, Panoramic, San Francisco, View of City Lights, Downtown
Mortgage Calculator
 The data relating to real estate for sale on this display comes in part from the Internet Data Exchange program of the MLSListingsTM MLS system. Real estate listings held by brokerage firms other than Bailey Properties are marked with the Internet Data Exchange and detailed information about them includes the names of the listing brokers and listing agents.
Based on information from MLSListings MLS as of . All data, including all measurements and calculations of area, is obtained from various sources and has not been, and will not be, verified by broker or MLS. All information should be independently reviewed and verified for accuracy. Properties may or may not be listed by the office/agent presenting the information.
Copyright 2026 MLSListings Inc. All rights reserved