Share this with your friends


+14155184459
Bailey Properties
6426 Benvenue Ave 1, Oakland, CA 94618
- $675,000
- 1
- BD
- 1
- BA
- 634
- SqFt








Listed by Aaron Brown, (510) 334-6952 from KW Advisors East Bay
(If provided) CoList: from
- List Price
- $675,000
- Price Change
- ▼ $24,000 1790908435
- MLS#
- EB41145447
- Status
- ACTIVE
- Bedrooms
- 1
- Total Bathrooms
- 1
- Full Bathrooms
- 1
- Sqft. of Residence
- 634
- Lot Size
- 6,002
- Year Built
- 1923
Property Description
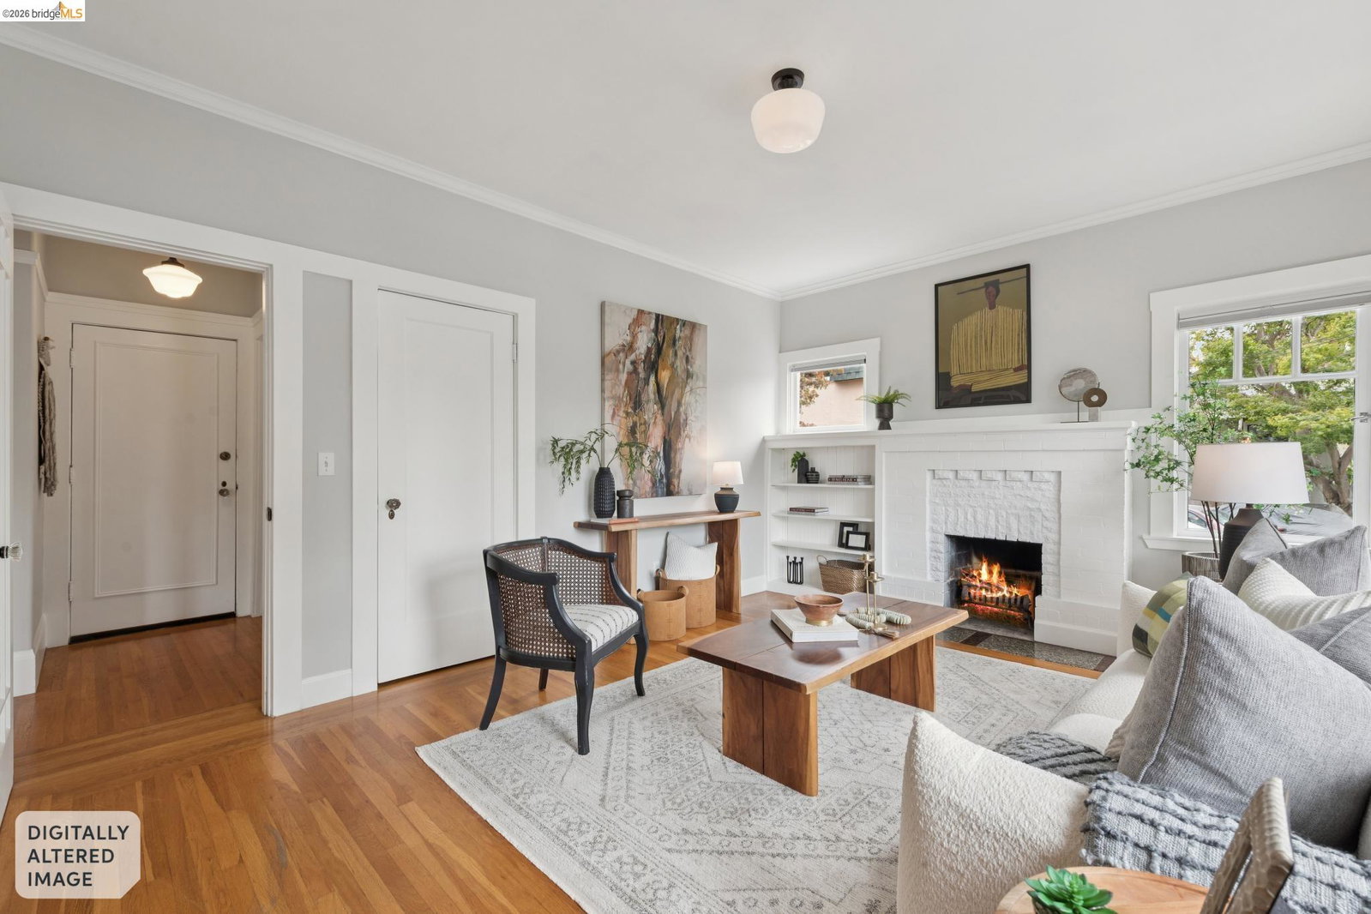
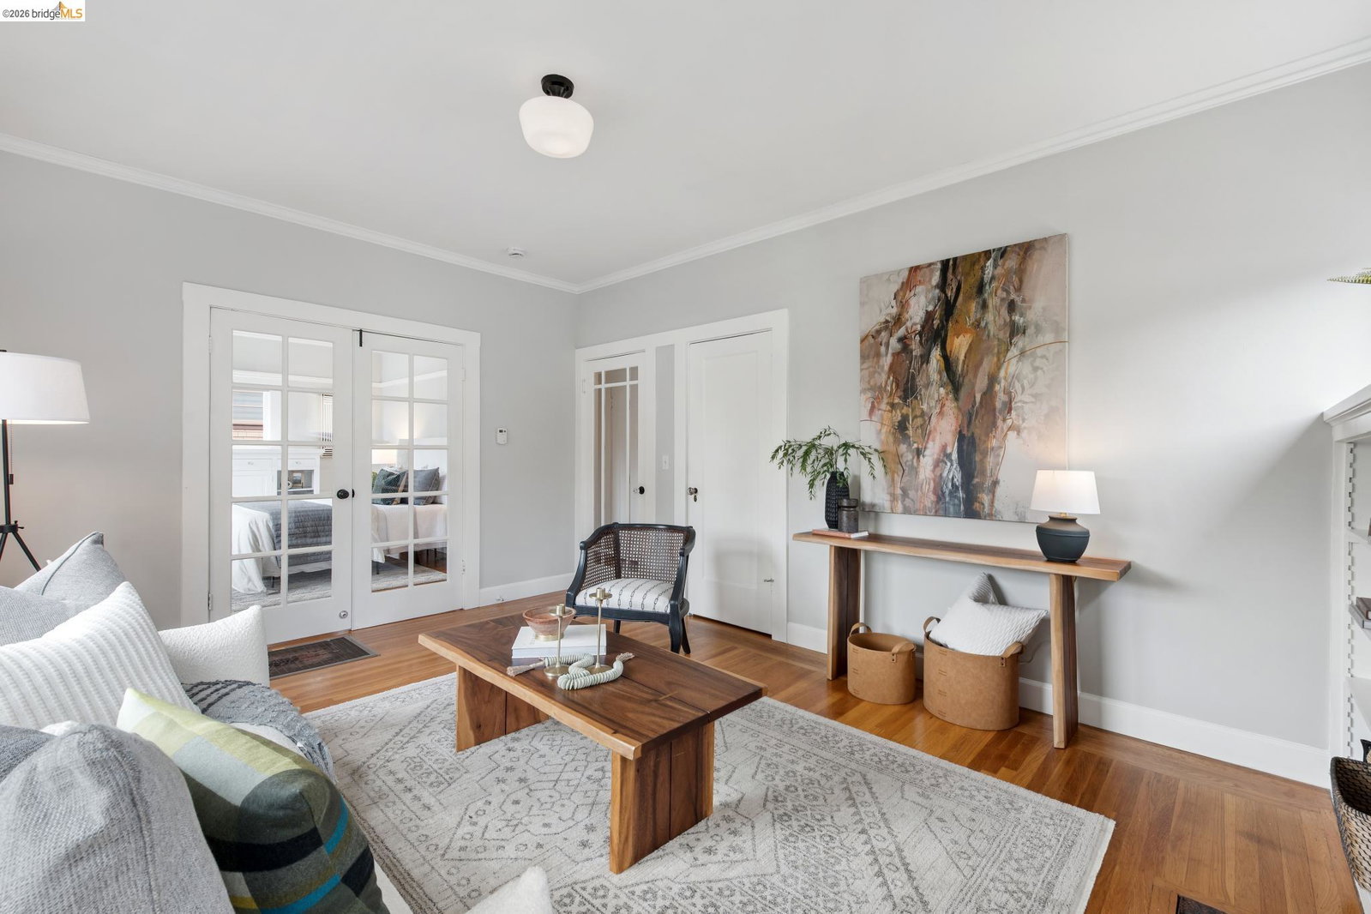
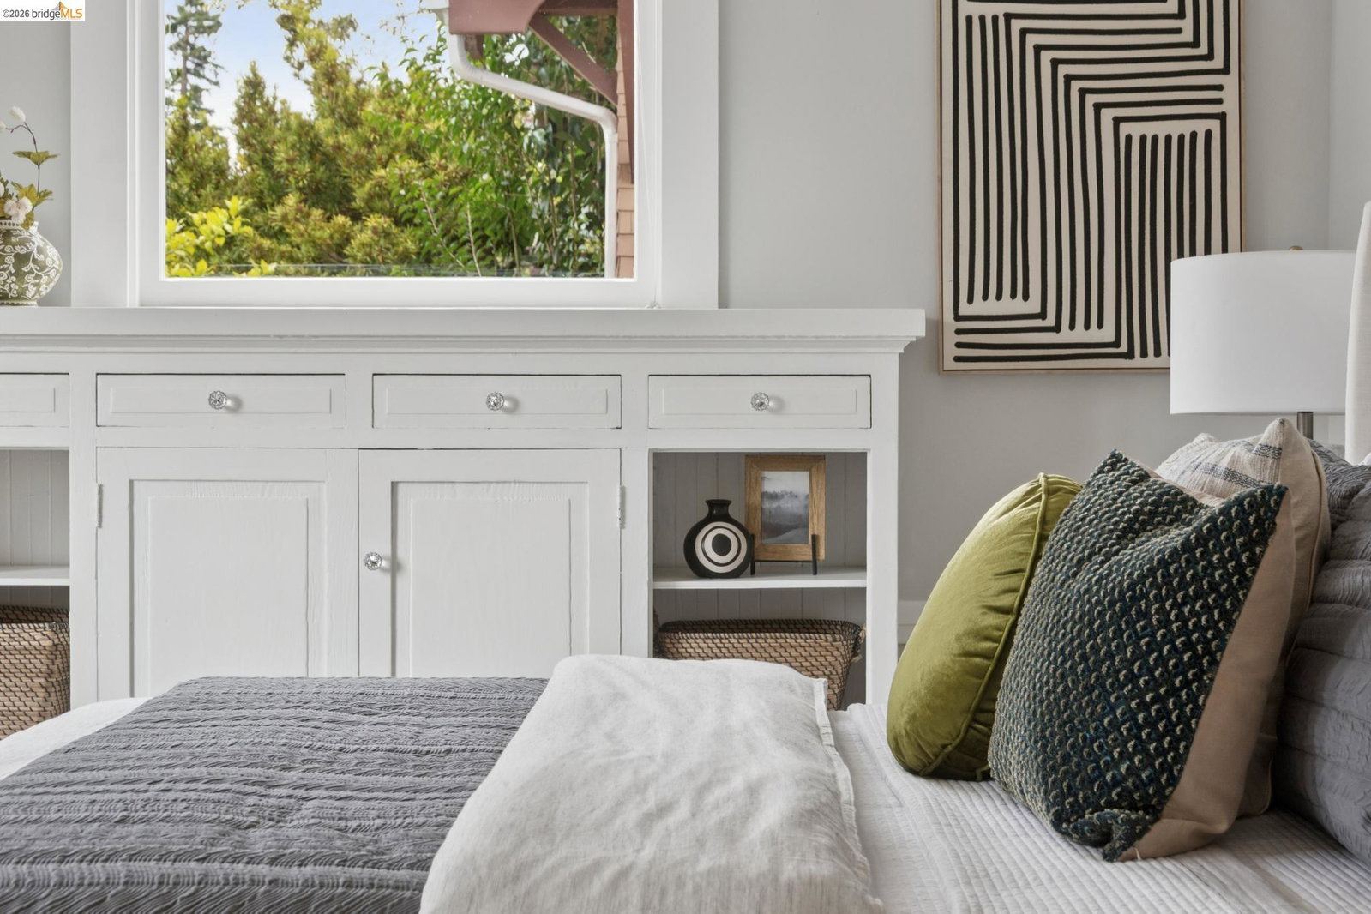
They don't build them like this anymore. This sun-filled, quietly elegant condo-with exclusive-use outdoor space-is set on a beautiful tree-lined block at the crossroads of Rockridge and Elmwood. Surrounded by grand homes, 6426 Benvenue Ave. #1 reminds you what character actually looks like. Walls of windows fill the living room with natural light, creating a space that feels warm and alive throughout the day. French doors connect the living room and bedroom, allowing the entire home to flow beautifully. An original fireplace, hardwood floors and built-ins add the kind of period detail that gives an older home its soul. The eat-in kitchen is the kind of place where a slow morning makes sense. Hex tile floors, stainless appliances and a comfortable dining area make it both charming and practical. Community laundry is on site, with a convenient location for a future in-unit washer and dryer, if desired. But the outdoor space changes the equation entirely. An exclusive-use patio tucked beneath mature redwoods creates a surprisingly peaceful retreat-a place for morning coffee, dinner with friends or simply a quiet afternoon outside. It's the kind of privacy and calm that's hard to find just a few blocks from Rockridge BART. And that's the magic of this location: you're in the mid
/u.realgeeks.media/mbaronrealestate/Square_Logo.png)
Additional Information
- Acres
- 0.14
- Amenities
- None
- Association Fee
- $333
- Association Fee Includes
- Maintenance - Exterior, Insurance - Hazard, Reserves, Water / Sewer
- Bathroom Features
- Primary - Tile
- Building Name
- Other
- Cooling System
- None
- Exterior Features
- Stucco
- Fireplace Description
- Living Room, Brick
- Floor Covering
- Tile, Hardwood
- Foundation
- Crawl Space
- Garage Parking
- No Garage, Off-Street Parking
- Heating System
- Floor Furnace
- Laundry Facilities
- None, Community Facility
- Levels
- One Story
- Living Area
- 634
- Lot Description
- Regular
- Lot Size
- 6,002
- Neighborhood
- Berkeley Map Area 9
- Numberof Units
- 4
- Pool Description
- Pool - No, None
- Roof
- Composition
- Style
- Craftsman
- Unincorporated Yn
- Yes
- Unit Description
- Corner Unit, Ground Floor
- Year Built
- 1923
How much is your home worth?
...get instant property value now!
Mortgage Calculator
 The data relating to real estate for sale on this display comes in part from the Internet Data Exchange program of the MLSListingsTM MLS system. Real estate listings held by brokerage firms other than Bailey Properties are marked with the Internet Data Exchange and detailed information about them includes the names of the listing brokers and listing agents.
Based on information from MLSListings MLS as of . All data, including all measurements and calculations of area, is obtained from various sources and has not been, and will not be, verified by broker or MLS. All information should be independently reviewed and verified for accuracy. Properties may or may not be listed by the office/agent presenting the information.
Copyright 2026 MLSListings Inc. All rights reserved