Share this with your friends


+14155184459
Bailey Properties
5645 Bacon Rd, Oakland, CA 94619
- $5,299,000
- 7
- BD
- 9
- BA
- 6,671
- SqFt




Listed by Devang Parikh, (415) 812-3777 from SOTHEBY'S INTERNATIONAL REALTY INC
(If provided) CoList: Raquel Parikh from SOTHEBY'S INTERNATIONAL REALTY INC
- List Price
- $5,299,000
- Price Change
- ▼ $551,000 1787697329
- MLS#
- EB41136861
- Status
- ACTIVE
- Levels
- One Story
- Bedrooms
- 7
- Total Bathrooms
- 9
- Full Bathrooms
- 7
- Partial Bathrooms
- 2
- Sqft. of Residence
- 6,671
- Lot Size
- 82,755
- Listing Area
- Oakland Zip Code 94619
- Year Built
- 1962
Property Description
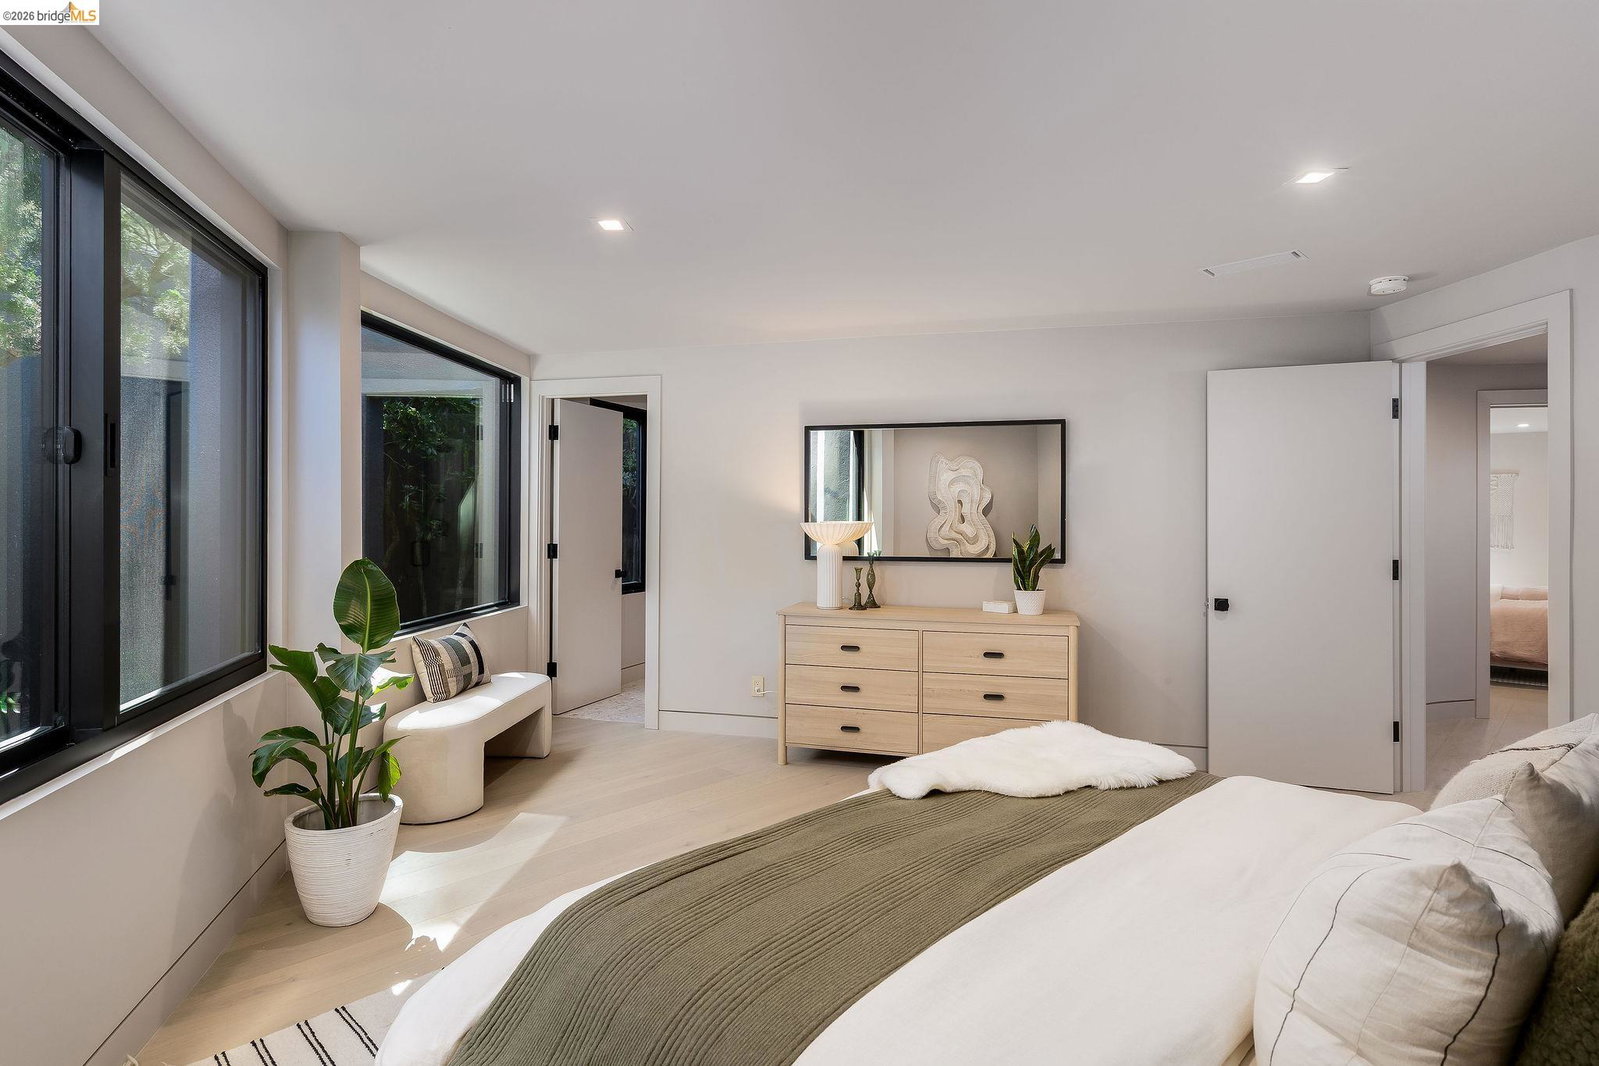
NOW OFFERED AT 5,299,000. A SIGNIFICANT NEW PRICE FOR ONE OF OAKLAND'S MOST IMPRESSIVE NEW CONSTRUCTION ESTATES. 5645 Bacon Road is fully completed, fully permitted, and ready for its next owner. Set behind a private motorized gate and framed by mature olive trees, this extraordinary modern estate delivers a combination of scale, privacy, architecture, and resort style living rarely available in the East Bay. Designed entirely on one level with soaring 12 foot ceilings, the home features 6 ensuite bedrooms, 8 total bathrooms, a private office, dedicated gym, cigar lounge, and expansive entertaining spaces. At the heart of the home is a spectacular chef's kitchen with Wolf and Sub Zero appliances, complemented by a fully equipped secondary prep kitchen designed for entertaining on any scale. Walls of glass create seamless indoor outdoor living, including a dramatic 10 by 20 foot sliding glass door opening directly to the grounds. Outside, an oversized pool, multiple entertaining areas, expansive level grounds, and 2 pool houses create a true private resort. One pool house includes a full kitchen, while the second features a full bathroom, offering exceptional flexibility for guests, recreation, wellness, or entertaining. With construction complete, permits finalized, and a m
/u.realgeeks.media/mbaronrealestate/Square_Logo.png)
Additional Information
- Acres
- 1.90
- Amenities
- Skylight
- Bathroom Features
- Marble, Tile, Updated Bath, 45, 46, 47, Primary - Tile, Primary - Tub, Primary - Updated Bath(s)
- Cooling System
- Central -1 Zone
- Exterior Features
- Stucco
- Family Room
- Separate Family Room
- Fireplace Description
- Gas Burning, Living Room
- Floor Covering
- Tile, Hardwood
- Foundation
- Concrete Slab, Crawl Space
- Garage Parking
- Attached Garage, Garage, Gate / Door Opener
- Heating System
- Heat Pump, Heating - 2+ Zones
- Laundry Facilities
- 220 Volt Outlet, In Laundry Room, Washer, Dryer
- Levels
- One Story
- Living Area
- 6,671
- Lot Description
- Grade - Level, Other
- Lot Size
- 82,755
- Neighborhood
- Oakland Zip Code 94619
- Other Rooms
- Bonus / Hobby Room, Den / Study / Office, Utility Room, Laundry Room
- Pool Description
- Pool - In Ground, Heated - No, Pool - Cover
- Unincorporated Yn
- Yes
- View
- Other, Partial, Water, Forest / Woods
How much is your home worth?
...get instant property value now!
Mortgage Calculator
 The data relating to real estate for sale on this display comes in part from the Internet Data Exchange program of the MLSListingsTM MLS system. Real estate listings held by brokerage firms other than Bailey Properties are marked with the Internet Data Exchange and detailed information about them includes the names of the listing brokers and listing agents.
Based on information from MLSListings MLS as of . All data, including all measurements and calculations of area, is obtained from various sources and has not been, and will not be, verified by broker or MLS. All information should be independently reviewed and verified for accuracy. Properties may or may not be listed by the office/agent presenting the information.
Copyright 2026 MLSListings Inc. All rights reserved