Share this with your friends


+14155184459
Bailey Properties
126 N Pacific Coast HWY, Redondo Beach, CA 90277
- $2,138,995
- 3
- BD
- 4
- BA




Listed by Joyce Lee, from Toll Brothers, Inc.
(If provided) CoList: from
- List Price
- $2,138,995
- MLS#
- CRSR26219512
- Status
- ACTIVE
- Bedrooms
- 3
- Total Bathrooms
- 4
- Full Bathrooms
- 3
- Partial Bathrooms
- 1
- Year Built
- 2027
Property Description
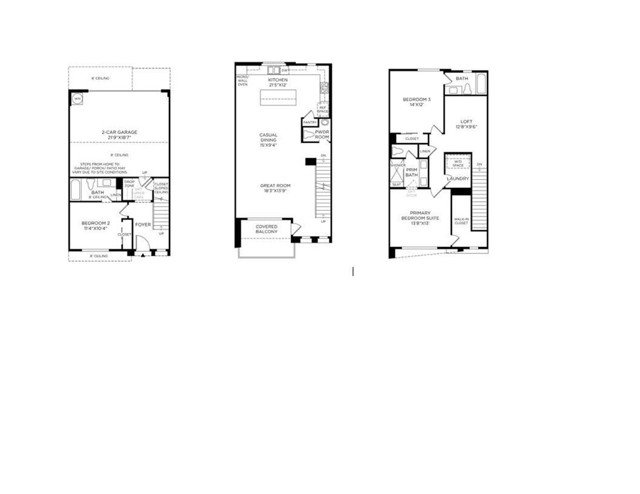
Welcome to Toll Brothers' newest beachside community, just blocks from the Redondo Beach Pier. This is a rare opportunity to own a brand-new home in one of Southern California's most sought-after coastal cities. With only 43 luxury townhomes available, buyers can enjoy the benefits of new construction, including modern design, energy-efficient features, and the peace of mind of a builder warranty. The Lido floor plan features three en-suite bedrooms, flexible living spaces, an expansive deck for enjoying ocean breezes, a private two-car garage, and 9-foot ceilings throughout. Best of all, buyers have the opportunity to personalize their home by selecting finishes, fixtures, cabinetry, flooring, and more at Toll Brothers' award-winning Design Studio, creating a home that truly reflects their style and vision. Combining an unbeatable beach location, the prestige of Toll Brothers, and the ability to design a home uniquely your own, this is a limited opportunity to experience elevated coastal living in Redondo Beach. Home includes solar panels and is estimated completion is Summer 2027.
/u.realgeeks.media/mbaronrealestate/Square_Logo.png)
Additional Information
- Amenities
- Storage Area(s), Double Pane Windows(s), Private Patio, High Ceiling, Mirrored Closet Door(s), Other
- Association Fee
- $375
- Bedroom Description
- Primary Suite / Retreat, Ground Floor Bedroom
- Cooling System
- Central AC, Heat Pump, Other, Central Forced Air - Electric
- Energy Features
- Low E Glass, Double Pane Windows
- Fence
- 19
- Fireplace Description
- None
- Foundation
- Concrete Slab
- Garage Parking
- Assigned Spaces, Private / Exclusive, Garage, Side By Side
- Heating System
- Heat Pump, Central Forced Air
- Laundry Facilities
- In Laundry Room, 30, Other, 9
- Levels
- Three or More Stories
- Neighborhood
- 699 - Not Defined
- Other Rooms
- Den / Study / Office, Atrium, Loft, Attic, Formal Entry
- Other Utilities
- Other
- Pool Description
- 31, None
- Roof
- Concrete
- Unincorporated Yn
- Yes
- View
- Neighborhood View, 30, View of City Lights
- Year Built
- 2027
Mortgage Calculator
 The data relating to real estate for sale on this display comes in part from the Internet Data Exchange program of the MLSListingsTM MLS system. Real estate listings held by brokerage firms other than Bailey Properties are marked with the Internet Data Exchange and detailed information about them includes the names of the listing brokers and listing agents.
Based on information from MLSListings MLS as of . All data, including all measurements and calculations of area, is obtained from various sources and has not been, and will not be, verified by broker or MLS. All information should be independently reviewed and verified for accuracy. Properties may or may not be listed by the office/agent presenting the information.
Copyright 2026 MLSListings Inc. All rights reserved