Share this with your friends


+14155184459
Bailey Properties
24674 Crestley DR, Corona, CA 92883
- $852,000
- 3
- BD
- 2
- BA
Listed by Kelly McLaren, from Keller Williams Realty
(If provided) CoList: from
Sold listing courtesy of Marcel Atallah from
- Sold Price
- $852,000
- List Price
- $852,000
- Closing Date
- Jan 29, 2026
- MLS#
- CRIG25241853
- Status
- SOLD
- Levels
- One Story
- Bedrooms
- 3
- Total Bathrooms
- 2
- Full Bathrooms
- 2
- Lot Size
- 9,148
- Listing Area
- 248 - Corona
- Year Built
- 2021
Property Description
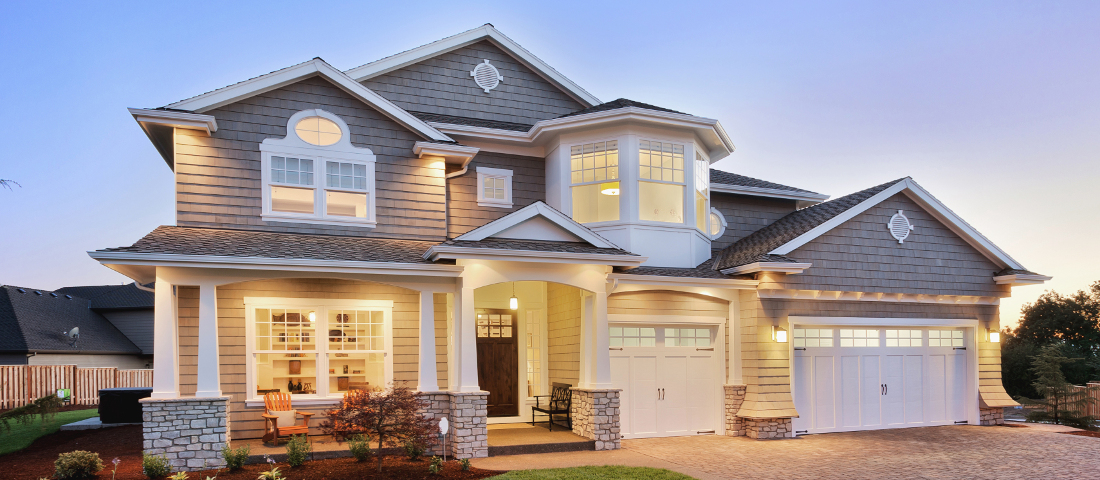
55+ RESORT-STYLE LUXURY LIVING | 1-STORY | PANORAMIC VIEWS | FULLY PAID SOLAR | GUARDED + GATED | Welcome to this beautifully upgraded home in the highly desired Terramor - where modern luxury and comfort meet in a vibrant community! A welcoming front patio with mountain views sets the stage for easy living in this elegant residence. Step inside to be greeted by abundant natural light, gorgeous luxury plank flooring, & an impressive array of upgrades. The open-concept Living Room has a warming fireplace & a 2-panel sliding glass door that extends your living space into the grand California Room & fully landscaped yard, creating the perfect blend of indoor-outdoor living. The chef-inspired Kitchen boasts stunning quartz countertops, breakfast bar seating, upgraded cabinetry, stainless steel appliances, pot & pan drawers, under-cabinet lighting, and oversized walk-in pantry. The Dining Room offers convenience for entertaining with a second slider to the backyard & a built-in china hutch with glass display doors-adding style & function. The Primary Ensuite Bedroom is spacious & filled with natural light, creating a serene retreat. The spa-like Ensuite Bathroom showcases quartz countertop, dual sinks, an oversized frameless shower with seating, upgraded cabinetry, & a walk-in closet

Additional Information
- Acres
- 0.21
- Age
- 5
- Amenities
- Storage Area(s), Window Covering(s), Double Pane Windows(s), High Ceiling, Other, Screens, Skylight
- Association Fee
- $381
- Bedroom Description
- Primary Suite / Retreat, Ground Floor Bedroom
- Cooling System
- Central AC, Other, Whole House / Attic Fan, Central Forced Air - Electric
- Energy Features
- Attic Fan, Low E Glass, Skylight, Energy Star Appliances, Tankless Water Heater, Energy Star Windows/ Doors, Double Pane Windows
- Fence
- Other, 2, 22
- Fireplace Description
- Gas Burning, Gas Starter, Living Room, Fire Pit, Outside, Decorative Only
- Floor Covering
- Other
- Foundation
- Other, Quake Bracing, Concrete Slab
- Garage Parking
- Attached Garage, Garage, Gate / Door Opener, Other
- Heating System
- Forced Air, Gas, Other, Central Forced Air, Fireplace
- Laundry Facilities
- Gas Hookup, In Laundry Room, 30, Other
- Levels
- One Story
- Lot Description
- Grade - Level
- Lot Size
- 9,148
- Neighborhood
- 248 - Corona
- Other Rooms
- Bonus / Hobby Room, Den / Study / Office, Great Room, Other, Formal Entry
- Pool Description
- Pool - Heated, Pool - In Ground, Pool - Indoor, Pool - Lap, Other, Pool - Sport, Pool - Fenced, Community Facility, Spa - Community Facility
- Roof
- Tile
- Style
- Mediterranean
- Unincorporated Yn
- Yes
- View
- Greenbelt, Hills, Neighborhood View, Panoramic, Valley View, Forest / Woods, View of City Lights
How much is your home worth?
...get instant property value now!
Mortgage Calculator
 The data relating to real estate for sale on this display comes in part from the Internet Data Exchange program of the MLSListingsTM MLS system. Real estate listings held by brokerage firms other than Bailey Properties are marked with the Internet Data Exchange and detailed information about them includes the names of the listing brokers and listing agents.
Based on information from MLSListings MLS as of . All data, including all measurements and calculations of area, is obtained from various sources and has not been, and will not be, verified by broker or MLS. All information should be independently reviewed and verified for accuracy. Properties may or may not be listed by the office/agent presenting the information.
Copyright 2026 MLSListings Inc. All rights reserved