Share this with your friends


+14155184459
Bailey Properties
4819 Orange Grove Ave, Sacramento, CA 95841
- $1,125,000
- 7
- BD
- 7
- BA
- 4,150
- SqFt
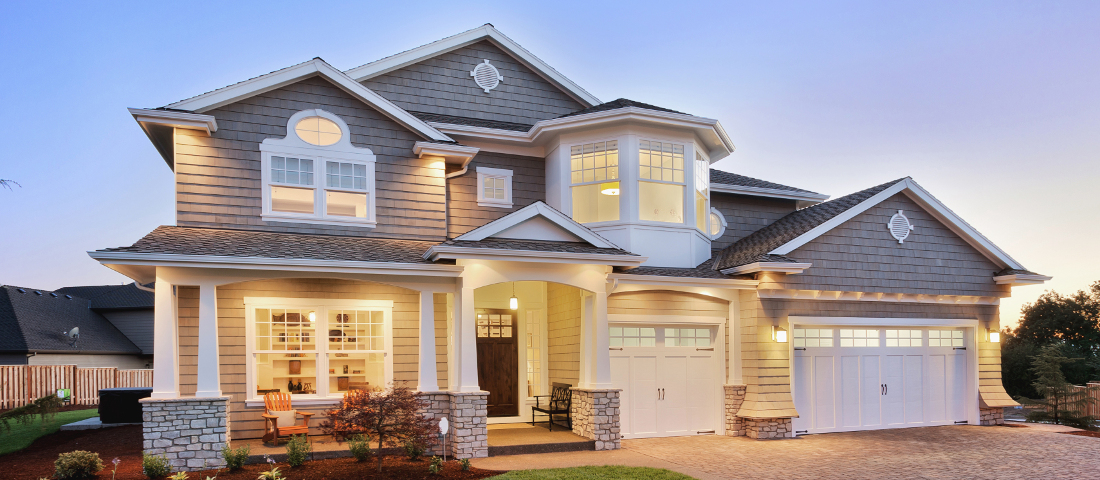
Listed by Karen Risdon, (925) 457-6191 from Keller Williams Realty
(If provided) CoList: from
- List Price
- $1,125,000
- MLS#
- CC41153540
- Status
- ACTIVE
- Levels
- Two Story
- Bedrooms
- 7
- Total Bathrooms
- 7
- Full Bathrooms
- 6
- Partial Bathrooms
- 1
- Sqft. of Residence
- 4,150
- Lot Size
- 10,930
- Listing Area
- Other Area
- Year Built
- 1951
Property Description
Turnkey Multigenerational Sanctuary/Duplex Investment Opportunity /Residential Care Home Potential!!! Set on a private quarter-acre lot this impeccably updated duplex offers two spacious residences-Whether you are seeking a premier multigenerational compound or a high-performing live-in investment, this move-in-ready property delivers unmatched scale and modern comfort. UNIT A - 2,516 Sq Ft | 4 Bedrooms, 4 Bathrooms ·MAIN LEVEL: Three bedrooms include two generous bedrooms with ensuite baths and a third bedroom adjacent to a hall bathroom. A light-filled chef's kitchen anchors the home with an oversized granite island, a gas range, stainless steel appliances, abundant soft-close cabinetry, and recessed lighting. The inviting living room features a brick electric fireplace and dry bar niche, flowing into a spacious dining area and a private, fenced, low-maintenance patio garden. ·UPPER LEVEL: A large and welcoming family/media room, hall bathroom, and high-ceiling bedroom with oversized windows. Create an ideal private retreat or independent studio-style living space! UNIT B - 1,684 Sq Ft | 3 Bedrooms, 2.5 Bathrooms (Fully Upgraded Spring 2026) ·MAIN LEVEL Soaring vaulted ceilings open into an expansive living area and a brand-new kitchen equipped with premium soft-close cabinet

Additional Information
- Acres
- 0.25
- Amenities
- Window Covering(s), Mirrored Closet Door(s)
- Bathroom Features
- Double Sinks, Granite, Primary - Shower(s) over Tub(s), Primary - Tile
- Cooling System
- Ceiling Fan, Central -1 Zone
- Energy Features
- Other
- Exterior Features
- Other
- Family Room
- Separate Family Room
- Fireplace Description
- Electric
- Floor Covering
- Vinyl
- Foundation
- Concrete Slab, Crawl Space
- Garage Parking
- Attached Garage, Garage, Gate / Door Opener, Parking Space(s)
- Heating System
- Gas
- Laundry Facilities
- 220 Volt Outlet, In Garage, Washer, Dryer
- Levels
- Two Story
- Living Area
- 4,150
- Lot Size
- 10,930
- Neighborhood
- Other Area
- Other Rooms
- Basement - Partial
- Pool Description
- Pool - No, None
- Roof
- Composition
- Style
- Contemporary
- Unincorporated Yn
- Yes
- View
- Other
How much is your home worth?
...get instant property value now!
Mortgage Calculator
 The data relating to real estate for sale on this display comes in part from the Internet Data Exchange program of the MLSListingsTM MLS system. Real estate listings held by brokerage firms other than Bailey Properties are marked with the Internet Data Exchange and detailed information about them includes the names of the listing brokers and listing agents.
Based on information from MLSListings MLS as of . All data, including all measurements and calculations of area, is obtained from various sources and has not been, and will not be, verified by broker or MLS. All information should be independently reviewed and verified for accuracy. Properties may or may not be listed by the office/agent presenting the information.
Copyright 2026 MLSListings Inc. All rights reserved