42 Emery Bay Dr, Emeryville, CA 94608
- $525,000
- 2
- BD
- 1
- BA
- 813
- SqFt




Listed by Jimmy Araujo, (925) 864-8726 from Fountainhead Realty Inc
(If provided) CoList: from
- List Price
- $525,000
- MLS#
- CC41147243
- Status
- ACTIVE
- Bedrooms
- 2
- Total Bathrooms
- 1
- Full Bathrooms
- 1
- Sqft. of Residence
- 813
- Lot Size
- 813
- Year Built
- 1981
Property Description
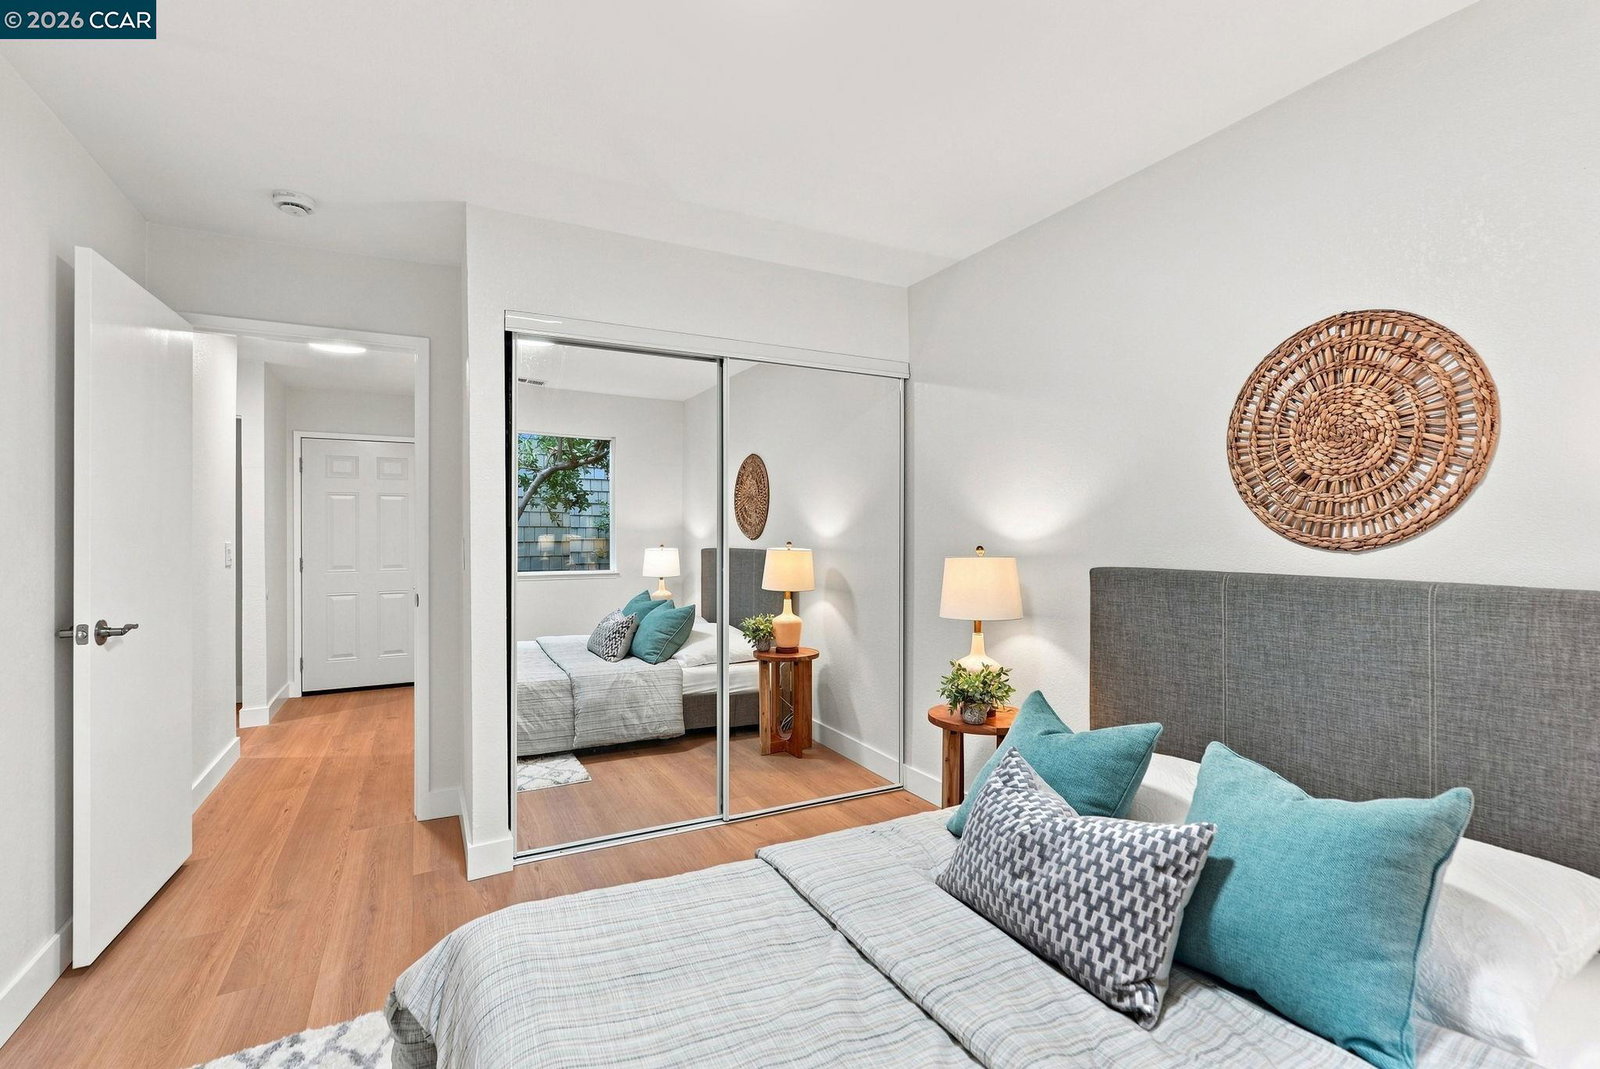
Welcome to this absolutely gorgeous 2-bedroom, 1-bathroom first-floor condo nestled in the highly sought-after Emery Bay Village in Emeryville. From the moment you arrive, you'll appreciate the community's peaceful, serene setting, surrounded by California Redwoods, American Sycamores, and mature trees that create a wonderfully woodsy, private atmosphere-a rare find in such a convenient East Bay location. Step inside and discover a beautifully updated home featuring a brand-new kitchen equipped with sleek stainless-steel appliances, including a modern induction stove. Stylish, luxurious flooring flows throughout the home and leads into a spacious living room, where large windows invite in natural light and provide a lovely outlook toward the inviting private patio. The newly remodeled bathroom offers a fresh, contemporary feel with modern finishes and thoughtful design. Conveniently located nearby is the laundry area, complete with a brand-new stackable washer and dryer, adding both style and convenience to everyday living. And there's even more to love! This fantastic location puts you just minutes from the best of Emeryville. Enjoy easy access to Powell Street Plaza, Bay Street Emeryville, Emeryville Public Market, exceptional restaurants, shopping, entertainment, and everyday
/u.realgeeks.media/mbaronrealestate/Square_Logo.png)
Additional Information
- Amenities
- Mirrored Closet Door(s)
- Association Fee
- $547
- Association Fee Includes
- Maintenance - Exterior, Garbage, Water / Sewer, Insurance - Earthquake
- Bathroom Features
- Primary - Shower(s) over Tub(s), Primary - Tile, Primary - Updated Bath(s)
- Building Name
- EMERY BAY VILL
- Cooling System
- None
- Exterior Features
- Siding - Vinyl
- Fireplace Description
- None
- Floor Covering
- Tile, Vinyl
- Foundation
- Concrete Slab
- Garage Parking
- Detached Garage, Garage, Spaces per Unit - 1
- Heating System
- Forced Air
- Laundry Facilities
- In Closet, Washer, Dryer
- Levels
- One Story
- Living Area
- 813
- Lot Description
- Other
- Lot Size
- 813
- Neighborhood
- Emeryville
- Numberof Units
- 112
- Other Rooms
- None
- Pool Description
- Pool - No, None
- Roof
- Composition
- Style
- Contemporary
- Unincorporated Yn
- Yes
- Unit Description
- Ground Floor, No Steps to Entry, Unit Faces Common Area, Unit Faces Street
- View
- Forest / Woods
- Year Built
- 1981
Mortgage Calculator
 The data relating to real estate for sale on this display comes in part from the Internet Data Exchange program of the MLSListingsTM MLS system. Real estate listings held by brokerage firms other than Bailey Properties are marked with the Internet Data Exchange and detailed information about them includes the names of the listing brokers and listing agents.
Based on information from MLSListings MLS as of . All data, including all measurements and calculations of area, is obtained from various sources and has not been, and will not be, verified by broker or MLS. All information should be independently reviewed and verified for accuracy. Properties may or may not be listed by the office/agent presenting the information.
Copyright 2026 MLSListings Inc. All rights reserved