559 Old Orchard Dr, Danville, CA 94526
- $1,998,800
- 4
- BD
- 3
- BA
- 2,223
- SqFt




Listed by Valerie Vicente, (925) 413-5772 from Coldwell Banker
(If provided) CoList: from
- List Price
- $1,998,800
- MLS#
- CC41146257
- Status
- ACTIVE
- Levels
- One Story
- Bedrooms
- 4
- Total Bathrooms
- 3
- Full Bathrooms
- 2
- Partial Bathrooms
- 1
- Sqft. of Residence
- 2,223
- Lot Size
- 10,320
- Listing Area
- Danville
- Year Built
- 1966
Property Description
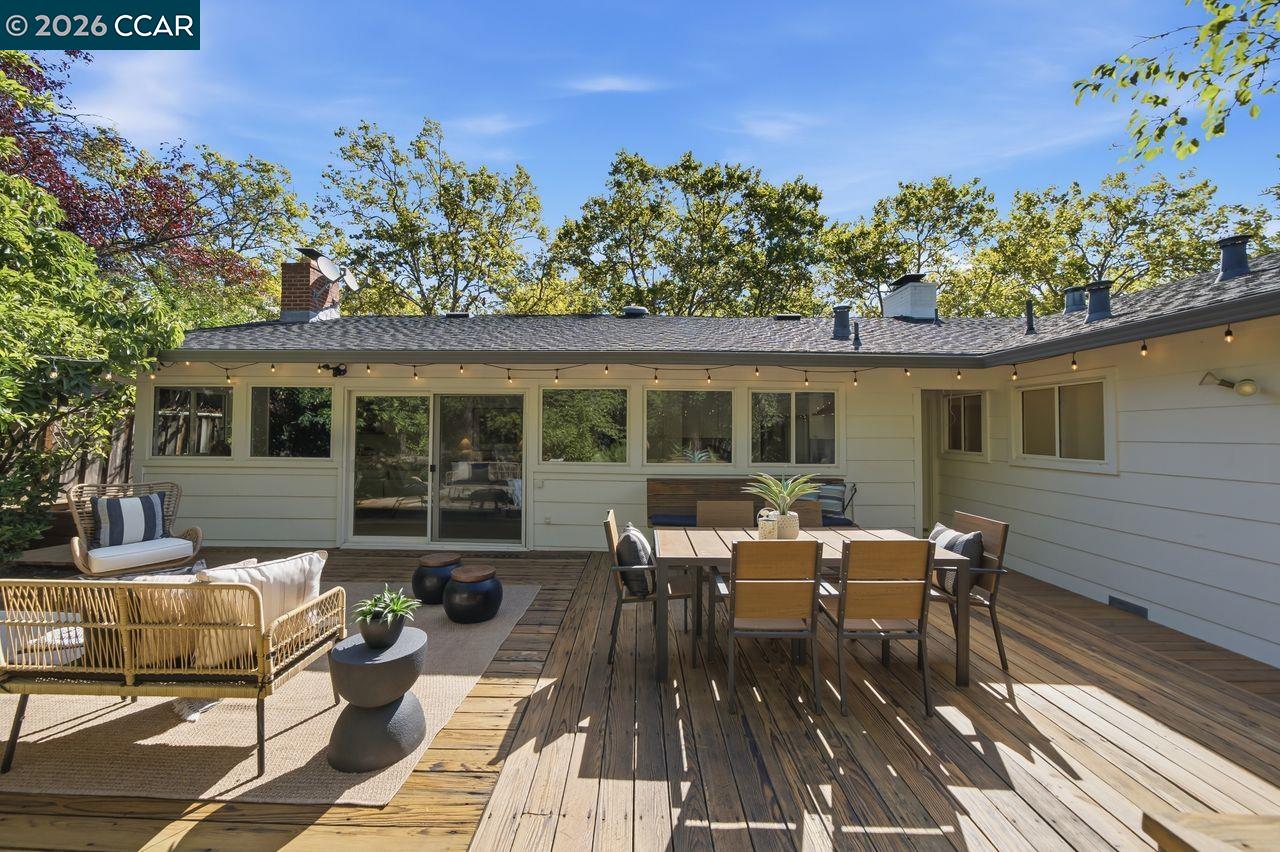
SPARKLING SYCAMORE STUNNER! Welcome to an exquisitely renovated single-story home in one of Danville's most coveted neighborhoods. With exceptional curb appeal, a light-filled floor plan, and over 2,200 square feet of thoughtfully designed living space, this four-bedroom, two-and-a-half-bath home offers effortless living with no steps and an ideal layout for everyday living and entertaining. From the moment you arrive, the thoughtful designer finishes and inviting presence set the tone. The expansive formal living room features vaulted ceilings and abundant natural light, creating a sophisticated space for welcoming guests. A separate formal dining room provides an elegant setting for special occasions and dinner parties, beautifully accented by a striking designer light fixture. The spectacular great room is the heart of the home, showcasing a completely renovated kitchen with crisp white cabinetry, convenient pull-out shelving, Quartz countertops, and stainless steel appliances. A striking sage-green center island serves as a designer focal point, adding warmth & character while bringing the lush green hues of the backyard into the heart of the home. The adjoining family room features a gas fireplace, built-in cabinetry, and newly installed wide-plank white oak hardwood floorin
/u.realgeeks.media/mbaronrealestate/Square_Logo.png)
Additional Information
- Acres
- 0.24
- Amenities
- Built-in Vacuum, Mirrored Closet Door(s)
- Association Fee
- $495
- Association Fee Includes
- Management Fee, Reserves, Maintenance - Common Area
- Bathroom Features
- Double Sinks, Window, Updated Bath, Primary - Shower(s) over Tub(s), Primary - Tile, Primary - Updated Bath(s)
- Cooling System
- Central -1 Zone
- Energy Features
- Double Pane Windows
- Exterior Features
- Stone, Siding - Wood
- Family Room
- Separate Family Room
- Fireplace Description
- Family Room, Gas Starter, Living Room, Stone
- Floor Covering
- Tile, Carpet - Wall to Wall, Hardwood
- Foundation
- Crawl Space
- Garage Parking
- Attached Garage, Garage, Gate / Door Opener, Access - Interior, Access - Side Yard
- Heating System
- Forced Air, Gas
- Laundry Facilities
- Washer, Dryer
- Levels
- One Story
- Living Area
- 2,223
- Lot Description
- Grade - Level, Other
- Lot Size
- 10,320
- Neighborhood
- Danville
- Other Rooms
- Laundry Room
- Pool Description
- None
- Roof
- Composition
- Style
- Ranch
- Unincorporated Yn
- Yes
Mortgage Calculator
 The data relating to real estate for sale on this display comes in part from the Internet Data Exchange program of the MLSListingsTM MLS system. Real estate listings held by brokerage firms other than Bailey Properties are marked with the Internet Data Exchange and detailed information about them includes the names of the listing brokers and listing agents.
Based on information from MLSListings MLS as of . All data, including all measurements and calculations of area, is obtained from various sources and has not been, and will not be, verified by broker or MLS. All information should be independently reviewed and verified for accuracy. Properties may or may not be listed by the office/agent presenting the information.
Copyright 2026 MLSListings Inc. All rights reserved