328 Elworthy Ranch Cir, Danville, CA 94526
- $1,328,000
- 3
- BD
- 3
- BA
- 1,690
- SqFt


Listed by Jeff Bruno, (925) 789-0987 from Compass
(If provided) CoList: Jan Bruno from Compass
- List Price
- $1,328,000
- MLS#
- CC41146237
- Status
- ACTIVE
- Levels
- Two Story
- Bedrooms
- 3
- Total Bathrooms
- 3
- Full Bathrooms
- 2
- Partial Bathrooms
- 1
- Sqft. of Residence
- 1,690
- Lot Size
- 2,655
- Listing Area
- Danville
- Year Built
- 2014
Property Description
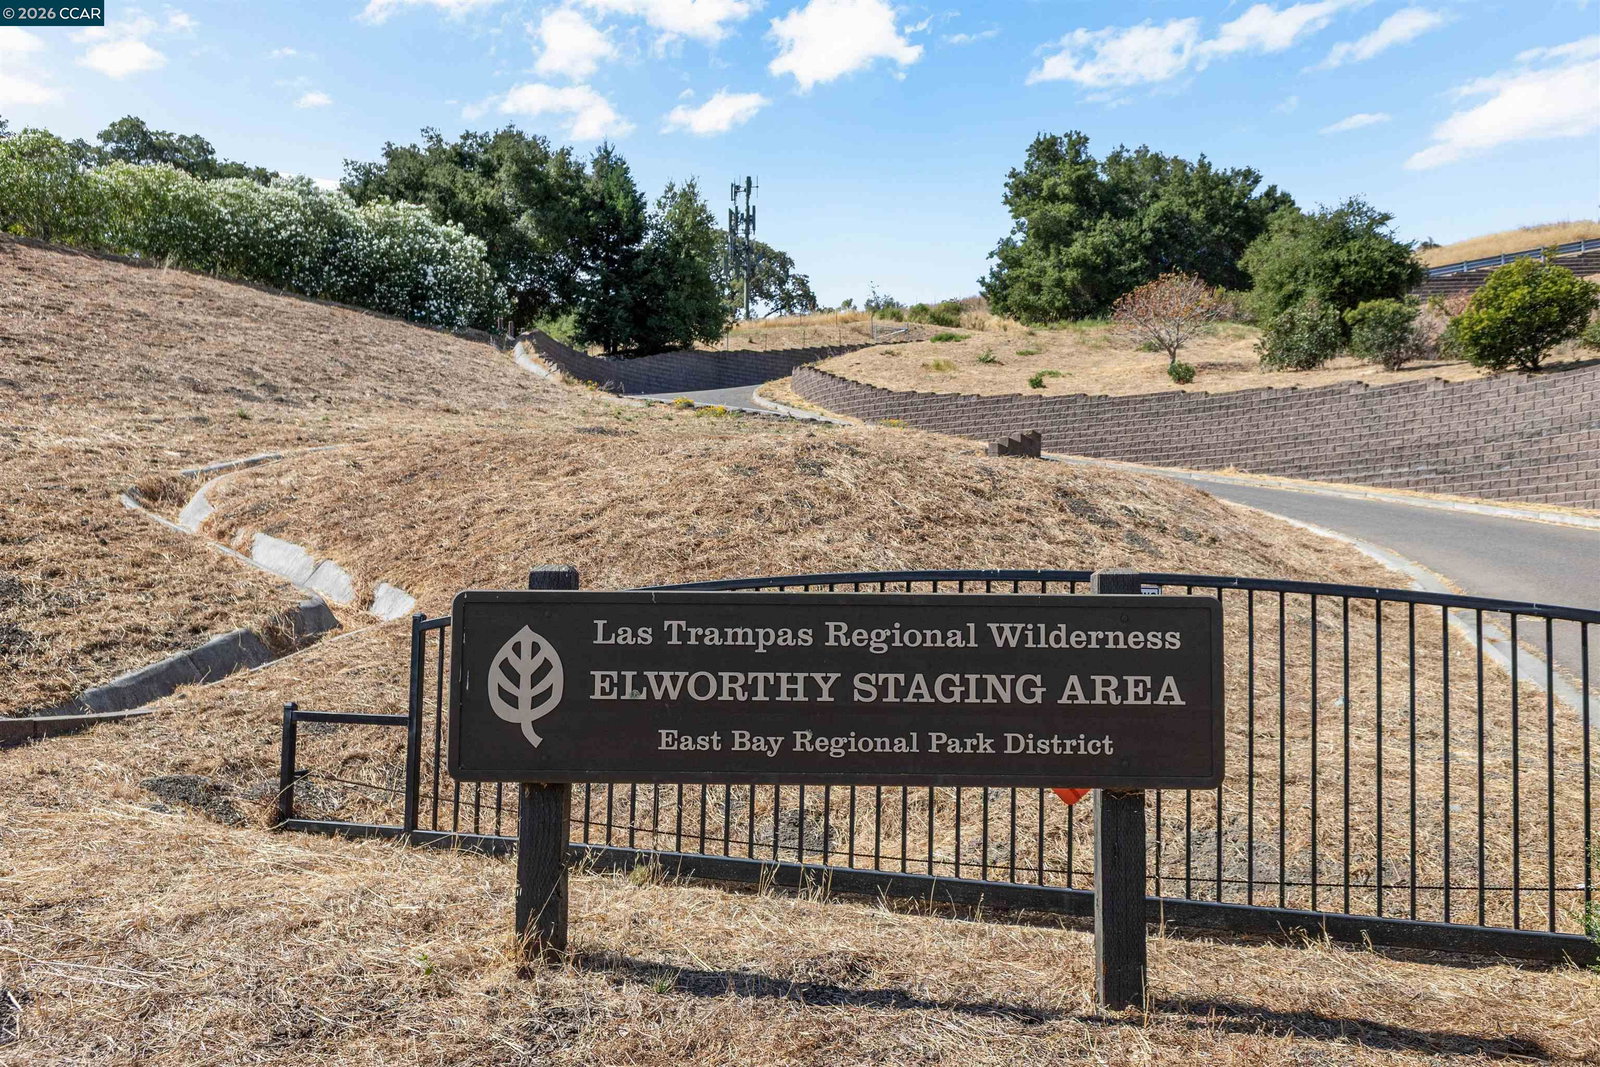
On arguably the best lot in the neighborhood, 328 Elworthy Ranch Circle is one of Danville's best detached home values. Built in 2014, the home offers the reassurance of newer essential systems (plumbing, roof, electrical, HVAC) and architectural elements (higher ceilings, pragmatic allocation of square footage) that buyers crave. It also features a robust owned 7.64 kW photovoltaic solar system and is currently enrolled in PG&E's highly desirable NEM 2.0 metering program. The efficient floor plan makes excellent use of the space. The kitchen, dining area and family room are comfortably sized and flow together naturally, while all bedrooms are conveniently located upstairs. The sun-filled primary suite enjoys beautiful views, ample closet space and a spacious bath with a jetted tub. Its setting is what truly separates this home from others in the neighborhood. Located along the edge of the development, it enjoys views toward Las Trampas and quick access to an extensive trail system. Downtown Danville's restaurants and shops are close in one direction, with the energy and amenities of San Ramon's City Center in the other. The home is located within the catchment of the SRVUSD's most coveted schools - Montair Elementary, Charlotte Wood Middle School and San Ramon Valley High Schoo
/u.realgeeks.media/mbaronrealestate/Square_Logo.png)
Additional Information
- Acres
- 0.06
- Association Fee
- $248
- Association Fee Includes
- Maintenance - Common Area
- Bathroom Features
- Double Sinks, Primary - Shower(s) over Tub(s), Primary - Tub with Jets
- Cooling System
- Ceiling Fan, Central -1 Zone
- Exterior Features
- Stucco, Siding - Wood
- Fireplace Description
- None
- Floor Covering
- Laminate, Carpet - Wall to Wall
- Foundation
- Concrete Slab
- Garage Parking
- Attached Garage, Garage, Access - Interior
- Heating System
- Forced Air
- Laundry Facilities
- In Laundry Room
- Levels
- Two Story
- Living Area
- 1,690
- Lot Description
- Other
- Lot Size
- 2,655
- Neighborhood
- Danville
- Other Rooms
- Laundry Room
- Pool Description
- None
- Roof
- Tile
- Style
- Traditional
- Unincorporated Yn
- Yes
- View
- Hills
Mortgage Calculator
 The data relating to real estate for sale on this display comes in part from the Internet Data Exchange program of the MLSListingsTM MLS system. Real estate listings held by brokerage firms other than Bailey Properties are marked with the Internet Data Exchange and detailed information about them includes the names of the listing brokers and listing agents.
Based on information from MLSListings MLS as of . All data, including all measurements and calculations of area, is obtained from various sources and has not been, and will not be, verified by broker or MLS. All information should be independently reviewed and verified for accuracy. Properties may or may not be listed by the office/agent presenting the information.
Copyright 2026 MLSListings Inc. All rights reserved