Share this with your friends


+14155184459
Bailey Properties
362 Magnolia Ave, Piedmont, CA 94611
- $2,495,000
- 3
- BD
- 3
- BA
- 2,448
- SqFt






Listed by Samantha Woehrle, (925) 360-7799 from Woehrle Real Estate
(If provided) CoList: Gregory Woehrle from Woehrle Real Estate
- List Price
- $2,495,000
- MLS#
- CC41145880
- Status
- ACTIVE
- Levels
- Two Story
- Bedrooms
- 3
- Total Bathrooms
- 3
- Full Bathrooms
- 3
- Sqft. of Residence
- 2,448
- Lot Size
- 4,601
- Listing Area
- Piedmont Zip Code 94611
- Year Built
- 1917
Property Description
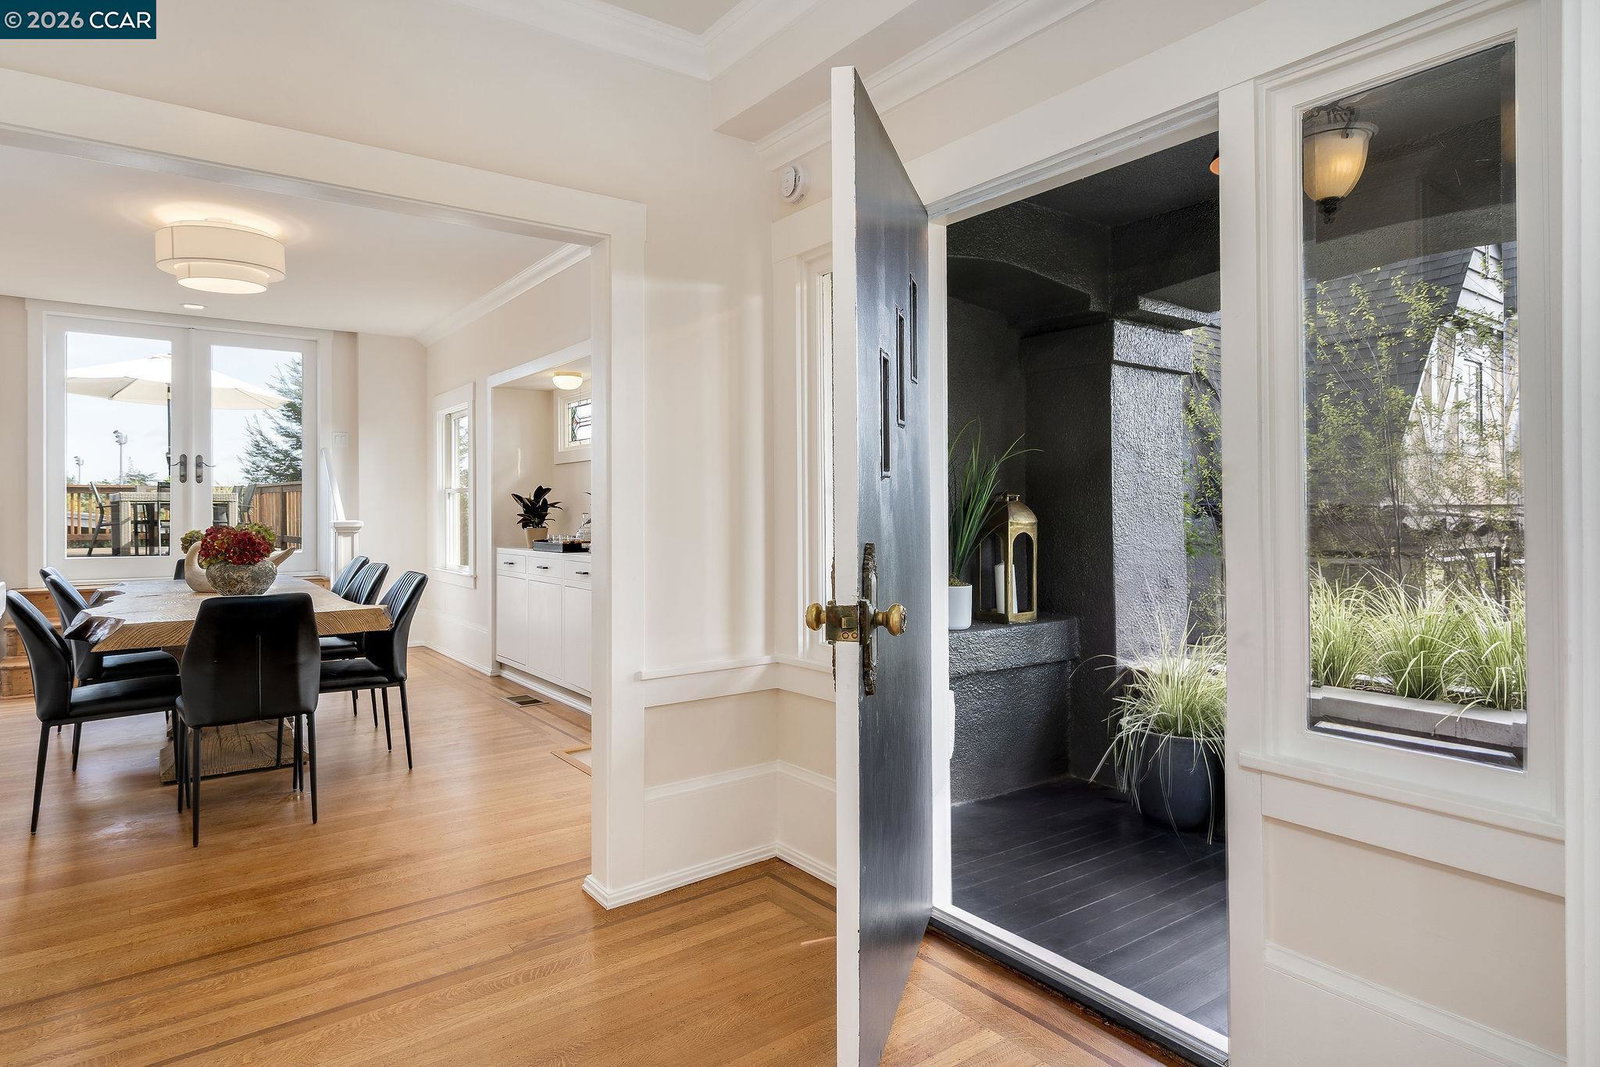
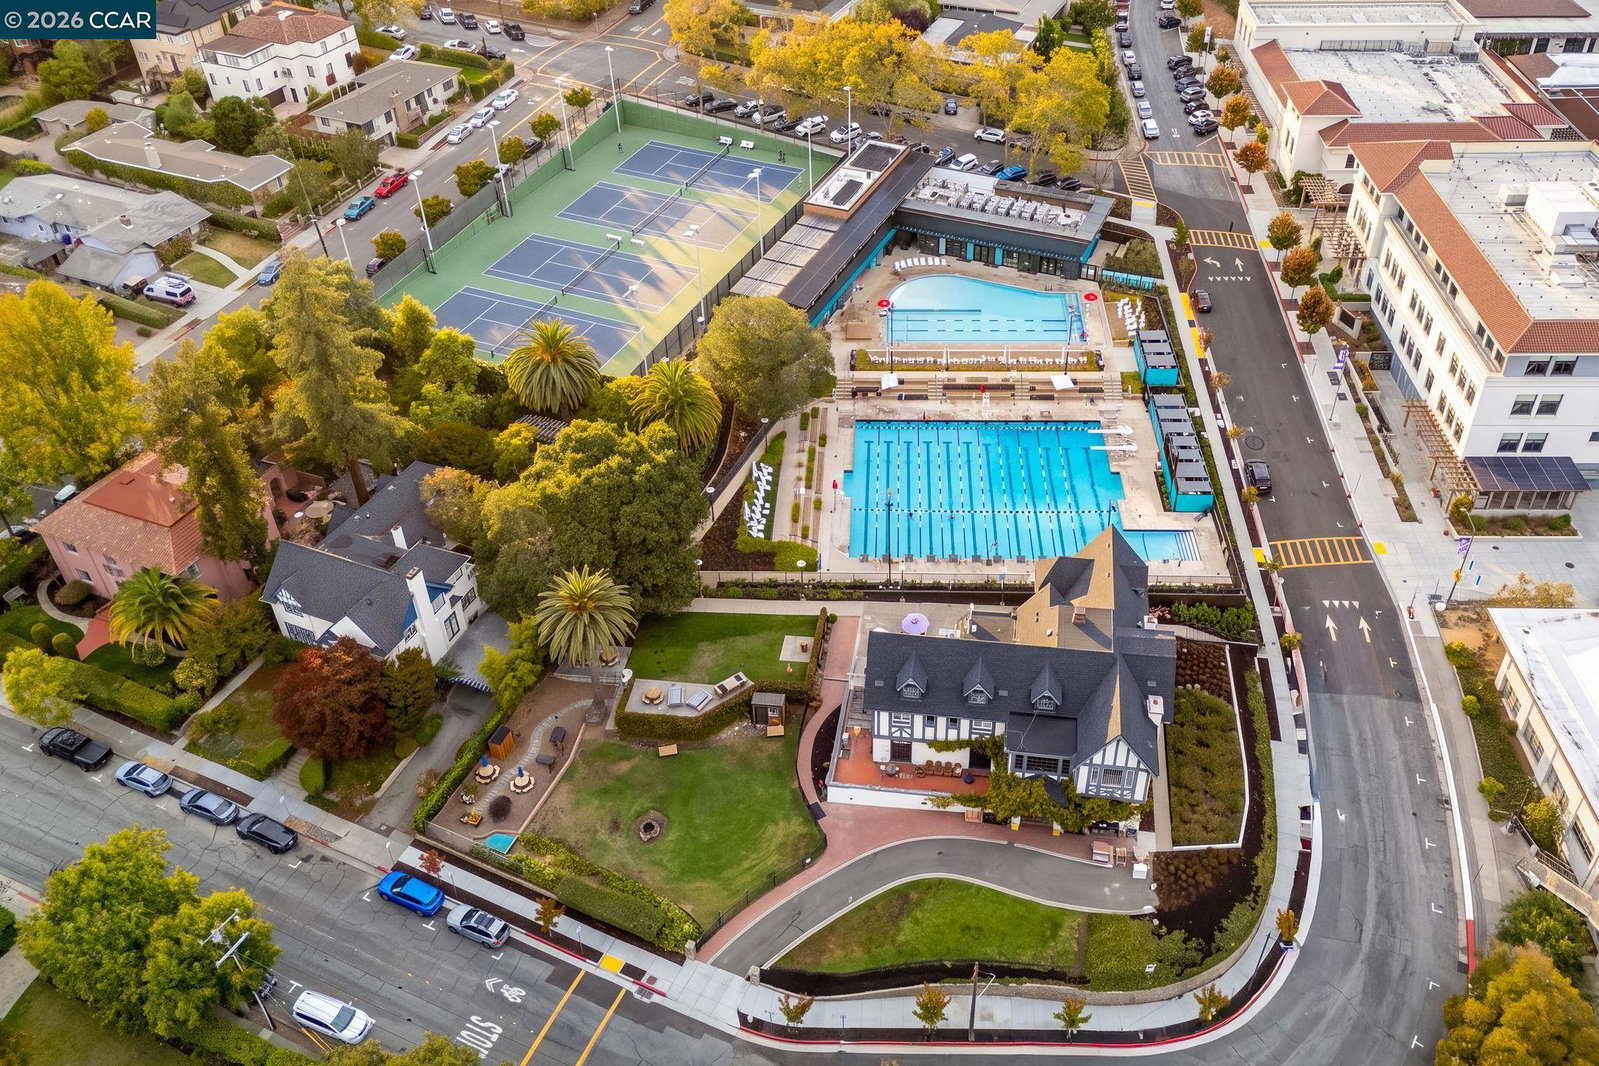
Set in the heart of central Piedmont, 362 Magnolia Avenue pairs timeless architectural character with a comprehensive modern renovation. Offering 3 bedrooms and 3 bathrooms, the home also features a versatile lower level, ideal as an additional family room, home office, gym, or potential fourth bedroom. At the heart of the home, a beautifully updated chef's kitchen features premium SKS appliances, custom cabinetry, and hand-selected stone countertops, opening naturally to the dining area and expansive rear deck for effortless indoor-outdoor living and entertaining. Renovated bathrooms, thoughtfully selected stone and tile, Rejuvenation lighting, new and refinished wood flooring, updated hardware, and a warm, cohesive palette carry the design throughout. The transformation extends well beyond the finishes, with a new roof, HVAC, plumbing and electrical, along with other improvements, refreshed exterior spaces, new landscaping, and irrigation. And then there is the location and views. From this coveted central Piedmont setting, Piedmont Middle School is approximately a 5-minute walk, Piedmont High School 7 minute walk, Downtown Piedmont 8 minute walk, and both Havens Elementary and Piedmont Park approximately 9 minute walk. The Piedmont Community Pool, tennis courts, schools, pa
/u.realgeeks.media/mbaronrealestate/Square_Logo.png)
Additional Information
- Acres
- 0.11
- Bathroom Features
- Double Sinks, Tile, Updated Bath, Primary - Tile, Primary - Tub with Jets, Primary - Updated Bath(s)
- Cooling System
- None
- Energy Features
- Double Pane Windows
- Exterior Features
- Stucco
- Fireplace Description
- Living Room, Wood Burning, Brick
- Floor Covering
- Tile, Vinyl, Hardwood
- Garage Parking
- No Garage, Parking Area, Tandem Parking
- Heating System
- Heating - 2+ Zones
- Laundry Facilities
- Washer, Dryer
- Levels
- Two Story
- Living Area
- 2,448
- Lot Description
- Regular
- Lot Size
- 4,601
- Neighborhood
- Piedmont Zip Code 94611
- Other Rooms
- Bonus / Hobby Room, Laundry Room
- Pool Description
- Membership Fee, Other
- Roof
- Composition
- Style
- Craftsman
- Unincorporated Yn
- Yes
How much is your home worth?
...get instant property value now!
Mortgage Calculator
 The data relating to real estate for sale on this display comes in part from the Internet Data Exchange program of the MLSListingsTM MLS system. Real estate listings held by brokerage firms other than Bailey Properties are marked with the Internet Data Exchange and detailed information about them includes the names of the listing brokers and listing agents.
Based on information from MLSListings MLS as of . All data, including all measurements and calculations of area, is obtained from various sources and has not been, and will not be, verified by broker or MLS. All information should be independently reviewed and verified for accuracy. Properties may or may not be listed by the office/agent presenting the information.
Copyright 2026 MLSListings Inc. All rights reserved