6738 Verbena St, Tracy, CA 95377
- $949,000
- 5
- BD
- 4
- BA
- 3,266
- SqFt








Listed by Oby Ali, MBA, MAe, (415) 608-1859 from Golden Gate Sotheby's Int'l Re
(If provided) CoList: from
- List Price
- $949,000
- MLS#
- CC41145533
- Status
- ACTIVE
- Levels
- Two Story
- Bedrooms
- 5
- Total Bathrooms
- 4
- Full Bathrooms
- 3
- Partial Bathrooms
- 1
- Sqft. of Residence
- 3,266
- Lot Size
- 5,914
- Listing Area
- Other Area
- Year Built
- 2021
Property Description
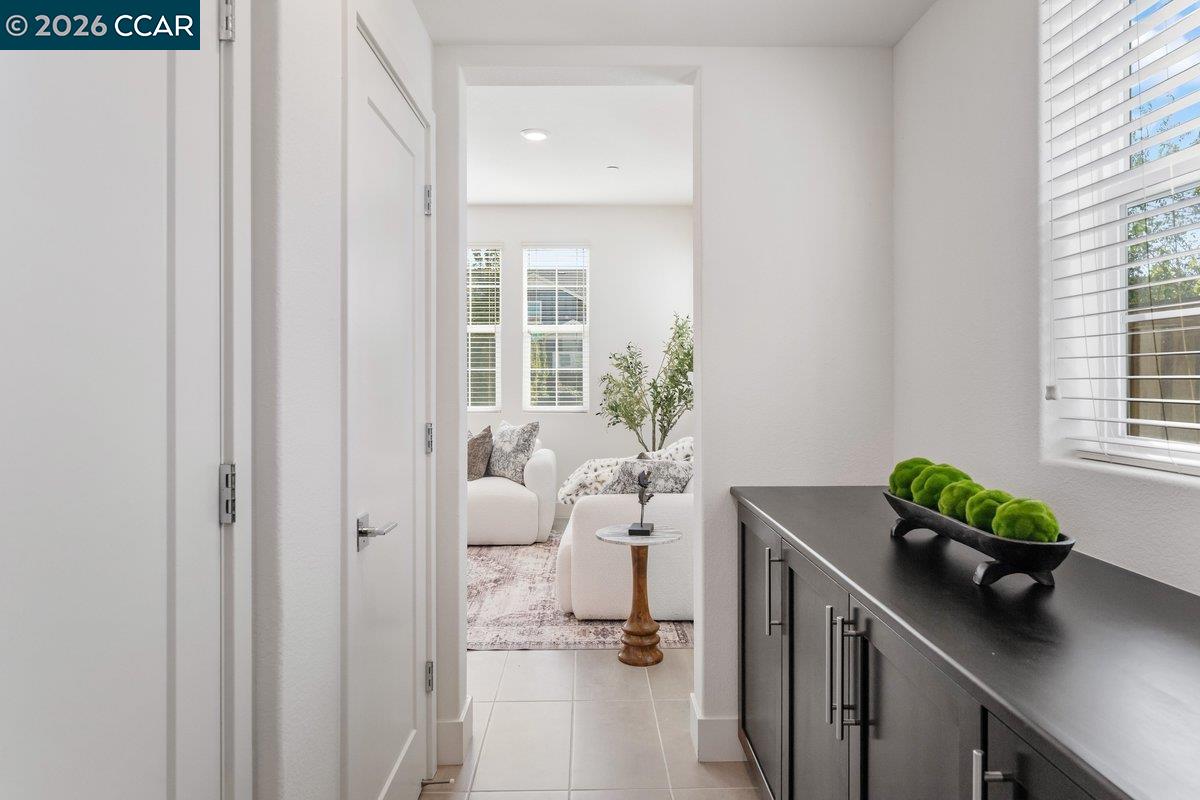
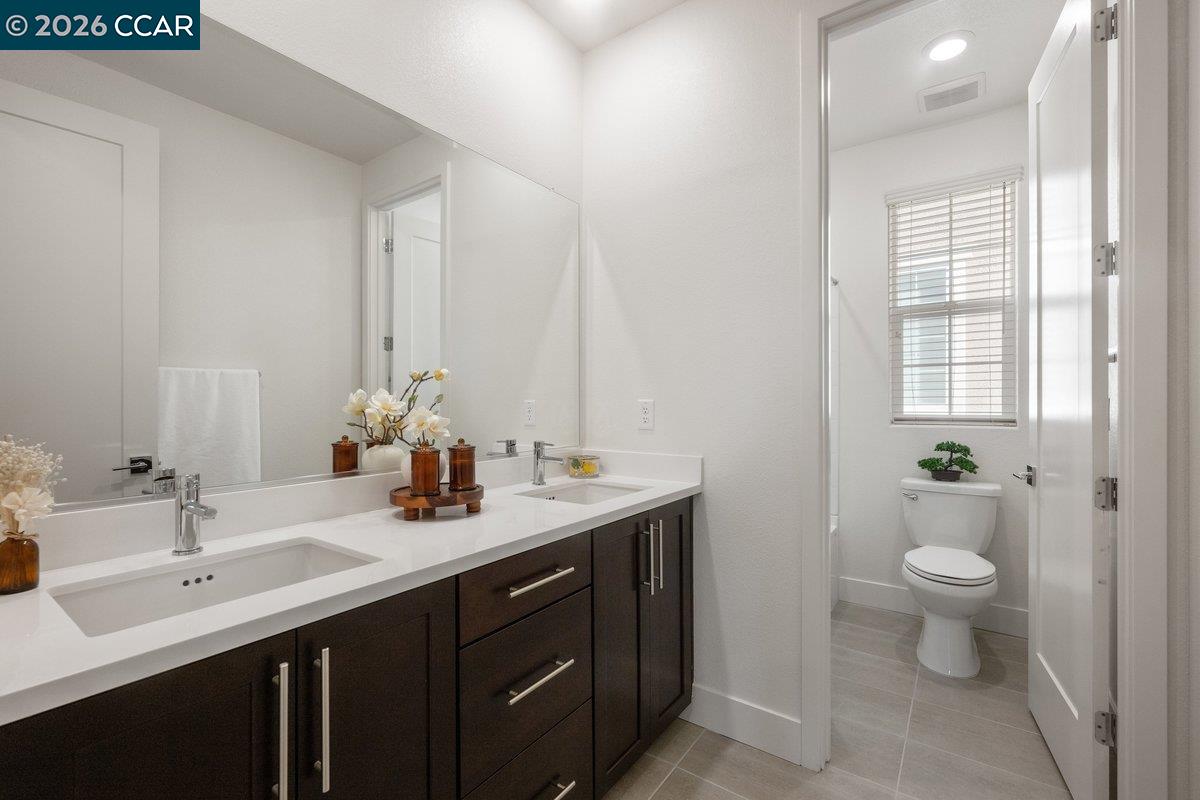
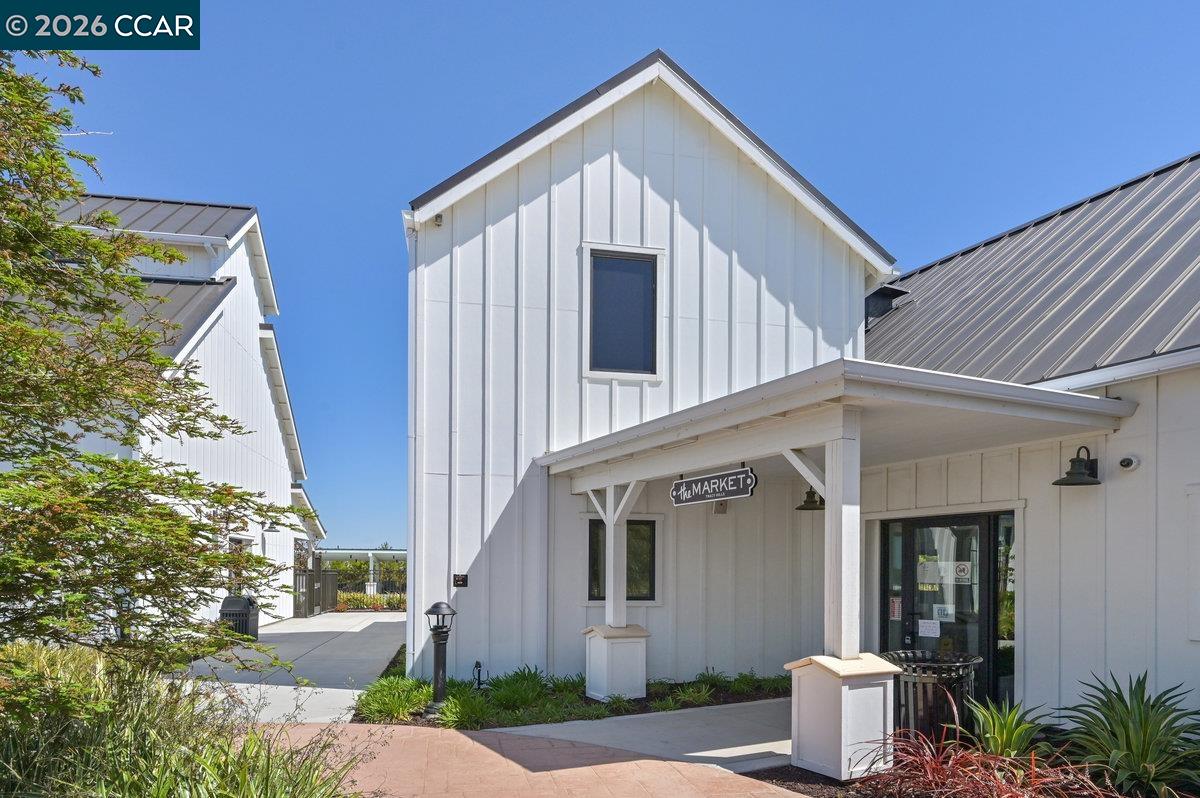
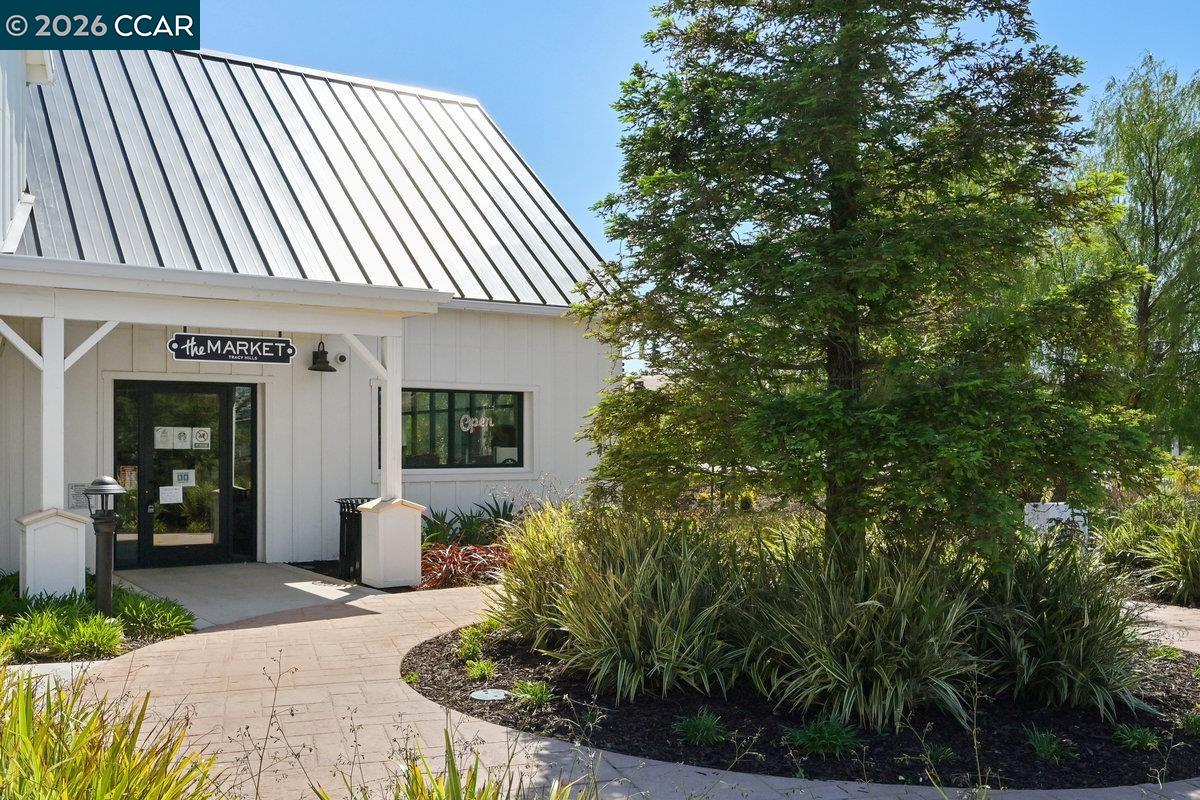
Why wait for new construction when this beautifully maintained 2021 Lennar home is already complete, established, and move-in ready? Located in highly sought-after Tracy Hills, this impressive two-story residence offers 5 bedrooms, 3.5 baths and approx. 3,266 sq. ft. on a desirable 5,914 sq. ft. corner lot. Pride of ownership is evident throughout, with a bright, open-concept design, abundant natural light and a versatile floor plan ideal for multigenerational living, working from home or hosting guests. Step outside to a completed, low-maintenance backyard featuring a private putting green ready to enjoy from day one without the added time and expense of starting from scratch. Enjoy an established location within Tracy Hills near parks, scenic trails, The Market, resort-style heated pool, community event center and neighborhood amenities, while benefiting from a peaceful setting away from freeway noise. Convenient access to highly regarded local schools. With remaining builder warranty coverage*, a rare 5-bedroom two-story layout, corner lot, finished backyard and exceptional condition, this home offers a compelling alternative to buying new. No construction wait. No backyard to finish. No large SOLAR BALANCE, seller willing pay off. Simply move in and enjoy the Tracy Hills life
/u.realgeeks.media/mbaronrealestate/Square_Logo.png)
Additional Information
- Acres
- 0.14
- Amenities
- Other
- Association Fee
- $108
- Association Fee Includes
- Heating, Other, Reserves, Maintenance - Common Area
- Bathroom Features
- Window, Other, Tile, Primary - Shower(s) over Tub(s), 46, Primary - Sunken Tub, Primary - Tile, Primary - Tub
- Cooling System
- Other, Central -1 Zone
- Exterior Features
- Stucco
- Family Room
- Separate Family Room
- Fireplace Description
- Other
- Floor Covering
- Other, Tile, Vinyl, Carpet - Wall to Wall, Concrete
- Foundation
- Concrete Slab
- Garage Parking
- Attached Garage, Garage, Off-Street Parking, Other, Parking Space(s)
- Heating System
- Gravity, Other
- Laundry Facilities
- 220 Volt Outlet, In Closet, In Laundry Room, Other
- Levels
- Two Story
- Living Area
- 3,266
- Lot Description
- Grade - Level
- Lot Size
- 5,914
- Neighborhood
- Other Area
- Other Rooms
- Den / Study / Office, Other
- Pool Description
- Lap Only, Other
- Roof
- Other, Tile
- Style
- Contemporary, Other
- Unincorporated Yn
- Yes
- Unit Description
- Other
- View
- Other, Valley View
Mortgage Calculator
 The data relating to real estate for sale on this display comes in part from the Internet Data Exchange program of the MLSListingsTM MLS system. Real estate listings held by brokerage firms other than Bailey Properties are marked with the Internet Data Exchange and detailed information about them includes the names of the listing brokers and listing agents.
Based on information from MLSListings MLS as of . All data, including all measurements and calculations of area, is obtained from various sources and has not been, and will not be, verified by broker or MLS. All information should be independently reviewed and verified for accuracy. Properties may or may not be listed by the office/agent presenting the information.
Copyright 2026 MLSListings Inc. All rights reserved