584 Mission Pl, Danville, CA 94526
- $1,349,900
- 4
- BD
- 3
- BA
- 1,638
- SqFt








Listed by Joujou Chawla, (510) 406-4836 from Compass
(If provided) CoList: from
- List Price
- $1,349,900
- MLS#
- CC41144123
- Status
- ACTIVE
- Levels
- Two Story
- Bedrooms
- 4
- Total Bathrooms
- 3
- Full Bathrooms
- 2
- Partial Bathrooms
- 1
- Sqft. of Residence
- 1,638
- Lot Size
- 9,600
- Listing Area
- Danville
- Year Built
- 1980
Property Description
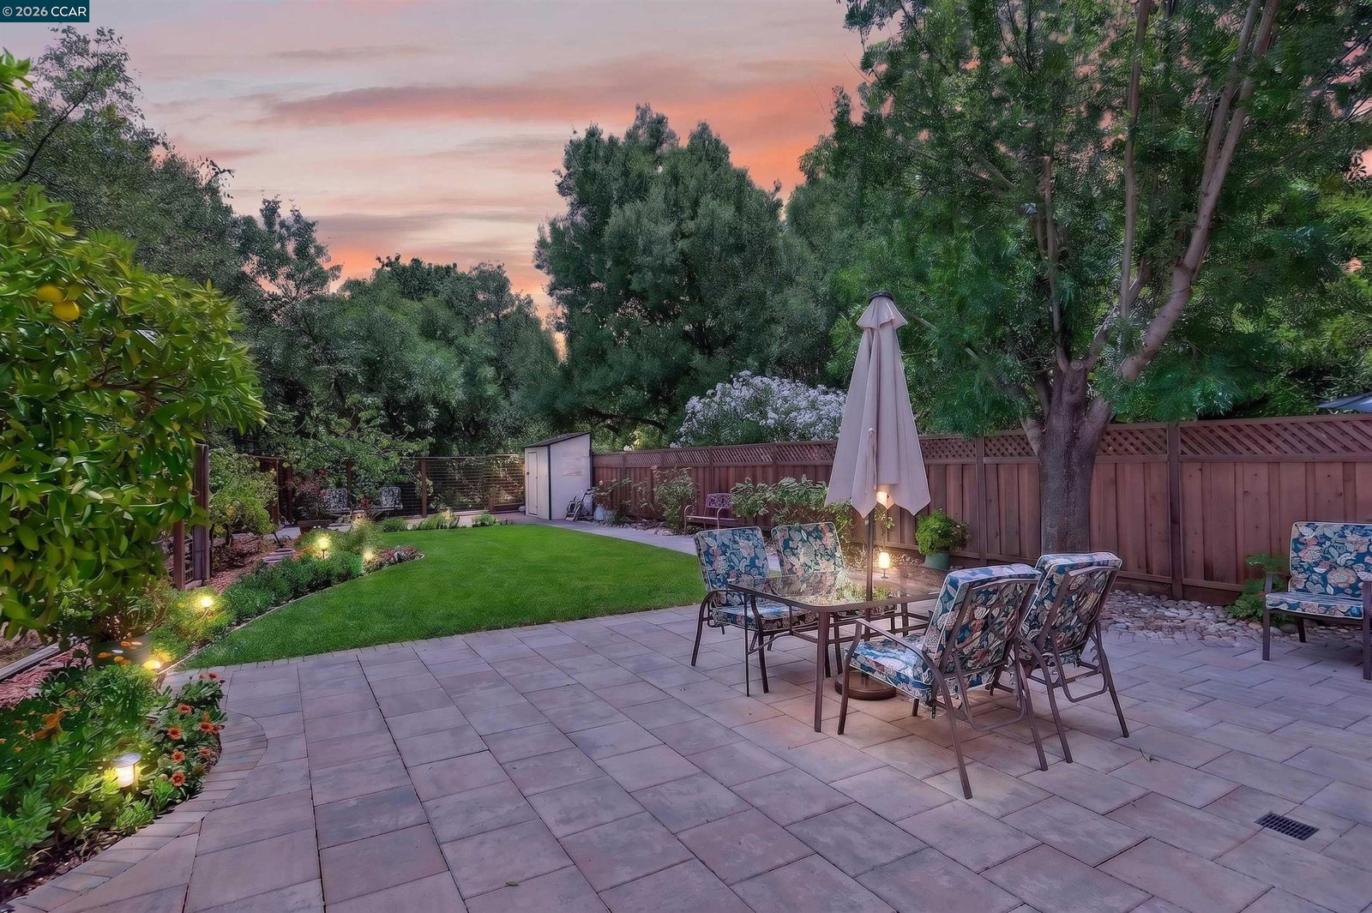
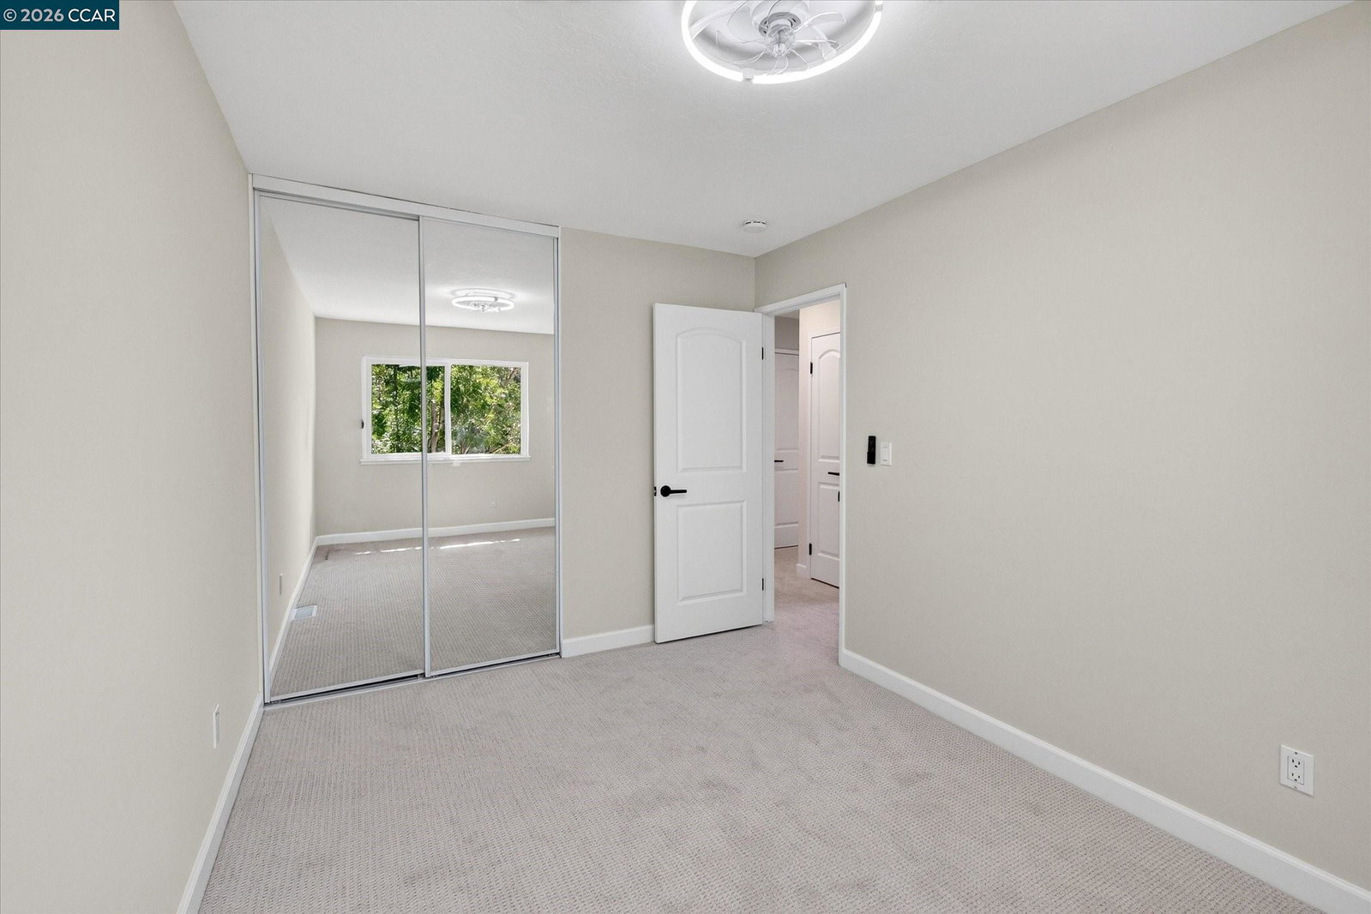
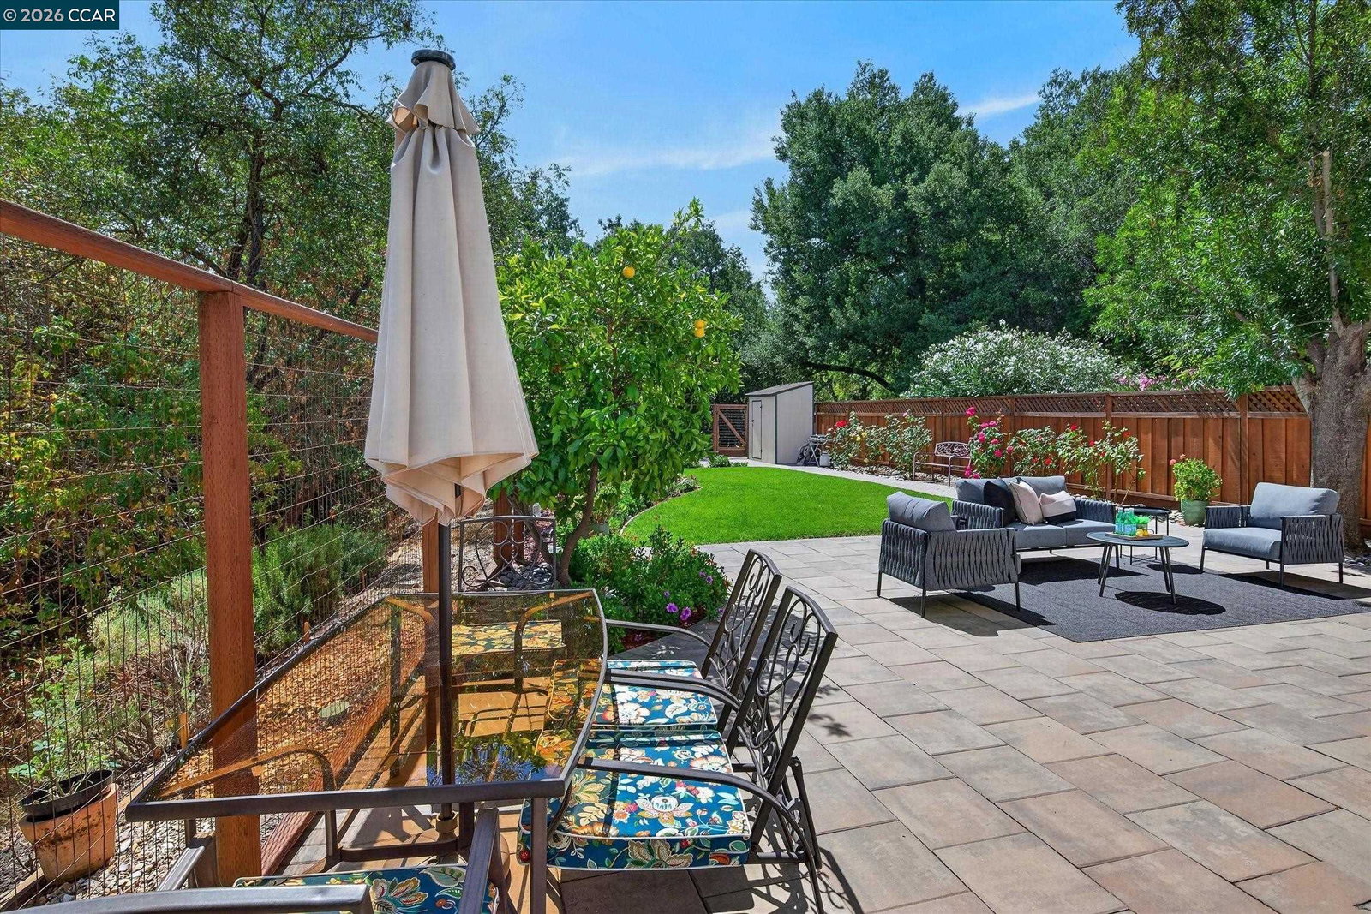
Fully updated, move-in-ready duet shines like new in a picturesque, ultra-private creekside setting, with no backyard and side yard neighbors, a park-like backyard, and an inviting courtyard entry in the heart of Danville's South Park neighborhood. Steps from the Iron Horse Trail. 2 miles from Danville's charming downtown. Less than 2 miles from 35-acre Osage Park, tennis courts, playground. Within a mile of top-rated SRVUSD schools. 1638+/-light-filled square feet on 2 levels. Contemporary finishes. Stylish detailing. New carpet and new waterproof wide plank luxury vinyl flooring. Recessed LED lighting. Decorative crown molding. Fresh interior/exterior paint. Bedrooms ceiling fans with multiple color LED light. Updated windows, HVAC, water heater, interior doors. 4 bedrooms. 2.5 bathrooms updated with tile flooring, frameless glass shower/tub enclosures, black matte fixtures, new vanities. Living room with wood-burning fireplace. Spacious family room/dining area near kitchen updated with granite counters, peninsula island/breakfast bar, white cabinetry with sleek pulls, walk-in pantry behind frosted glass door. New range, microwave and wine refrigerator. 2-year-young dishwasher and refrigerator. Primary suite, large reach-in triple-door closet, custom organizers. 3 bedrooms have
/u.realgeeks.media/mbaronrealestate/Square_Logo.png)
Additional Information
- Acres
- 0.22
- Amenities
- Mirrored Closet Door(s)
- Bathroom Features
- Tile, Updated Bath, Primary - Shower(s) over Tub(s), 46, Primary - Tile, Primary - Updated Bath(s)
- Cooling System
- Ceiling Fan, Central -1 Zone
- Exterior Features
- Stucco, Siding - Wood
- Family Room
- Separate Family Room
- Fireplace Description
- Living Room, Wood Burning, Brick
- Floor Covering
- Tile, Vinyl, Carpet - Wall to Wall
- Foundation
- Concrete Slab
- Garage Parking
- Attached Garage, Garage, Gate / Door Opener, Access - Interior, Access - Side Yard
- Heating System
- Forced Air
- Laundry Facilities
- 220 Volt Outlet, In Garage, Washer, Dryer
- Levels
- Two Story
- Living Area
- 1,638
- Lot Description
- Grade - Level, Other, Regular
- Lot Size
- 9,600
- Neighborhood
- Danville
- Other Rooms
- Laundry Room
- Pool Description
- Pool - No, None
- Roof
- Tile
- Style
- Contemporary
- Unincorporated Yn
- Yes
- Unit Description
- Corner Unit, End Unit, Ground Floor, No Steps to Entry
- View
- Forest / Woods
Mortgage Calculator
 The data relating to real estate for sale on this display comes in part from the Internet Data Exchange program of the MLSListingsTM MLS system. Real estate listings held by brokerage firms other than Bailey Properties are marked with the Internet Data Exchange and detailed information about them includes the names of the listing brokers and listing agents.
Based on information from MLSListings MLS as of . All data, including all measurements and calculations of area, is obtained from various sources and has not been, and will not be, verified by broker or MLS. All information should be independently reviewed and verified for accuracy. Properties may or may not be listed by the office/agent presenting the information.
Copyright 2026 MLSListings Inc. All rights reserved